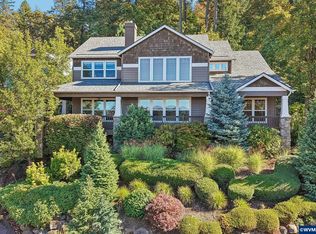
Classic 1920s Fairmount Hill home blending timeless character w/ modern comfort! Enjoy 3 bedrooms, 3 baths, & 3,026 SF. Features include 2 fireplaces, a formal dining room w/ a built-in china hutch, a spacious primary suite, & a versatile lower level for guests or multi-generational living. Rich hardwood & beautiful tile floors enhance the abundant natural light. Outside, relax in professionally designed gardens, mature perennials, & a multi-level deck—an exceptional setting for entertaining or relaxation!
For sale
Listed by: Realty One Group Willamette Valley • TY HILDEBRAND • Contact: Cell: 503-881-2313
$725,000
1760 John St S, Salem, OR 97302
3beds
3,120sqft
Single Family Residence
Built in 1927
9,000 Square Feet Lot
$703,100 Zestimate®
$232/sqft
$-- HOA
What's special
Mature perennialsProfessionally designed gardensMulti-level deckSpacious primary suiteAbundant natural lightBeautiful tile floors
- 16 days
- 962
- 60
Likely to sell faster than
Zillow last checked:
Listing updated:
Listed by:
TY HILDEBRAND Cell:503-881-2313,
Realty One Group Willamette Valley
Source: WVMLS,MLS#: 844686
Facts & features
Interior
Bedrooms & bathrooms
- Bedrooms: 3
- Bathrooms: 3
- Full bathrooms: 3
- Main level bathrooms: 1
Primary bedroom
- Level: Upper
Bedroom 2
- Level: Main
Bedroom 3
- Level: Lower
Dining room
- Features: Formal
- Level: Main
Family room
- Level: Main
Kitchen
- Level: Main
Living room
- Level: Main
Heating
- Natural Gas, Forced Air
Cooling
- Central Air
Appliances
- Included: Dishwasher, Disposal, Built-In Range, Gas Range, Range Included, Gas Water Heater
- Laundry: Lower Level
Features
- Breakfast Room/Nook, High Speed Internet
- Flooring: Carpet, Wood
- Basement: Finished
- Has fireplace: Yes
- Fireplace features: Family Room, Other Room
Interior area
- Total structure area: 3,120
- Total interior livable area: 3,120 sqft
Property
Parking
- Total spaces: 1
- Parking features: Detached
- Garage spaces: 1
Features
- Levels: Two
- Stories: 2
- Patio & porch: Covered Deck
- Fencing: Partial
- Has view: Yes
- View description: Territorial
Lot
- Size: 9,000 Square Feet
- Features: Landscaped
Details
- Parcel number: 573415
- Zoning: Salem-RS
Construction
Type & style
- Home type: SingleFamily
- Property subtype: Single Family Residence
Materials
- Fiber Cement, Lap Siding
- Foundation: Continuous
- Roof: Composition
Condition
- New construction: No
- Year built: 1927
Utilities & green energy
- Electric: Lower/Basement
- Sewer: Public Sewer
- Water: Public
Community & HOA
Community
- Subdivision: Fairmont Park
HOA
- Has HOA: No
Location
- Region: Salem
Financial & listing details
- Price per square foot: $232/sqft
- Tax assessed value: $663,790
- Annual tax amount: $9,448
- Price range: $725K - $725K
- Date on market: 10/2/2026
- Listing agreement: Exclusive Right To Sell
- Listing terms: Cash,Conventional
Estimated market value
$703,100
$668,000 - $738,000
$3,391/mo
Price history
| Date | Event | Price |
|---|---|---|
| 10/2/2026 | Listed for sale | $725,000$232/sqft |
Source:  WVMLS #844686 Report a problem | ||
Public tax history
| Year | Property taxes | Tax assessment |
|---|---|---|
| 2025 | $9,448 +7.8% | $459,870 +3% |
| 2024 | $8,766 +3% | $446,480 +6.1% |
| 2023 | $8,508 +2.9% | $420,860 |
| 2022 | $8,270 +2.9% | $420,860 +3% |
| 2021 | $8,034 +3% | $408,610 +6.1% |
| 2020 | $7,799 +3.6% | $385,160 |
| 2019 | $7,525 +1.3% | -- |
| 2018 | $7,429 | -- |
| 2017 | $7,429 +16.3% | -- |
| 2016 | $6,386 | -- |
| 2015 | $6,386 +2.6% | -- |
| 2014 | $6,227 +12.2% | -- |
| 2013 | $5,552 | -- |
| 2012 | $5,552 -4.4% | -- |
| 2011 | $5,808 -2.7% | $321,980 +2.8% |
| 2010 | $5,969 +1.1% | $313,210 |
| 2009 | $5,903 +6% | $313,210 +3% |
| 2008 | $5,569 +3.3% | $304,090 |
| 2007 | $5,393 +1.9% | -- |
| 2006 | $5,295 +1.8% | -- |
| 2005 | $5,199 -0.4% | -- |
| 2004 | $5,222 +5% | -- |
| 2003 | $4,973 +2.3% | -- |
| 2002 | $4,860 +5% | -- |
| 2001 | $4,631 +2.4% | -- |
| 2000 | $4,523 | -- |
Find assessor info on the county website
Monthly payment
Est. payment
Payment breakdown
Explore the cost of this home by adjusting the details. Changes won't be saved.Climate risks
Neighborhood: South Central
Nearby schools
Schools provided by the listing agent
- Elementary: McKinley
- Middle: Leslie
- High: South Salem
Source: WVMLS. This data may not be complete. We recommend contacting the local school district to confirm school assignments for this home.


Similar homes
- $825,0003 bd3 ba3.3k sqft1126 Cascara Loop S, Salem, OR 97302For Sale
 MLS ID #846391, JOEL BUMGARNER, Redfin. WVMLS
- $739,9003 bd4 ba2.9k sqft4665 Bradford Loop SE, Salem, OR 97302For Sale
 MLS ID #844579, RICK MAURMANN, Realty One Group Willamette Valley. WVMLS
- $695,0004 bd3 ba2.7k sqft465 McKinley St SE, Salem, OR 97302For Sale
 MLS ID #845031, LINDA TIPTON, Berkshire Hathaway Homeservices R E Prof. WVMLS
- $554,9004 bd3 ba2.6k sqft728 Wilbur St SE, Salem, OR 97302For Sale
 MLS ID #846244, MIKE EASTLUND, Realty One Group Willamette Valley. WVMLS
- $669,9004 bd4 ba3.4k sqft1946 Roberta Ave S, Salem, OR 97302For SaleMLS ID #840104, CHUCK WHITE, Silverton Realty, Inc.. WVMLS
- $619,0004 bd3 ba3.3k sqft620 Judson St SE, Salem, OR 97302For Sale
 MLS ID #220228732, Kevin Riley, Vantage Point Brokers, LLC. Oregon Datashare
- $699,9964 bd3 ba2.5k sqft3863 Saint Andrews Loop S, Salem, OR 97302For SaleMLS ID #840261, DEWEY WHITTON, The Salem Real Estate Group. WVMLS
- $530,0005 bd3 ba2.6k sqft470 Miller St SE, Salem, OR 97302For SaleMLS ID #844668, MANDI MACK, Tradition Real Estate Partners. WVMLS
- $790,0004 bd3 ba4.3k sqft650 Liberty St SE, Salem, OR 97301For SaleMLS ID #844340, GARY BAUER- P.C., Knipe Realty Era Powered. WVMLS
- $455,0003 bd2 ba2.9k sqft690 Electric Ave SE, Salem, OR 97302For SaleMLS ID #845263, WENDY BRUTON, Paramount Real Estate Services. WVMLS
- $750,0004 bd4 ba3.4k sqft1665 Sisters Ct NW, Salem, OR 97304For SaleMLS ID #842557, RHONDA SMITH, Windermere Heritage. WVMLS
- $455,0003 bd3 ba2.6k sqft1168 15th St NE, Salem, OR 97301For SaleMLS ID #846426, ALEX MCCARTHY, John L. Scott-Salem. WVMLS
- $435,0003 bd2 ba1.8k sqft365 Rural Ave SE, Salem, OR 97302For SaleMLS ID #843983, ALEXA HOWELL, Hustle & Heart Homes. WVMLS
- $659,9004 bd4 ba3.4k sqft1589 Kenard St NW, Salem, OR 97304For SaleMLS ID #842155, JIM SPARKMAN, Homesmart Realty Group. WVMLS
- $699,9003 bd3 ba2.7k sqft5490 Woodmill Dr SE, Salem, OR 97306For SaleMLS ID #841849, JULIE LANGE, Realty One Group Willamette Valley. WVMLS
- $639,0005 bd4 ba3k sqft5567 Wigeon St SE, Salem, OR 97306For SaleMLS ID #845727, BRIDGET WELBORN, Homesmart Realty Group. WVMLS
- $624,9004 bd3 ba2.2k sqft1827 Mousebird Ave NW, Salem, OR 97304For SaleMLS ID #844997, STEVE BROWN, Homesmart Realty Group. WVMLS
- $660,0004 bd3 ba2.7k sqft6150 Genesis St SE, Salem, OR 97306For SaleMLS ID #846300, MATT MAHONEY, Homestar Brokers. WVMLS
- $599,0004 bd3 ba2.3k sqft2280 Gibsonwoods Ct NW, Salem, OR 97304For SaleMLS ID #846199, LAUREN GESIK, Homesmart Realty Group. WVMLS
- $599,9003 bd3 ba2k sqft1423 Grantham Ln SE, Salem, OR 97302For SaleMLS ID #840525, JENNY VANLUE, Homesmart Realty Group. WVMLS
