Beautifully remodeled inside and out, this inviting home is located in an established neighborhood and offers flexible living spaces across two levels. The main floor features three bedrooms and a brand-new kitchen with stainless steel appliances, granite countertops, a statement range hood, and stylish finishes. The thoughtfully converted primary suite includes a newly remodeled bathroom with a walk-in shower and granite countertops, plus a versatile bonus room with a sliding glass door. Downstairs, a second living area with a private entrance from the attached two-car garage provides added flexibility for guests, a home office, or recreation. Outside, enjoy a fully fenced backyard with raised garden beds, a concrete patio for entertaining, and a full accessibility ramp leading to the home. Updated electrical and plumbing complete this move-in-ready property.
Active
Price cut: $10K (9/29)
$619,000
620 Judson St SE, Salem, OR 97302
4beds
3baths
3,399sqft
Single Family Residence
Built in 1960
5,227 Square Feet Lot
$610,000 Zestimate®
$182/sqft
$-- HOA
What's special
Stylish finishesFully fenced backyardStatement range hoodWalk-in showerNewly remodeled bathroomAttached two-car garageThoughtfully converted primary suite
- 25 days
- 499
- 18
Zillow last checked:
Listing updated:
Listed by:
Vantage Point Brokers, LLC 503-744-5749
Source: Oregon Datashare,MLS#: 220228732
Facts & features
Interior
Bedrooms & bathrooms
- Bedrooms: 4
- Bathrooms: 3
Heating
- Forced Air, Wood
Cooling
- Central Air
Appliances
- Included: Dishwasher, Disposal, Microwave, Range, Range Hood, Refrigerator
Features
- Primary Downstairs
- Flooring: Hardwood, Laminate, Tile, Vinyl
- Windows: Double Pane Windows, Vinyl Frames
- Basement: Finished,Full
- Has fireplace: Yes
- Fireplace features: Wood Burning
- Common walls with other units/homes: No Common Walls
Interior area
- Total structure area: 2,581
- Total interior livable area: 3,399 sqft
- Finished area below ground: 818
Property
Parking
- Total spaces: 2
- Parking features: Attached, Driveway, On Street
- Attached garage spaces: 2
- Has uncovered spaces: Yes
Accessibility
- Accessibility features: Accessible Approach with Ramp, Accessible Doors, Accessible Entrance, Accessible Full Bath, Accessible Hallway(s)
Features
- Levels: Two
- Stories: 2
- Patio & porch: Patio
Lot
- Size: 5,227 Square Feet
- Features: Sloped
Details
- Parcel number: 583905
- Zoning description: RS
- Special conditions: Standard
Construction
Type & style
- Home type: SingleFamily
- Architectural style: Traditional
- Property subtype: Single Family Residence
Materials
- Foundation: Concrete Perimeter
- Roof: Composition
Condition
- New construction: No
- Year built: 1960
Utilities & green energy
- Sewer: Public Sewer
- Water: Public
Community & HOA
HOA
- Has HOA: No
Location
- Region: Salem
Financial & listing details
- Price per square foot: $182/sqft
- Tax assessed value: $519,050
- Annual tax amount: $6,363
- Date on market: 9/16/2026
- Cumulative days on market: 25 days
- Listing terms: Cash,Conventional,FHA,VA Loan
- Road surface type: Paved
Estimated market value
$610,000
$580,000 - $641,000
$3,160/mo
Price history
| Date | Event | Price |
|---|---|---|
| 9/29/2026 | Price change | $619,000-1.6%$182/sqft |
Source:  Oregon Datashare #220228732 Report a problem Oregon Datashare #220228732 Report a problem | ||
| 9/15/2026 | Listed for sale | $629,000+281.2%$185/sqft |
Source:  RMLS (OR) #715174997 Report a problem RMLS (OR) #715174997 Report a problem | ||
| 4/12/2004 | Sold | $165,000$49/sqft |
Source: Public Record Report a problem | ||
Public tax history
| Year | Property taxes | Tax assessment |
|---|---|---|
| 2025 | $6,364 +7.8% | $309,760 +3% |
| 2024 | $5,905 +3% | $300,740 +6.1% |
| 2023 | $5,731 +2.9% | $283,490 |
| 2022 | $5,571 +2.9% | $283,490 +3% |
| 2021 | $5,411 +3% | $275,240 +6.1% |
| 2020 | $5,254 +3.6% | $259,450 |
| 2019 | $5,069 +1.3% | -- |
| 2018 | $5,004 | -- |
| 2017 | $5,004 +22.2% | -- |
| 2016 | $4,094 | -- |
| 2015 | $4,094 +2.6% | -- |
| 2014 | $3,992 +5.5% | -- |
| 2013 | $3,784 | -- |
| 2012 | $3,784 -1.8% | -- |
| 2011 | $3,852 +4.2% | $205,700 +6.1% |
| 2010 | $3,695 +1.1% | $193,900 |
| 2009 | $3,654 +6% | $193,900 +3% |
| 2008 | $3,448 +3.3% | $188,260 |
| 2007 | $3,339 +1.7% | -- |
| 2006 | $3,284 +2% | -- |
| 2005 | $3,219 -0.4% | -- |
| 2004 | $3,233 +4.9% | -- |
| 2003 | $3,083 +2.5% | -- |
| 2002 | $3,009 +3.1% | -- |
| 2001 | $2,918 +3.2% | -- |
| 2000 | $2,827 | -- |
Find assessor info on the county website
Monthly payment
Est. payment
Payment breakdown
Explore the cost of this home by adjusting the details. Changes won't be saved.Climate risks
Neighborhood: South Central
Nearby schools
Schools provided by the listing agent
- Middle: Leslie Middle
- High: South Salem High
Source: Oregon Datashare. This data may not be complete. We recommend contacting the local school district to confirm school assignments for this home.
Similar homes
- $725,0003 bd3 ba3.1k sqft1760 John St S, Salem, OR 97302For Sale
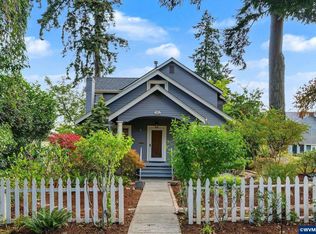
 MLS ID #844686, TY HILDEBRAND, Realty One Group Willamette Valley. WVMLS
 - $669,9004 bd4 ba3.4k sqft1946 Roberta Ave S, Salem, OR 97302For Sale
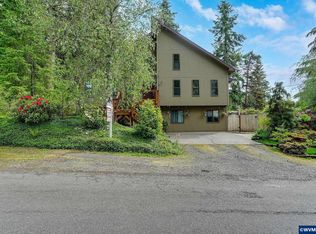 MLS ID #840104, CHUCK WHITE, Silverton Realty, Inc.. WVMLS
 - $530,0005 bd3 ba2.6k sqft470 Miller St SE, Salem, OR 97302For Sale
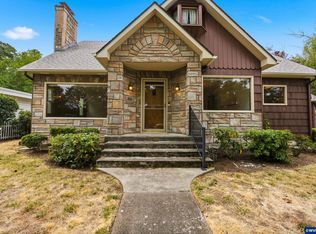 MLS ID #844668, MANDI MACK, Tradition Real Estate Partners. WVMLS
 - $555,0003 bd3 ba2.1k sqft920 Sunmist Ct SE, Salem, OR 97306For Sale
 MLS ID #846475, CARRIE CORCORAN, Realty One Group Willamette Valley. WVMLS
 - $630,0005 bd3 ba3k sqft1759 Sunburst Ter NW, Salem, OR 97304For SaleMLS ID #842960, ALI GIER (MORRISON), Windermere Heritage. WVMLS
- $654,9005 bd4 ba3k sqft5567 Wigeon St SE, Salem, OR 97306For SaleMLS ID #845727, BRIDGET WELBORN, Homesmart Realty Group. WVMLS
- $624,9004 bd3 ba2.2k sqft1827 Mousebird Ave NW, Salem, OR 97304For SaleMLS ID #844997, STEVE BROWN, Homesmart Realty Group. WVMLS
- $599,0004 bd3 ba2.3k sqft2280 Gibsonwoods Ct NW, Salem, OR 97304For SaleMLS ID #846199, LAUREN GESIK, Homesmart Realty Group. WVMLS
- $799,9004 bd5 ba4.3k sqft1866 Merritt St S, Salem, OR 97302For SaleMLS ID #844780, ERIC FISKUM, Re/Max Integrity - Salem. WVMLS
- $739,9003 bd4 ba2.9k sqft4665 Bradford Loop SE, Salem, OR 97302For SaleMLS ID #844579, RICK MAURMANN, Realty One Group Willamette Valley. WVMLS
- $610,0005 bd4 ba2.7k sqft5180 Foxhaven Ct SE, Salem, OR 97306For SaleMLS ID #839685, MIA WHITE, Homesmart Realty Group. WVMLS
- $699,9964 bd3 ba2.5k sqft3863 Saint Andrews Loop S, Salem, OR 97302For SaleMLS ID #840261, DEWEY WHITTON, The Salem Real Estate Group. WVMLS
- $560,0005 bd3 ba3.1k sqft1390 Elm St NW, Salem, OR 97304For SaleMLS ID #845037, SARA SHATTO, Exp Realty, Llc. WVMLS
- $465,0004 bd3 ba2k sqft4182 Barrett St S, Salem, OR 97302For SaleMLS ID #843113, KRISTEN JACKSON, Realty One Group Willamette Valley. WVMLS
- $659,9004 bd4 ba3.4k sqft1589 Kenard St NW, Salem, OR 97304For SaleMLS ID #842155, JIM SPARKMAN, Homesmart Realty Group. WVMLS
- $615,0005 bd3 ba2.5k sqft1280 Westwood Dr NW, Salem, OR 97304For SaleMLS ID #839595, STACY HARTZLER, Aurise Collective. WVMLS
- $499,9004 bd4 ba2k sqft4603 20th Ct S, Salem, OR 97302For SaleMLS ID #842107, JESSE ELLISON, Homestar Brokers. WVMLS
- $550,0005 bd5 ba3.7k sqft590 15th St NE, Salem, OR 97301For SaleMLS ID #843277, CLINT LEWIS, Redfin. WVMLS
- $589,0003 bd3 ba2.8k sqft930 Sahalee Ct SE, Salem, OR 97306For SaleMLS ID #845527, NICOLE RODRIGUEZ, Lovejoy Real Estate. WVMLS
- $575,0004 bd3 ba2.4k sqft1157 Pollyanne Ave SE, Salem, OR 97306For SaleMLS ID #842987, DEWEY WHITTON, The Salem Real Estate Group. WVMLS
