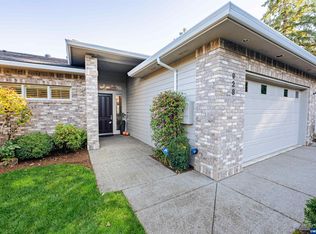
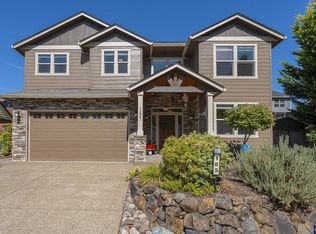
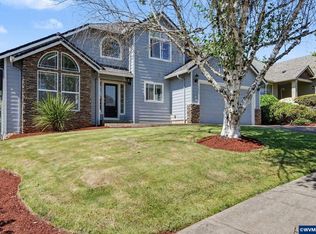
A real cook's kitchen in a home with no yard work. Wolf cooktop with a French top and two burners. Wall oven, warming drawer, SubZero refrigerator, and a walk-in pantry behind it. The kitchen opens into a vaulted great room with valley and mountain views. Out the slider, a patio built for the first cup of coffee. Everything you need daily is on one level. Primary suite and laundry on the main floor. No steps in from the garage. The primary has vaulted ceilings, a jetted tub, walk-in shower, double sinks, and a walk-in closet. Downstairs is a family room with a gas fireplace. It opens to a covered patio and hot tub. Two spacious bedrooms, both with walk-in closets. Plus an unfinished space ready for a workshop. Central air, built-in speakers, 2-car garage. An end unit in Creekside Pointe. The HOA maintains every exterior element, including the roof, the decks, and all landscaping. That is the whole point: room to spread out, and the big-ticket repairs are not your problem.
For sale
Listed by: Lovejoy Real Estate • NICOLE RODRIGUEZ • Contact: CELL: 503-551-4921
$589,000
930 Sahalee Ct SE, Salem, OR 97306
3beds
2,851sqft
Single Family Residence
Built in 2002
4,356 Square Feet Lot
$583,900 Zestimate®
$207/sqft
$505/mo HOA
What's special
Hot tubCovered patioSubzero refrigeratorBuilt-in speakersCentral airWalk-in showerJetted tub
- 40 days
- 326
- 8
Zillow last checked:
Listing updated:
Listed by:
NICOLE RODRIGUEZ CELL:503-551-4921,
Lovejoy Real Estate,
JENNY TURNER,
Lovejoy Real Estate
Source: WVMLS,MLS#: 845527
Facts & features
Interior
Bedrooms & bathrooms
- Bedrooms: 3
- Bathrooms: 3
- Full bathrooms: 2
- 1/2 bathrooms: 1
Primary bedroom
- Level: Main
Bedroom 2
- Level: Lower
Bedroom 3
- Level: Lower
Dining room
- Features: Area (Combination)
- Level: Main
Family room
- Level: Lower
Kitchen
- Level: Main
Living room
- Level: Main
Heating
- Forced Air
Cooling
- Central Air
Appliances
- Included: Dishwasher, Disposal, Gas Range, Built-In Range, Microwave, Convection Oven, Gas Water Heater
- Laundry: Main Level
Features
- Workshop
- Flooring: Carpet, Tile
- Basement: Daylight
- Has fireplace: Yes
- Fireplace features: Gas
Interior area
- Total structure area: 2,851
- Total interior livable area: 2,851 sqft
Property
Parking
- Total spaces: 2
- Parking features: Attached
- Attached garage spaces: 2
Features
- Levels: Two
- Stories: 2
- Patio & porch: Covered Deck, Patio
- Exterior features: Beige
Lot
- Size: 4,356 Square Feet
- Features: Landscaped
Details
- Parcel number: 334467
- Zoning: RS
Construction
Type & style
- Home type: SingleFamily
- Property subtype: Single Family Residence
Materials
- Fiber Cement, Lap Siding
- Foundation: Slab
- Roof: Composition
Condition
- New construction: No
- Year built: 2002
Utilities & green energy
- Electric: 1/Main
- Sewer: Public Sewer
- Water: Public
Community & HOA
Community
- Subdivision: Creekside Townhomes
HOA
- Has HOA: Yes
- Amenities included: Other (Refer to Remarks)
- HOA fee: $505 monthly
Location
- Region: Salem
Financial & listing details
- Price per square foot: $207/sqft
- Tax assessed value: $749,850
- Annual tax amount: $9,999
- Price range: $589K - $589K
- Date on market: 9/10/2026
- Listing agreement: Exclusive Right To Sell
- Listing terms: VA Loan,Cash,FHA,Conventional
Estimated market value
$583,900
$555,000 - $613,000
$3,061/mo
Price history
| Date | Event | Price |
|---|---|---|
| 9/10/2026 | Listed for sale | $589,000+29.5%$207/sqft |
Source:  RMLS (OR) #102191838 Report a problem | ||
| 4/8/2020 | Listing removed | $454,900$160/sqft |
Source: Coldwell Banker Mountain West Real Estate, Inc. #755037 Report a problem | ||
| 4/7/2020 | Price change | $454,900+0.1%$160/sqft |
Source: Coldwell Banker Mountain West Real Estate, Inc. #755037 Report a problem | ||
| 4/5/2020 | Price change | $454,500-0.1%$159/sqft |
Source: Coldwell Banker Mountain West Real Estate, Inc. #755037 Report a problem | ||
| 10/29/2019 | Price change | $454,900-1.1%$160/sqft |
Source: Coldwell Banker Mountain West Real Estate, Inc. #755037 Report a problem | ||
| 9/19/2019 | Price change | $459,900-0.9%$161/sqft |
Source: Coldwell Banker Mountain West Real Estate, Inc. #755037 Report a problem | ||
| 9/15/2019 | Price change | $463,900-0.2%$163/sqft |
Source: Coldwell Banker Mountain West Real Estate, Inc. #755037 Report a problem | ||
| 8/23/2019 | Listed for sale | $464,900+20.9%$163/sqft |
Source: Coldwell Banker Mountain West Real Estate, Inc. #755037 Report a problem | ||
| 8/16/2017 | Listing removed | $384,500+3.2%$135/sqft |
Source: Coldwell Banker Mountain West Real Estate, Inc. #701375 Report a problem | ||
| 8/15/2017 | Sold | $372,500-3.1%$131/sqft |
Source: Public Record Report a problem | ||
| 7/10/2016 | Price change | $384,500-3.9%$135/sqft |
Source: Coldwell Banker Mountain West Real Estate, Inc. #701375 Report a problem | ||
| 3/11/2016 | Listed for sale | $399,900+4%$140/sqft |
Source: COLDWELL BANKER MOUNTAIN WEST #701375 Report a problem | ||
| 2/22/2015 | Listing removed | $384,500$135/sqft |
Source: Coldwell Banker Mountain West Real Estate, Inc. #641037 Report a problem | ||
| 9/3/2014 | Price change | $384,500-3.8%$135/sqft |
Source: Coldwell Banker Mountain West Real Estate, Inc. #641037 Report a problem | ||
| 7/4/2014 | Price change | $399,500-4.8%$140/sqft |
Source: Coldwell Banker Mountain West Real Estate, Inc. #641037 Report a problem | ||
| 1/8/2014 | Listed for sale | $419,700+5.1%$147/sqft |
Source: Coldwell Banker Mountain West Real Estate, Inc. #641037 Report a problem | ||
| 12/1/2012 | Listed for sale | $399,500-6.9%$140/sqft |
Source: Coldwell Banker Mountain West Real Estate, Inc. #641037 Report a problem | ||
| 5/25/2011 | Listed for sale | $429,000+12.1%$150/sqft |
Source: Coldwell Banker Mountain West Real Estate, Inc. #641037 Report a problem | ||
| 3/19/2004 | Sold | $382,600$134/sqft |
Source: Public Record Report a problem | ||
Public tax history
| Year | Property taxes | Tax assessment |
|---|---|---|
| 2025 | $9,999 +7.8% | $486,710 +3% |
| 2024 | $9,278 +3% | $472,540 +6.1% |
| 2023 | $9,004 +2.9% | $445,420 |
| 2022 | $8,752 +2.9% | $445,420 +3% |
| 2021 | $8,502 +3% | $432,450 +6.1% |
| 2020 | $8,254 +3.6% | $407,640 |
| 2019 | $7,964 +14.2% | -- |
| 2018 | $6,972 | -- |
| 2017 | $6,972 +0.2% | -- |
| 2016 | $6,962 | -- |
| 2015 | $6,962 +2.6% | -- |
| 2014 | $6,788 +4.8% | -- |
| 2013 | $6,478 | -- |
| 2012 | $6,478 +1.6% | -- |
| 2011 | $6,373 +4.2% | $340,330 +6.1% |
| 2010 | $6,114 +1.1% | $320,800 |
| 2009 | $6,046 -1.1% | $320,800 -3.9% |
| 2008 | $6,113 +3.3% | $333,800 |
| 2007 | $5,920 +1.7% | -- |
| 2006 | $5,823 +2% | -- |
| 2005 | $5,707 +20.4% | -- |
| 2004 | $4,741 +4.9% | -- |
| 2003 | $4,521 +565.5% | -- |
| 2002 | $679 +3.1% | -- |
| 2001 | $659 +225.3% | -- |
| 2000 | $203 | -- |
Find assessor info on the county website
Monthly payment
Est. payment
Payment breakdown
Explore the cost of this home by adjusting the details. Changes won't be saved.Climate risks
Neighborhood: South Gateway
Nearby schools
Schools provided by the listing agent
- Elementary: Sumpter
- Middle: Judson
- High: Sprague
Source: WVMLS. This data may not be complete. We recommend contacting the local school district to confirm school assignments for this home.

Similar homes
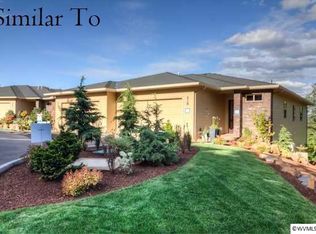
- $589,9003 bd3 ba2.8k sqft6837 Flicker Dr SE, Salem, OR 97306For Sale
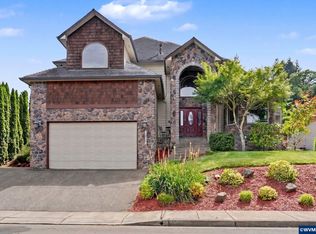
 MLS ID #842453, LYNETTE HAWKINS, Realty One Group Willamette Valley. WVMLS
- $575,0004 bd3 ba2.4k sqft1157 Pollyanne Ave SE, Salem, OR 97306For Sale
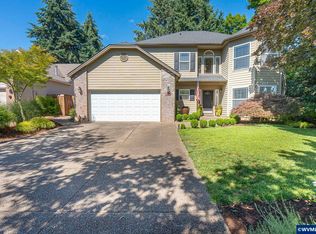 MLS ID #842987, DEWEY WHITTON, The Salem Real Estate Group. WVMLS
- $599,0004 bd3 ba2.4k sqft185 Muirfield Ave SE, Salem, OR 97306For Sale
 MLS ID #845594, COLLEEN BENSON, Keller Williams Capital City Benson Broker Group. WVMLS
- $579,0004 bd3 ba2.4k sqft5855 Lone Oak Rd SE, Salem, OR 97306For Sale
 MLS ID #841389, OKSANA FOKSHA, Homestar Brokers. WVMLS
- $625,0004 bd3 ba2.6k sqft2354 Bluebell Ave SE, Salem, OR 97306For SaleMLS ID #845240, WENDI MUELLER, Keller Williams Realty Portland Premiere. WVMLS
- $639,0005 bd4 ba3k sqft5567 Wigeon St SE, Salem, OR 97306For SaleMLS ID #845727, BRIDGET WELBORN, Homesmart Realty Group. WVMLS
- $575,0004 bd3 ba2.8k sqft5267 Landon St SE, Salem, OR 97306For SaleMLS ID #843966, NICK SHIVERS, Exp Realty, Llc. WVMLS
- $554,9004 bd3 ba2.7k sqft2454 Egret Ave SE, Salem, OR 97306For SaleMLS ID #845677, MANDI MACK, Tradition Real Estate Partners. WVMLS
- $565,0003 bd2 ba1.7k sqft514 Creekside Dr SE, Salem, OR 97306For SaleMLS ID #841543, DEWEY WHITTON, The Salem Real Estate Group. WVMLS
- $660,0004 bd3 ba2.7k sqft6150 Genesis St SE, Salem, OR 97306For SaleMLS ID #846300, MATT MAHONEY, Homestar Brokers. WVMLS
- $489,0003 bd2 ba1.5k sqft1626 Cinnamon Hill Dr SE, Salem, OR 97306For SaleMLS ID #844568, MIA MCCORMICK, Redfin. WVMLS
- $512,5003 bd2 ba1.8k sqft1950 Spicetree Ln SE, Salem, OR 97306For SaleMLS ID #843254, TIFFANY WELLS - GIDLEY, Coldwell Banker Mountain West Real Estate, Inc.. WVMLS
- $519,9004 bd3 ba2k sqft5252 9th Ct SE, Salem, OR 97306For SaleMLS ID #843135, ALEXANDRA ACEVEDO, Realty One Group Willamette Valley. WVMLS
- $879,0004 bd3 ba2.8k sqft278 Quinalt St SE, Salem, OR 97306For SaleMLS ID #846312, VISAY NAGGI, Berkshire Hathaway Homeservices R E Prof. WVMLS
- $689,9005 bd4 ba3k sqft5489 Salal St SE, Salem, OR 97306For SaleMLS ID #842591, CATHI CALDWELL, Homesmart Realty Group. WVMLS
- $759,0005 bd3 ba2.9k sqft822 Majestic View Ave SE, Salem, OR 97306For SaleMLS ID #844476, KELLY SWIFT, Windermere Heritage. WVMLS
- $849,0004 bd3 ba2.4k sqft309 Kurth Meadow Ave SE, Salem, OR 97306For SaleMLS ID #846070, LINDA TIPTON, Berkshire Hathaway Homeservices R E Prof. WVMLS
- $599,9003 bd3 ba2k sqft1423 Grantham Ln SE, Salem, OR 97302For SaleMLS ID #840525, JENNY VANLUE, Homesmart Realty Group. WVMLS
- $869,0004 bd4 ba2.8k sqft450 Augusta St SE, Salem, OR 97306For SaleMLS ID #841925, LILLIAN KAY, Fcre Home. WVMLS
- $619,0004 bd3 ba3.3k sqft620 Judson St SE, Salem, OR 97302For Sale
 MLS ID #220228732, Kevin Riley, Vantage Point Brokers, LLC. Oregon Datashare
