5 bedroom located in desirable Majestic View Estates! Primary suite on main features spa-like bath w/ dual-head tile shower & WI closet. Dramatic great room w/soaring ceilings, gourmet kitchen w/rich cabinetry, slab granite & custom finishes throughout. Huge bonus/5th Bedroom. 4th BR w/built-in desk great for office. Indoor/outdoor speakers. Covered deck w/outdoor kitchen & hot/cold water. A/C & central vac. Covered front patio. Stamped driveway. Refer to Assoc doc for offer instructions. Seller's : Global Mobility Inc. *Offers must have Relo addendum attached and include verbiage: This Addendum is attached & made part of the Sales Contract.
For sale
Listed by: Windermere Heritage • KELLY SWIFT • Contact: Direc: 503-559-9055
$759,000
822 Majestic View Ave SE, Salem, OR 97306
5beds
2,940sqft
Single Family Residence
Built in 2013
8,400 Square Feet Lot
$751,200 Zestimate®
$258/sqft
$55/mo HOA
What's special
- 30 days
- 541
- 30
Zillow last checked:
Listing updated:
Listed by:
KELLY SWIFT Direc:503-559-9055,
Windermere Heritage
Source: WVMLS,MLS#: 844476
Facts & features
Interior
Bedrooms & bathrooms
- Bedrooms: 5
- Bathrooms: 3
- Full bathrooms: 2
- 1/2 bathrooms: 1
Primary bedroom
- Level: Main
- Area: 245
- Dimensions: 14 x 17.5
Bedroom 2
- Level: Upper
- Area: 184.8
- Dimensions: 12 x 15.4
Bedroom 3
- Level: Upper
- Area: 160.6
- Dimensions: 14.6 x 11
Bedroom 4
- Level: Main
- Area: 105
- Dimensions: 10.5 x 10
Dining room
- Features: Area (Combination)
- Level: Upper
- Area: 143
- Dimensions: 11 x 13
Family room
- Level: Upper
Kitchen
- Level: Main
- Area: 252
- Dimensions: 18 x 14
Living room
- Level: Main
- Area: 361.6
- Dimensions: 16 x 22.6
Heating
- Natural Gas, Forced Air
Cooling
- Central Air
Appliances
- Included: Dishwasher, Disposal, Built-In Range, Gas Range, Microwave, Range Included, Gas Water Heater
- Laundry: Main Level
Features
- Office, Other(Refer to Remarks), Rec Room
- Flooring: Carpet, Tile, Vinyl
- Has fireplace: Yes
- Fireplace features: Gas, Living Room
Interior area
- Total structure area: 2,940
- Total interior livable area: 2,940 sqft
Video & virtual tour
Property
Parking
- Total spaces: 2
- Parking features: Attached
- Attached garage spaces: 2
Features
- Levels: Two
- Stories: 2
- Patio & porch: Covered Patio, Patio
- Exterior features: Sage
- Fencing: Partial
- Has view: Yes
- View description: Territorial
Lot
- Size: 8,400 Square Feet
- Features: Dimension Above, Landscaped
Details
- Parcel number: 342254
- Zoning: SFR
Construction
Type & style
- Home type: SingleFamily
- Property subtype: Single Family Residence
Materials
- Rock, Lap Siding
- Foundation: Continuous
- Roof: Composition
Condition
- New construction: No
- Year built: 2013
Utilities & green energy
- Electric: 1/Main
- Sewer: Public Sewer
- Water: Public
- Utilities for property: Water Connected
Community & HOA
Community
- Subdivision: Majestic View Estates
HOA
- Has HOA: Yes
- HOA fee: $661 annually
Location
- Region: Salem
Financial & listing details
- Price per square foot: $258/sqft
- Tax assessed value: $854,020
- Annual tax amount: $9,636
- Price range: $759K - $759K
- Date on market: 8/11/2026
- Listing agreement: Exclusive Right To Sell
- Listing terms: Cash,Conventional,VA Loan,FHA,ODVA,Relocation Property
- Inclusions: Fridge, wine cooler, range, dishwasher, microwave,
Estimated market value
$751,200
$714,000 - $789,000
$3,480/mo
Price history
| Date | Event | Price |
|---|---|---|
| 8/11/2026 | Listed for sale | $759,000-0.1%$258/sqft |
Source:  WVMLS #844476 Report a problem WVMLS #844476 Report a problem | ||
| 8/11/2026 | Listing removed | $760,000$259/sqft |
Source: WVMLS #841431 Report a problem | ||
| 7/8/2026 | Price change | $760,000-3.2%$259/sqft |
Source: WVMLS #841431 Report a problem | ||
| 6/17/2026 | Price change | $785,000-3.7%$267/sqft |
Source: WVMLS #841431 Report a problem | ||
| 5/24/2026 | Listed for sale | $815,000+21.6%$277/sqft |
Source: WVMLS #841431 Report a problem | ||
| 8/31/2022 | Sold | $670,007+30.1%$228/sqft |
Source: Public Record Report a problem | ||
| 10/24/2018 | Sold | $515,000-1.9%$175/sqft |
Source: Agent Provided Report a problem | ||
| 9/10/2018 | Pending sale | $525,000$179/sqft |
Source: Windermere Pacific West Properties, Inc. #738498 Report a problem | ||
| 8/24/2018 | Listed for sale | $525,000+49.4%$179/sqft |
Source: WINDERMERE PACIFIC WEST PROP #738498 Report a problem | ||
| 7/29/2013 | Sold | $351,329$119/sqft |
Source: Public Record Report a problem | ||
Public tax history
| Year | Property taxes | Tax assessment |
|---|---|---|
| 2025 | $9,636 +7.8% | $469,040 +3% |
| 2024 | $8,941 +3% | $455,380 +6.1% |
| 2023 | $8,677 +2.9% | $429,250 |
| 2022 | $8,435 +2.9% | $429,250 +3% |
| 2021 | $8,194 +3% | $416,750 +6.1% |
| 2020 | $7,955 +3.6% | $392,840 |
| 2019 | $7,675 +1.3% | -- |
| 2018 | $7,577 | -- |
| 2017 | $7,577 +16.3% | -- |
| 2016 | $6,514 | -- |
| 2015 | $6,514 +2.6% | -- |
| 2014 | $6,351 +434% | -- |
| 2013 | $1,189 | -- |
| 2012 | $1,189 +1.4% | -- |
| 2011 | $1,172 -1.1% | $65,000 +4.5% |
| 2010 | $1,185 +1.1% | $62,190 |
| 2009 | $1,172 +6% | $62,190 +3% |
| 2008 | $1,106 | $60,380 |
Find assessor info on the county website
Monthly payment
Est. payment
Payment breakdown
Explore the cost of this home by adjusting the details. Changes won't be saved.Climate risks
Neighborhood: South Gateway
Nearby schools
Schools provided by the listing agent
- Elementary: Sumpter
- Middle: Crossler
- High: Sprague
Source: WVMLS. This data may not be complete. We recommend contacting the local school district to confirm school assignments for this home.
Similar homes
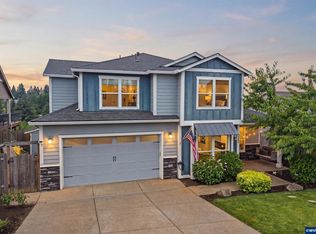
- $749,9905 bd3 ba2.9k sqft2185 Kari Dawn Ave SE, Salem, OR 97306For Sale
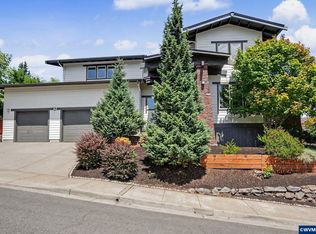
 MLS ID #843215, SHANNON KNAPP, More Realty. WVMLS
 - $749,9005 bd4 ba3k sqft5489 Salal St SE, Salem, OR 97306For Sale
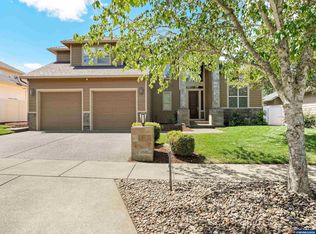 MLS ID #842591, CATHI CALDWELL, Homesmart Realty Group. WVMLS
 - $675,0005 bd3 ba2.5k sqft263 Eider Ave Se, Salem, OR 97306For Sale
 MLS ID #842459, JOE SKIPPER, Exp Realty, Llc. WVMLS
 - $685,0004 bd3 ba2.6k sqft2354 Bluebell Ave SE, Salem, OR 97306For Sale
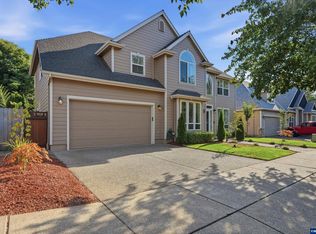 MLS ID #845240, WENDI MUELLER, Keller Williams Realty Portland Premiere. WVMLS
 - $624,0005 bd3 ba2.6k sqft5739 Erin Valley Ave SE, Salem, OR 97306For SaleMLS ID #843865, JAZMIN HAYWORTH, Legacy Real Estate. WVMLS
- $562,7004 bd3 ba2.3k sqft675 Hazeltine Ave SE, Salem, OR 97306For SaleMLS ID #845233, GREG MESSICK, Realtynet. WVMLS
- $724,9003 bd3 ba2.7k sqft5490 Woodmill Dr SE, Salem, OR 97306For SaleMLS ID #841849, JULIE LANGE, Realty One Group Willamette Valley. WVMLS
- $734,0004 bd4 ba3.8k sqft5428 Swallowtail St SE, Salem, OR 97306For SaleMLS ID #840636, OKSANA FOKSHA, Homestar Brokers. WVMLS
- $879,0004 bd4 ba2.8k sqft450 Augusta St SE, Salem, OR 97306For SaleMLS ID #841925, LILLIAN KAY, Fcre Home. WVMLS
- $899,0004 bd4 ba2.9k sqft187 Eider Ave SE, Salem, OR 97306For SaleMLS ID #843306, TY HILDEBRAND, Realty One Group Willamette Valley. WVMLS
- $670,0005 bd4 ba2.7k sqft5180 Foxhaven Ct SE, Salem, OR 97306For SaleMLS ID #839685, MIA WHITE, Homesmart Realty Group. WVMLS
- $575,0004 bd3 ba2.4k sqft1157 Pollyanne Ave SE, Salem, OR 97306For SaleMLS ID #842987, DEWEY WHITTON, The Salem Real Estate Group. WVMLS
- $574,0004 bd3 ba2.4k sqft5920 Montevallo St SE, Salem, OR 97306For SaleMLS ID #841055, COLLEEN BENSON, Keller Williams Capital City Benson Broker Group. WVMLS
- $901,0003 bd4 ba3.3k sqft620 Inverness Ct SE, Salem, OR 97306For SaleMLS ID #824387, JONI MCCREITH, Bella Casa Real Estate Group. WVMLS
- $579,0004 bd3 ba2.4k sqft5855 Lone Oak Rd SE, Salem, OR 97306For SaleMLS ID #841389, OKSANA FOKSHA, Homestar Brokers. WVMLS
- $545,0004 bd3 ba2.4k sqft507 Grandover Ave SE, Salem, OR 97306For SaleMLS ID #839088, JAZMIN HAYWORTH, Legacy Real Estate. WVMLS
- $635,0003 bd3 ba2.6k sqft275 Mirasol Ave SE, Salem, OR 97306For SaleMLS ID #841412, BARB NORRIS, Redfin. WVMLS
- $549,9454 bd3 ba2.9k sqft5960 Montevallo St SE, Salem, OR 97306For SaleMLS ID #838704, DEWEY WHITTON, The Salem Real Estate Group. WVMLS
- $655,0004 bd3 ba2.7k sqft6150 Genesis St SE, Salem, OR 97306For SaleMLS ID #836885, KAREN PETERS, Sundance Realty Llc. WVMLS
- $568,5004 bd2 ba2.1k sqft2274 Genesis Ct SE, Salem, OR 97306For SaleMLS ID #844039, SHALEY LIKES, Works Real Estate. WVMLS
