Exceptional Creekside single-level with high ceilings, hardwood floors, and open great room layout. Spacious kitchen with walk-in pantry and newer SS appliances. Office/den off entry, oversized laundry, brand new carpet, and roof replaced in 2023. Private backyard with arbor and large entertaining deck. 3-car garage and Creekside Golf Club just steps away with a very nice public restaurant!
For sale
Listed by: Redfin • BARB NORRIS • Contact: Cell: 503-881-5057
Price cut: $5K (9/3)
$635,000
275 Mirasol Ave SE, Salem, OR 97306
3beds
2,641sqft
Single Family Residence
Built in 2005
7,000 Square Feet Lot
$633,100 Zestimate®
$240/sqft
$59/mo HOA
What's special
Large entertaining deckPrivate backyard with arborHigh ceilingsSpacious kitchenOversized laundryHardwood floorsOpen great room layout
- 108 days
- 796
- 15
Zillow last checked:
Listing updated:
Listed by:
BARB NORRIS Cell:503-881-5057,
Redfin
Source: WVMLS,MLS#: 841412
Facts & features
Interior
Bedrooms & bathrooms
- Bedrooms: 3
- Bathrooms: 3
- Full bathrooms: 2
- 1/2 bathrooms: 1
Primary bedroom
- Level: Main
Bedroom 2
- Level: Main
Bedroom 3
- Level: Main
Dining room
- Features: Formal
- Level: Main
Kitchen
- Level: Main
Living room
- Level: Main
Heating
- Natural Gas, Forced Air
Cooling
- Central Air
Appliances
- Included: Dishwasher, Disposal, Gas Range, Microwave, Range Included, Gas Water Heater
- Laundry: Main Level
Features
- Office
- Flooring: Carpet, Tile, Wood
- Has fireplace: Yes
- Fireplace features: Living Room
Interior area
- Total structure area: 2,641
- Total interior livable area: 2,641 sqft
Property
Parking
- Total spaces: 3
- Parking features: Attached
- Attached garage spaces: 3
Features
- Levels: One
- Stories: 1
- Patio & porch: Deck, Patio
- Fencing: Partial
- Has view: Yes
- View description: Territorial
Lot
- Size: 7,000 Square Feet
- Features: Landscaped
Details
- Parcel number: 336501
- Zoning: RS
Construction
Type & style
- Home type: SingleFamily
- Property subtype: Single Family Residence
Materials
- Fiber Cement, Lap Siding
- Foundation: Continuous
- Roof: Composition
Condition
- New construction: No
- Year built: 2005
Utilities & green energy
- Electric: 1/Main
- Sewer: Public Sewer
- Water: Public
Community & HOA
Community
- Security: Security System Owned
- Subdivision: Golf Club Estates...
HOA
- Has HOA: Yes
- Amenities included: Other (Refer to Remarks)
- HOA fee: $59 monthly
Location
- Region: Salem
Financial & listing details
- Price per square foot: $240/sqft
- Tax assessed value: $677,980
- Annual tax amount: $9,560
- Price range: $635K - $635K
- Date on market: 5/23/2026
- Listing agreement: Exclusive Right To Sell
- Listing terms: Cash,Conventional,VA Loan,FHA,ODVA
Estimated market value
$633,100
$601,000 - $665,000
$3,159/mo
Price history
| Date | Event | Price |
|---|---|---|
| 9/3/2026 | Price change | $635,000-0.8%$240/sqft |
Source:  WVMLS #841412 Report a problem WVMLS #841412 Report a problem | ||
| 8/17/2026 | Price change | $640,000-0.6%$242/sqft |
Source: WVMLS #841412 Report a problem | ||
| 7/13/2026 | Price change | $644,000-0.8%$244/sqft |
Source: WVMLS #841412 Report a problem | ||
| 5/23/2026 | Listed for sale | $649,000$246/sqft |
Source: WVMLS #841412 Report a problem | ||
| 5/21/2026 | Listing removed | $649,000$246/sqft |
Source: WVMLS #839403 Report a problem | ||
| 4/27/2026 | Listed for sale | $649,000$246/sqft |
Source: WVMLS #839403 Report a problem | ||
| 4/23/2026 | Contingent | $649,000$246/sqft |
Source: WVMLS #839403 Report a problem | ||
| 4/16/2026 | Listed for sale | $649,000+23.6%$246/sqft |
Source: WVMLS #839403 Report a problem | ||
| 7/25/2019 | Listing removed | $525,000$199/sqft |
Source: HOMESMART REALTY GROUP #752345 Report a problem | ||
| 7/23/2019 | Listed for sale | $525,000+11.7%$199/sqft |
Source: HOMESMART REALTY GROUP #752345 Report a problem | ||
| 5/3/2017 | Sold | $469,900$178/sqft |
Source:  RMLS (OR) #17003066 Report a problem RMLS (OR) #17003066 Report a problem | ||
| 4/5/2017 | Pending sale | $469,900$178/sqft |
Source: HomeSmart Realty Group #17003066 Report a problem | ||
| 4/4/2017 | Listed for sale | $469,900$178/sqft |
Source: HOMESMART REALTY GROUP #715871 Report a problem | ||
| 3/29/2017 | Pending sale | $469,900$178/sqft |
Source: HomeSmart Realty Group #715871 Report a problem | ||
| 3/20/2017 | Listed for sale | $469,900+5.5%$178/sqft |
Source: HomeSmart Realty Group #17003066 Report a problem | ||
| 1/25/2006 | Sold | $445,597+527.2%$169/sqft |
Source: Public Record Report a problem | ||
| 5/16/2005 | Sold | $71,050$27/sqft |
Source: Public Record Report a problem | ||
Public tax history
| Year | Property taxes | Tax assessment |
|---|---|---|
| 2025 | $9,560 +7.8% | $465,320 +3% |
| 2024 | $8,870 +3% | $451,770 +6.1% |
| 2023 | $8,609 +2.9% | $425,850 |
| 2022 | $8,368 +2.9% | $425,850 +3% |
| 2021 | $8,129 +3% | $413,450 +6.1% |
| 2020 | $7,892 +3.6% | $389,720 |
| 2019 | $7,614 +1.3% | -- |
| 2018 | $7,516 | -- |
| 2017 | $7,516 +16.3% | -- |
| 2016 | $6,462 | -- |
| 2015 | $6,462 +7.2% | -- |
| 2014 | $6,029 -2% | -- |
| 2013 | $6,151 | -- |
| 2012 | $6,151 +3.3% | -- |
| 2011 | $5,955 -1.5% | $330,140 +4% |
| 2010 | $6,047 +1.1% | $317,300 |
| 2009 | $5,980 +6% | $317,300 +3% |
| 2008 | $5,642 +3.3% | $308,060 |
| 2007 | $5,463 +18% | -- |
| 2006 | $4,631 +1064.5% | -- |
| 2005 | $398 | -- |
Find assessor info on the county website
Monthly payment
Est. payment
Payment breakdown
Explore the cost of this home by adjusting the details. Changes won't be saved.Climate risks
Neighborhood: South Gateway
Nearby schools
Schools provided by the listing agent
- Elementary: Sumpter
- Middle: Crossler
- High: Sprague
Source: WVMLS. This data may not be complete. We recommend contacting the local school district to confirm school assignments for this home.
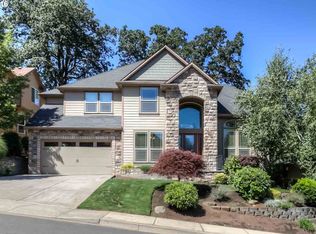


Similar homes
- $655,0004 bd3 ba2.5k sqft5985 Port Stewart Ct SE, Salem, OR 97306For Sale

 MLS ID #844346, GLADYS BLUM, Blum Real Estate. WVMLS
 - $625,0004 bd3 ba2.6k sqft158 Muirfield Ave SE, Salem, OR 97306For Sale
 MLS ID #844251, JENNIFER FIDLER, Opt. WVMLS
 - $579,0004 bd3 ba2.4k sqft5855 Lone Oak Rd SE, Salem, OR 97306For Sale
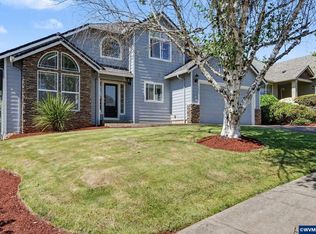 MLS ID #841389, OKSANA FOKSHA, Homestar Brokers. WVMLS
 - $599,9003 bd3 ba2.8k sqft6837 Flicker Dr SE, Salem, OR 97306For Sale
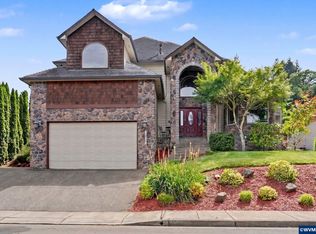 MLS ID #842453, LYNETTE HAWKINS, Realty One Group Willamette Valley. WVMLS
 - $574,0004 bd3 ba2.4k sqft5920 Montevallo St SE, Salem, OR 97306For SaleMLS ID #841055, COLLEEN BENSON, Keller Williams Capital City Benson Broker Group. WVMLS
- $545,0004 bd3 ba2.4k sqft507 Grandover Ave SE, Salem, OR 97306For SaleMLS ID #839088, JAZMIN HAYWORTH, Legacy Real Estate. WVMLS
- $549,9454 bd3 ba2.9k sqft5960 Montevallo St SE, Salem, OR 97306For SaleMLS ID #838704, DEWEY WHITTON, The Salem Real Estate Group. WVMLS
- $575,0004 bd3 ba2.4k sqft1157 Pollyanne Ave SE, Salem, OR 97306For SaleMLS ID #842987, DEWEY WHITTON, The Salem Real Estate Group. WVMLS
- $565,0003 bd2 ba1.7k sqft514 Creekside Dr SE, Salem, OR 97306For SaleMLS ID #841543, DEWEY WHITTON, The Salem Real Estate Group. WVMLS
- $499,9003 bd2 ba1.4k sqft150 Mountain Vista Ave SE, Salem, OR 97306For SaleMLS ID #843413, NATALIE RYBAKOV, Homesmart Realty Group. WVMLS
- $655,0004 bd3 ba2.7k sqft6150 Genesis St SE, Salem, OR 97306For SaleMLS ID #836885, KAREN PETERS, Sundance Realty Llc. WVMLS
- $670,0005 bd4 ba2.7k sqft5180 Foxhaven Ct SE, Salem, OR 97306For SaleMLS ID #839685, MIA WHITE, Homesmart Realty Group. WVMLS
- $759,0005 bd3 ba2.9k sqft822 Majestic View Ave SE, Salem, OR 97306For SaleMLS ID #844476, KELLY SWIFT, Windermere Heritage. WVMLS
- $575,0004 bd3 ba2.8k sqft5267 Landon St SE, Salem, OR 97306For SaleMLS ID #843966, NICK SHIVERS, Exp Realty, Llc. WVMLS
- $724,9003 bd3 ba2.7k sqft5490 Woodmill Dr SE, Salem, OR 97306For SaleMLS ID #841849, JULIE LANGE, Realty One Group Willamette Valley. WVMLS
- $675,0004 bd3 ba2.3k sqft2777 Vibbert St S, Salem, OR 97302For SaleMLS ID #845211, BRIAN SMITH, Homesmart Realty Group. WVMLS
- $563,9004 bd3 ba2.7k sqft2454 Egret Ave SE, Salem, OR 97306For SaleMLS ID #843605, MANDI MACK, Tradition Real Estate Partners. WVMLS
- $650,0003 bd3 ba2.3k sqft1401 Ranier Loop NW, Salem, OR 97304For SaleMLS ID #844692, CHEYENNE BLACK, Triple Oaks Realty. WVMLS
- $548,0004 bd3 ba2.2k sqft1964 Jamison Dr SE, Salem, OR 97306For SaleMLS ID #839983, KAYLA WHITE, United Real Estate Properties. WVMLS
- $879,0004 bd4 ba2.8k sqft450 Augusta St SE, Salem, OR 97306For SaleMLS ID #841925, LILLIAN KAY, Fcre Home. WVMLS
