Southern charm meets modern flair, just blocks from Creekside Golf Club with no HOA! When you walk into this luxurious home, you immediately feel a sense of calm. The natural light is bountiful from the large windows and the grandeur of the 12-foot ceilings, accentuating the slab quartz countertops, custom cabinetry, and high end appliances in the spacious kitchen. Every thoughtful choice, from the custom crown moldings and real hardwood floors to the crystal chandeliers and high end fixtures, makes this home unique. Entertaining family and friends is a true delight with an open floor plan that flows seamlessly from the dining room to the large living room with a cozy gas fireplace. The primary bathroom is divine, with a huge shower and a gorgeous freestanding tub to melt all your cares away. Great care was taken in ensuring that the interior flows directly to the exterior, with patio doors that open to a backyard that is beautiful, serene, and low maintenance. Tackle any project your heart desires in your built-in shop - dust free thanks to the air filtration system in the 3-car garage, or practice your golf swing with a golf simulator (sold separately) in the comfort of your own home. This smart home can also control all lights and charge your electric car. The primary bedroom and two additional bedrooms are on the main floor, with a fourth bedroom upstairs with its own bathroom and living space that could be used as a guest suite. All this home needs is you!
Sold
$1,150,000
260 Kurth Meadow Ave SE, Salem, OR 97306
4beds
3,319sqft
Residential, Single Family Residence
Built in 2019
9,583 Square Feet Lot
$1,091,300 Zestimate®
$346/sqft
$4,223 Estimated rent
Home value
$1,091,300
$1.04M - $1.15M
$4,223/mo
Zestimate® history
Owner options
List your home for rent
$4,223/mo
Rent Zestimate®
Find your next renter with Zillow Rental Manager. Plus, with online applications, you can quickly screen prospective tenants – for free.
$4,223/mo
Rent Zestimate®
Refinance and save
$5,638/mo
Est. payment
Refinancing to a lower rate could help reduce your monthly payments and save thousands over the life of the loan.
$5,638/mo
Est. payment
Explore your selling options
Work with a Zillow partner agent
Leverage their expertise and Zillow's premium Showcase listings to get your home seen by more buyers.
Get startedList with your own agent
Get your home in front of millions of buyers by listing it on Zillow.
Learn how to do itSell it yourself
Take full control of how buyers see your home on Zillow by listing For Sale by Owner (FSBO).
List your homeWhat's special
Huge showerModern flairCozy gas fireplaceSouthern charmCustom cabinetryLarge windowsSpacious kitchen
Zillow last checked:
Listing updated:
Listed by:
Michelle Chao 971-235-3061,
Premiere Property Group, LLC
Bought with:
OR and WA Non Rmls, NA
Non Rmls Broker
Source: RMLS (OR),MLS#: 23438778
Facts & features
Interior
Bedrooms & bathrooms
- Bedrooms: 4
- Bathrooms: 4
- Full bathrooms: 3
- Partial bathrooms: 1
- Main level bathrooms: 3
Rooms
- Room types: Bedroom 2, Bedroom 3, Dining Room, Family Room, Kitchen, Living Room, Primary Bedroom
Primary bedroom
- Level: Main
Bedroom 2
- Level: Main
Bedroom 3
- Level: Main
Dining room
- Level: Main
Kitchen
- Level: Main
Living room
- Level: Main
Heating
- Forced Air, Forced Air 95 Plus
Cooling
- Central Air
Appliances
- Included: Built In Oven, Built-In Range, Built-In Refrigerator, Convection Oven, Cooktop, Dishwasher, Disposal, Double Oven, Free-Standing Gas Range, Free-Standing Refrigerator, Instant Hot Water, Microwave, Plumbed For Ice Maker, Range Hood, Stainless Steel Appliance(s), Water Purifier, Gas Water Heater
- Laundry: Laundry Room
Features
- Central Vacuum, High Ceilings, High Speed Internet, Quartz, Sound System, Wainscoting, Cook Island, Kitchen Island, Pantry, Tile
- Flooring: Hardwood, Tile, Wall to Wall Carpet, Wood
- Windows: Double Pane Windows, Vinyl Frames
- Basement: None
- Fireplace features: Gas
Interior area
- Total structure area: 3,319
- Total interior livable area: 3,319 sqft
Property
Parking
- Total spaces: 3
- Parking features: Driveway, On Street, Garage Door Opener, Attached, Extra Deep Garage
- Attached garage spaces: 3
- Has uncovered spaces: Yes
Features
- Stories: 2
- Patio & porch: Covered Deck, Covered Patio, Deck, Patio, Porch
- Exterior features: Built-in Barbecue, Garden, Yard
- Has spa: Yes
- Spa features: Free Standing Hot Tub
Lot
- Size: 9,583 Square Feet
- Features: Sprinkler, SqFt 7000 to 9999
Details
- Parcel number: 353952
Construction
Type & style
- Home type: SingleFamily
- Architectural style: Traditional
- Property subtype: Residential, Single Family Residence
Materials
- Brick, T111 Siding
- Foundation: Concrete Perimeter
- Roof: Composition
Condition
- Resale
- New construction: No
- Year built: 2019
Utilities & green energy
- Gas: Gas
- Sewer: Public Sewer
- Water: Public
Community & HOA
Community
- Security: Security Lights, Security System Owned
HOA
- Has HOA: No
Location
- Region: Salem
Financial & listing details
- Price per square foot: $346/sqft
- Tax assessed value: $999,390
- Annual tax amount: $7,775
- Date on market: 10/18/2023
- Cumulative days on market: 3 days
- Listing terms: Cash,Conventional
Price history
| Date | Event | Price |
|---|---|---|
| 11/9/2023 | Sold | $1,150,000$346/sqft |
Source:  RMLS (OR) #23438778 Report a problem RMLS (OR) #23438778 Report a problem | ||
| 10/24/2023 | Pending sale | $1,150,000$346/sqft |
Source: RMLS (OR) #23438778 Report a problem | ||
| 10/18/2023 | Listed for sale | $1,150,000+751.9%$346/sqft |
Source: RMLS (OR) #23438778 Report a problem | ||
| 1/4/2019 | Sold | $135,000-79.2%$41/sqft |
Source: Public Record Report a problem | ||
| 9/11/2018 | Listing removed | $650,000$196/sqft |
Source: RE/MAX INTEGRITY - SALEM #722489 Report a problem | ||
| 2/2/2018 | Listed for sale | $650,000+455.6%$196/sqft |
Source: Re/Max Integrity #17506356 Report a problem | ||
| 2/24/2017 | Sold | $117,000$35/sqft |
Source: Public Record Report a problem | ||
Public tax history
| Year | Property taxes | Tax assessment |
|---|---|---|
| 2025 | $8,883 +7.8% | $432,390 +3% |
| 2024 | $8,242 +3% | $419,800 +6.1% |
| 2023 | $8,000 | $395,710 |
| 2022 | -- | $395,710 +3% |
| 2021 | $7,554 +3% | $384,190 +509% |
| 2020 | $7,333 +494.9% | $63,090 |
| 2019 | $1,233 +1.3% | -- |
| 2018 | $1,217 | -- |
| 2017 | $1,217 | -- |
Find assessor info on the county website
Neighborhood: South Gateway
Nearby homes
- $765,8004 bd3 ba3k sqft244 Kurth Meadow Ave SE, Salem, OR 97306Off Market
- $824,7004 bd3 ba2.6k sqft276 Kurth Meadow Ave SE, Salem, OR 97306Off Market

- $767,8004 bd3 ba3.4k sqft265 Mirasol Ave SE, Salem, OR 97306Off Market
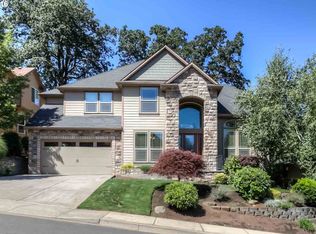
- $946,6003 bd4 ba3.3k sqft302 Kurth Meadow Ave SE, Salem, OR 97306Off Market
- $930,0003 bd3 ba2.6k sqft228 Kurth Meadow Ave SE, Salem, OR 97306Sold
- $644,0003 bd3 ba2.6k sqft275 Mirasol Ave SE, Salem, OR 97306For Sale
- $698,1004 bd4 ba3.1k sqft255 Mirasol Ave SE, Salem, OR 97306Off Market
- $790,0003 bd2 ba2.3k sqft267 Kurth Meadow Ave, Salem, OR 97306Off Market
Nearby schools
GreatSchools rating
- 4/10Sumpter Elementary SchoolGrades: K-5Distance: 0.8 mi
- 3/10Crossler Middle SchoolGrades: 6-8Distance: 0.6 mi
- 6/10Sprague High SchoolGrades: 9-12Distance: 1.7 mi
Schools provided by the listing agent
- Elementary: Sumpter
- Middle: Crossler
- High: Sprague
Source: RMLS (OR). This data may not be complete. We recommend contacting the local school district to confirm school assignments for this home.
Get a cash offer in 3 minutes
Find out how much your home could sell for in as little as 3 minutes with a no-obligation cash offer.
Estimated market value
$1,091,300
Get a cash offer in 3 minutes
Find out how much your home could sell for in as little as 3 minutes with a no-obligation cash offer.
Estimated market value
$1,091,300
- Oregon
- Marion County
- Salem
- 97306
- South Gateway
- 260 Kurth Meadow Ave SE
Nearby cities
Nearby neighborhoods
Nearby zip codes
Other Salem Topics
