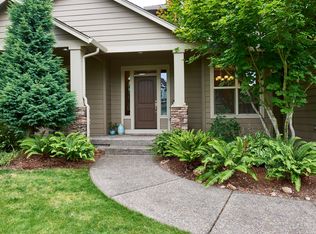
40,000 PRICE REDUCTION! Step into luxury in this custom-built, 3,000 sqft home featuring soaring ceilings and a breathtaking grand entry. Designed for both daily comfort and effortless entertaining, this one-of-a-kind property combines upscale finishes with unparalleled space. The open-concept kitchen is a host's dream, offering premium finishes: Granite countertops, under-cabinet lighting, and a new gas range. Smart Storage: A large island, custom cabinets with pull-out drawers, an a tailored pantry with built-in outlets. Entertainer's wet bar: Fully equipped with a mini fridge, sink, and a spacious butler's pantry. Main Level: Enjoy brand-new refinished wood floors and a cozy gas fireplace with an elegant granite surround. This level includes a full bathroom (shower/tub combo) and two versatile bedrooms—one featuring elegant French doors, and the other with double closets and slider access to the backyard. The Upper Level (3 Primary Suites!) One of the most unique and highly sought-after features of this home is the upstairs layout, which boasts 3 separate primary suites. Everyone gets their own private space and bathroom! The true primary suite is a private retreat featuring crown molding, dual sinks, and a deep soaking tub. Bonus / Theater Room: Upstairs, you will love the massive bonus/theater room. Complete with built-in surround sound, granite countertops, and cabinetry, it is perfectly primed for movie nights or game days. Outdoor Oasis: Wonderfully maintained, fully fenced backyard featuring an oversized patio, pergola, and a built-in firepit. Wired for a hot tub and generator! Garage & Storage: Extra-deep 2-car garage (spacious enough for 3) with custom storage. Home Systems: Central vacuum system, two hot water heaters, and exterior paint refreshed 4 years ago.
For sale
Listed by: Homesmart Realty Group • CATHI CALDWELL • Contact: 503-999-5731
Price cut: $40K (7/21)
$749,900
5489 Salal St SE, Salem, OR 97306
5beds
3,094sqft
Single Family Residence
Built in 2006
6,900 Square Feet Lot
$744,400 Zestimate®
$242/sqft
$-- HOA
What's special
Upscale finishesPremium finishesPrivate retreatBrand-new refinished wood floorsPrivate space and bathroomDouble closetsBuilt-in surround sound
- 77 days
- 223
- 13
Zillow last checked:
Listing updated:
Listed by:
CATHI CALDWELL 503-999-5731,
Homesmart Realty Group,
BAILEY OLSON,
Homesmart Realty Group
Source: WVMLS,MLS#: 842591
Facts & features
Interior
Bedrooms & bathrooms
- Bedrooms: 5
- Bathrooms: 4
- Full bathrooms: 4
- Main level bathrooms: 1
Primary bedroom
- Level: Upper
Bedroom 2
- Level: Upper
Bedroom 3
- Level: Upper
Bedroom 4
- Level: Main
Dining room
- Features: Area (Combination)
- Level: Main
Kitchen
- Level: Main
Living room
- Level: Main
Heating
- Natural Gas
Cooling
- Central Air
Appliances
- Included: Dishwasher, Disposal, Gas Range, Microwave, Range Included, Gas Water Heater
- Laundry: Main Level
Features
- Office, Other(Refer to Remarks)
- Flooring: Carpet, Tile, Wood
- Has fireplace: Yes
- Fireplace features: Family Room, Gas
Interior area
- Total structure area: 3,094
- Total interior livable area: 3,094 sqft
Property
Parking
- Total spaces: 3
- Parking features: Attached
- Attached garage spaces: 3
Features
- Levels: Two
- Stories: 2
- Patio & porch: Covered Patio, Patio
- Exterior features: Tan
- Fencing: Fenced
Lot
- Size: 6,900 Square Feet
- Features: Dimension Above, Landscaped
Details
- Parcel number: 338688
- Zoning: RS
Construction
Type & style
- Home type: SingleFamily
- Property subtype: Single Family Residence
Materials
- Fiber Cement, Rock, Lap Siding
- Foundation: Continuous
- Roof: Composition
Condition
- New construction: No
- Year built: 2006
Utilities & green energy
- Electric: 1/Main
- Sewer: Public Sewer
- Water: Public
Community & HOA
Community
- Subdivision: Woodscape Green PH 1
HOA
- Has HOA: No
Location
- Region: Salem
Financial & listing details
- Price per square foot: $242/sqft
- Tax assessed value: $756,870
- Annual tax amount: $8,339
- Price range: $749.9K - $749.9K
- Date on market: 6/23/2026
- Listing agreement: Exclusive Right To Sell
- Listing terms: Cash,Conventional,VA Loan,FHA,ODVA
Estimated market value
$744,400
$707,000 - $782,000
$3,881/mo
Price history
| Date | Event | Price |
|---|---|---|
| 7/21/2026 | Price change | $749,900-5.1%$242/sqft |
Source:  WVMLS #842591 Report a problem WVMLS #842591 Report a problem | ||
| 6/23/2026 | Listed for sale | $789,900-1.3%$255/sqft |
Source: WVMLS #842591 Report a problem | ||
| 6/15/2026 | Listing removed | $799,900$259/sqft |
Source: WVMLS #838919 Report a problem | ||
| 3/23/2026 | Listed for sale | $799,900-5.9%$259/sqft |
Source: WVMLS #838919 Report a problem | ||
| 12/19/2025 | Listing removed | $849,900$275/sqft |
Source: WVMLS #831566 Report a problem | ||
| 10/1/2025 | Price change | $849,900-2.9%$275/sqft |
Source: WVMLS #831566 Report a problem | ||
| 8/5/2025 | Listed for sale | $874,900+119.3%$283/sqft |
Source: WVMLS #831566 Report a problem | ||
| 10/6/2006 | Sold | $399,000$129/sqft |
Source: Public Record Report a problem | ||
Public tax history
| Year | Property taxes | Tax assessment |
|---|---|---|
| 2025 | $8,988 +7.8% | $437,500 +3% |
| 2024 | $8,340 +3% | $424,760 +6.1% |
| 2023 | $8,094 +2.9% | $400,380 |
| 2022 | $7,867 +2.9% | $400,380 +3% |
| 2021 | $7,643 +3% | $388,720 +6.1% |
| 2020 | $7,420 +3.6% | $366,410 |
| 2019 | $7,159 +1.3% | -- |
| 2018 | $7,067 | -- |
| 2017 | $7,067 +16.3% | -- |
| 2016 | $6,075 | -- |
| 2015 | $6,075 +2.6% | -- |
| 2014 | $5,924 +6.5% | -- |
| 2013 | $5,561 | -- |
| 2012 | $5,561 -1.4% | -- |
| 2011 | $5,643 +4.2% | $301,320 +6.1% |
| 2010 | $5,413 +1.1% | $284,030 |
| 2009 | $5,353 +6% | $284,030 +3% |
| 2008 | $5,050 +3.3% | $275,760 |
| 2007 | $4,890 +541.1% | -- |
| 2006 | $763 | -- |
Find assessor info on the county website
Monthly payment
Est. payment
Payment breakdown
Explore the cost of this home by adjusting the details. Changes won't be saved.Climate risks
Neighborhood: South Gateway
Nearby schools
Schools provided by the listing agent
- Elementary: Pringle
- Middle: Judson
- High: South Salem
Source: WVMLS. This data may not be complete. We recommend contacting the local school district to confirm school assignments for this home.

Similar homes
- $734,0004 bd4 ba3.8k sqft5428 Swallowtail St SE, Salem, OR 97306For Sale
 MLS ID #840636, OKSANA FOKSHA, Homestar Brokers. WVMLS
 - $759,0005 bd3 ba2.9k sqft822 Majestic View Ave SE, Salem, OR 97306For Sale
 MLS ID #844476, KELLY SWIFT, Windermere Heritage. WVMLS
 - $670,0005 bd4 ba2.7k sqft5180 Foxhaven Ct SE, Salem, OR 97306For Sale
 MLS ID #839685, MIA WHITE, Homesmart Realty Group. WVMLS
 - $563,9004 bd3 ba2.7k sqft2454 Egret Ave SE, Salem, OR 97306For Sale
 MLS ID #843605, MANDI MACK, Tradition Real Estate Partners. WVMLS
 - $729,9007 bd3 ba3.7k sqft595 Harbourtown Ct SE, Salem, OR 97306For SaleMLS ID #843995, CHUN TRUONG, Homesmart Realty Group. WVMLS
- $740,0003 bd4 ba3k sqft4890 Chauncey St SE, Salem, OR 97302For SaleMLS ID #839438, KRISTINA MITCHELL, Exp Realty, Llc. WVMLS
- $655,0004 bd3 ba2.7k sqft6150 Genesis St SE, Salem, OR 97306For SaleMLS ID #836885, KAREN PETERS, Sundance Realty Llc. WVMLS
- $750,0004 bd2 ba2.8k sqft712 Mimosa St S, Salem, OR 97302For SaleMLS ID #844414, JOSH GLASPIE, Icon Real Estate Group. WVMLS
- $879,0004 bd4 ba2.8k sqft450 Augusta St SE, Salem, OR 97306For SaleMLS ID #841925, LILLIAN KAY, Fcre Home. WVMLS
- $750,0005 bd4 ba3.7k sqft3796 Illahe Hill Rd S, Salem, OR 97302For SaleMLS ID #837525, ERIN GARIBAY, Homesmart Realty Group. WVMLS
- $575,0004 bd3 ba2.4k sqft1157 Pollyanne Ave SE, Salem, OR 97306For SaleMLS ID #842987, DEWEY WHITTON, The Salem Real Estate Group. WVMLS
- $899,0004 bd4 ba2.9k sqft187 Eider Ave SE, Salem, OR 97306For SaleMLS ID #843306, TY HILDEBRAND, Realty One Group Willamette Valley. WVMLS
- $599,9003 bd3 ba2.8k sqft6837 Flicker Dr SE, Salem, OR 97306For SaleMLS ID #842453, LYNETTE HAWKINS, Realty One Group Willamette Valley. WVMLS
- $625,0004 bd3 ba2.6k sqft158 Muirfield Ave SE, Salem, OR 97306For SaleMLS ID #844251, JENNIFER FIDLER, Opt. WVMLS
- $595,0003 bd3 ba2.7k sqft6913 Flicker Dr SE, Salem, OR 97306For SaleMLS ID #842337, SCOTT COLLINS, Homesmart Realty Group. WVMLS
- $768,0004 bd4 ba3.4k sqft1665 Sisters Ct NW, Salem, OR 97304For SaleMLS ID #842557, RHONDA SMITH, Windermere Heritage. WVMLS
- $675,0004 bd3 ba2.3k sqft2777 Vibbert St S, Salem, OR 97302For SaleMLS ID #845211, BRIAN SMITH, Homesmart Realty Group. WVMLS
- $579,0004 bd3 ba2.4k sqft5855 Lone Oak Rd SE, Salem, OR 97306For SaleMLS ID #841389, OKSANA FOKSHA, Homestar Brokers. WVMLS
- $635,0003 bd3 ba2.6k sqft275 Mirasol Ave SE, Salem, OR 97306For SaleMLS ID #841412, BARB NORRIS, Redfin. WVMLS
- $519,9004 bd3 ba2k sqft5252 9th Ct SE, Salem, OR 97306For SaleMLS ID #843135, ALEXANDRA ACEVEDO, Realty One Group Willamette Valley. WVMLS
