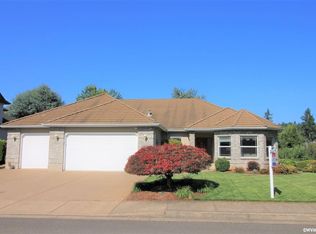
New Price! DUAL LIVING in popular Cambridge Hts! Spacious & versatile Don Denning-home w/ample space avail to add a 2nd kitchen! Featuring an open concept...gourmet kit w/double ovens, SS appli, instant hot water & pull-out storage cabinetry. Fully finished basement offers private entrance, bedroom, full bath w/heated floor, living rm w/murphy bed, cozy gas fireplace, small workshop & unfinished storage space. Step outside to a private backyard oasis with a covered pergola deck & RV parking. Additional highlights:RV parking! 3-bay garage with solid oak built-in cabinetry and attic storage w/attached drop down attic ladder. Automatic attic vent fan. 2 water heaters including 1 tankless. Built-in central vacuum system & new HVAC system in 2023 w/Wi-Fi thermostat. Premium hardwood floors. Optional neighborhood pool membership available. Minutes to I-5, Costco, shopping, dining & more! Check out associated docs for complete list of updates & home perks!
For sale
Listed by: Exp Realty, Llc • KRISTINA MITCHELL • Contact: Cell: 503-580-3743
$740,000
4890 Chauncey St SE, Salem, OR 97302
3beds
3,092sqft
Single Family Residence
Built in 1993
0.3 Acres Lot
$733,200 Zestimate®
$239/sqft
$-- HOA
What's special
Cozy gas fireplaceSmall workshopPrivate backyard oasisCovered pergola deckRv parkingBuilt-in central vacuum systemPull-out storage cabinetry
- 160 days
- 238
- 19
Zillow last checked:
Listing updated:
Listed by:
KRISTINA MITCHELL Cell:503-580-3743,
Exp Realty, Llc
Source: WVMLS,MLS#: 839438
Facts & features
Interior
Bedrooms & bathrooms
- Bedrooms: 3
- Bathrooms: 4
- Full bathrooms: 3
- 1/2 bathrooms: 1
- Main level bathrooms: 3
Primary bedroom
- Level: Main
Bedroom 2
- Level: Main
Bedroom 3
- Level: Lower
Dining room
- Features: Formal
- Level: Main
Family room
- Level: Lower
Kitchen
- Level: Main
Living room
- Level: Main
Heating
- Forced Air, Natural Gas
Cooling
- Central Air
Appliances
- Included: Dishwasher, Disposal, Built-In Range, Down Draft, Gas Range, Microwave, Range Included, Gas Water Heater
- Laundry: Main Level
Features
- Breakfast Room/Nook, Other(Refer to Remarks), Workshop, High Speed Internet
- Flooring: Carpet, Tile, Wood
- Basement: Finished
- Has fireplace: Yes
- Fireplace features: Family Room, Gas, Living Room, Other Room
Interior area
- Total structure area: 3,092
- Total interior livable area: 3,092 sqft
Property
Parking
- Total spaces: 3
- Parking features: Attached, RV Access/Parking
- Attached garage spaces: 3
Features
- Patio & porch: Covered Deck
- Fencing: Partial
Lot
- Size: 0.3 Acres
- Features: Landscaped
Details
- Additional structures: See Remarks
- Parcel number: 567647
- Zoning: Res
Construction
Type & style
- Home type: SingleFamily
- Architectural style: Other
- Property subtype: Single Family Residence
Materials
- Roof: Tile
Condition
- New construction: No
- Year built: 1993
Utilities & green energy
- Electric: 1/Main
- Sewer: Public Sewer
- Water: Public
- Utilities for property: Water Connected
Community & HOA
Community
- Security: Security System Owned
- Subdivision: Cambridge Heights Ph 1
HOA
- Has HOA: No
Location
- Region: Salem
Financial & listing details
- Price per square foot: $239/sqft
- Tax assessed value: $767,350
- Annual tax amount: $10,033
- Price range: $740K - $740K
- Date on market: 5/7/2026
- Listing agreement: Exclusive Right To Sell
- Listing terms: Cash,Conventional
- Inclusions: Ring doorbell, security cameras, refrigerator
Estimated market value
$733,200
$697,000 - $770,000
$3,749/mo
Price history
| Date | Event | Price |
|---|---|---|
| 7/8/2026 | Price change | $740,000-1.3%$239/sqft |
Source:  WVMLS #839438 Report a problem WVMLS #839438 Report a problem | ||
| 6/2/2026 | Price change | $750,000-3.8%$243/sqft |
Source: WVMLS #839438 Report a problem | ||
| 5/7/2026 | Listed for sale | $780,000-8.2%$252/sqft |
Source: WVMLS #839438 Report a problem | ||
| 9/20/2025 | Listing removed | $850,000$275/sqft |
Source: WVMLS #830876 Report a problem | ||
| 7/19/2025 | Listed for sale | $850,000+193.1%$275/sqft |
Source: WVMLS #830876 Report a problem | ||
| 7/19/2000 | Sold | $290,000$94/sqft |
Source: Agent Provided Report a problem | ||
Public tax history
| Year | Property taxes | Tax assessment |
|---|---|---|
| 2025 | $10,033 +7.8% | $488,340 +3% |
| 2024 | $9,309 +3% | $474,120 +6.1% |
| 2023 | $9,035 +2.9% | $446,920 |
| 2022 | $8,782 +2.9% | $446,920 +3% |
| 2021 | $8,531 +3% | $433,910 +6.1% |
| 2020 | $8,282 +3.6% | $409,010 |
| 2019 | $7,991 +1.3% | -- |
| 2018 | $7,888 | -- |
| 2017 | $7,888 +16.3% | -- |
| 2016 | $6,782 | -- |
| 2015 | $6,782 +5.7% | -- |
| 2014 | $6,418 +9.4% | -- |
| 2013 | $5,866 | -- |
| 2012 | $5,866 -5.1% | -- |
| 2011 | $6,179 -1.4% | $342,570 +4.2% |
| 2010 | $6,266 +1.1% | $328,770 |
| 2009 | $6,196 +6% | $328,770 +3% |
| 2008 | $5,846 +3.3% | $319,200 |
| 2007 | $5,661 +1.7% | -- |
| 2006 | $5,569 +2% | -- |
| 2005 | $5,457 -0.3% | -- |
| 2004 | $5,474 +6.7% | -- |
| 2003 | $5,131 +2.1% | -- |
| 2002 | $5,027 +3% | -- |
| 2001 | $4,879 +3.5% | -- |
| 2000 | $4,715 | -- |
Find assessor info on the county website
Monthly payment
Est. payment
Payment breakdown
Explore the cost of this home by adjusting the details. Changes won't be saved.Climate risks
Neighborhood: Morningside
Nearby schools
Schools provided by the listing agent
- Elementary: Pringle
- Middle: Judson
- High: Sprague
Source: WVMLS. This data may not be complete. We recommend contacting the local school district to confirm school assignments for this home.

Similar homes
- $799,0004 bd3 ba3.8k sqft1577 Webster Dr SE, Salem, OR 97302For Sale

 MLS ID #845392, RHONDA ROMP, Homesmart Realty Group. WVMLS
 - $625,0005 bd3 ba2.5k sqft4887 Forsythe Dr SE, Salem, OR 97302For Sale
 MLS ID #842817, ERIN SHAW, Homestar Brokers. WVMLS
 - $825,0003 bd3 ba3.3k sqft1126 Cascara Loop S, Salem, OR 97302For Sale
 MLS ID #846391, JOEL BUMGARNER, Redfin. WVMLS
 - $765,0005 bd4 ba3.7k sqft3706 Illahe Hill Rd S, Salem, OR 97302For Sale
 MLS ID #845894, EMILY BROCK, Keller Williams Capital City. WVMLS
 - $729,0005 bd4 ba3.7k sqft3796 Illahe Hill Rd S, Salem, OR 97302For SaleMLS ID #846053, ERIN GARIBAY, Homesmart Realty Group. WVMLS
- $699,9964 bd3 ba2.5k sqft3863 Saint Andrews Loop S, Salem, OR 97302For SaleMLS ID #840261, DEWEY WHITTON, The Salem Real Estate Group. WVMLS
- $660,0004 bd3 ba2.7k sqft6150 Genesis St SE, Salem, OR 97306For SaleMLS ID #846300, MATT MAHONEY, Homestar Brokers. WVMLS
- $609,0004 bd3 ba3.1k sqft1225 Hillendale Dr, Salem, OR 97302For SaleMLS ID #844860, LACEY STARK, Windermere Heritage. WVMLS
- $789,0004 bd3 ba2.7k sqft2121 Davis Rd S, Salem, OR 97306For SaleMLS ID #845155, CONNIE BRESEE, Realty One Group Willamette Valley. WVMLS
- $555,0003 bd3 ba2.1k sqft920 Sunmist Ct SE, Salem, OR 97306For SaleMLS ID #846475, CARRIE CORCORAN, Realty One Group Willamette Valley. WVMLS
- $749,0003 bd3 ba3k sqft3153 Kwonesum Ct S, Salem, OR 97306For SaleMLS ID #843224, GREG MESSICK, Realtynet. WVMLS
- $599,0004 bd3 ba2.7k sqft4340 Lone Oak Rd SE, Salem, OR 97302For SaleMLS ID #844809, TESS AIELLO, John L. Scott-Salem. WVMLS
- $699,0003 bd3 ba2.5k sqft3915 Tayside St S, Salem, OR 97302For SaleMLS ID #843866, JOYCE STRINGER, Stringer Real Estate Llc. WVMLS
- $619,0004 bd3 ba3k sqft2734 Cindercone Ct SE, Salem, OR 97306For SaleMLS ID #841621, ANDREA BEYER, Coldwell Banker Mountain West Real Estate, Inc.. WVMLS
- $599,0004 bd2 ba2.1k sqft3493 Pioneer Dr SE, Salem, OR 97302For SaleMLS ID #843208, JUTTA ANTHONY, Berkshire Hathaway Homeservices R E Prof. WVMLS
- $899,8004 bd4 ba3.5k sqft2470 Crestmont Cir S, Salem, OR 97302For SaleMLS ID #840071, AMY CLARK, Brighthome Real Estate Group. WVMLS
- $653,0003 bd3 ba2.5k sqft531 Inverness Dr SE, Salem, OR 97306For SaleMLS ID #845122, LACEY STARK, Windermere Heritage. WVMLS
- $655,0004 bd3 ba2.5k sqft5985 Port Stewart Ct SE, Salem, OR 97306For SaleMLS ID #844346, GLADYS BLUM, Blum Real Estate. WVMLS
- $575,0004 bd3 ba2.8k sqft5267 Landon St SE, Salem, OR 97306For SaleMLS ID #843966, NICK SHIVERS, Exp Realty, Llc. WVMLS
- $545,0003 bd3 ba2k sqft1985 Fitzpatrick Ave SE, Salem, OR 97306For SaleMLS ID #846120, DANIELLE HALEY, Exp Realty, Llc. WVMLS
