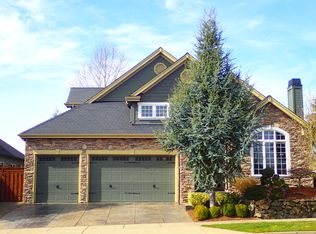
Desirable Bailey Ridge home featuring 3 bed/2.5 baths, and 3-car garage. Blt in 2010, this light-filled home offers vaulted ceilings, 3 gas fireplaces, blt-in entertainment center/bookshelves, and a kitchen with granite countertops, large island, and gas cooktop. The large primary ensuite includes a fireplace, while the office features French doors. A guest bedroom with a built-in Murphy bed and bookshelves offers flexible workspace. The fenced backyard is a private retreat with a beautiful garden, pergola, and stamped concrete patio-perfect for relaxing or entertaining. Additional highlights include a tankless water heater, blackout shades in all bedrooms.
For sale
Listed by: Stringer Real Estate Llc • JOYCE STRINGER • Contact: Direc: 541-990-7978
$699,000
3915 Tayside St S, Salem, OR 97302
3beds
2,527sqft
Single Family Residence
Built in 2010
6,300 Square Feet Lot
$690,400 Zestimate®
$277/sqft
$35/mo HOA
What's special
Fenced backyardBeautiful gardenLight-filled homeVaulted ceilingsKitchen with granite countertopsLarge islandGas cooktop
- 52 days
- 322
- 17
Zillow last checked:
Listing updated:
Listed by:
JOYCE STRINGER Direc:541-990-7978,
Stringer Real Estate Llc
Source: WVMLS,MLS#: 843866
Facts & features
Interior
Bedrooms & bathrooms
- Bedrooms: 3
- Bathrooms: 3
- Full bathrooms: 2
- 1/2 bathrooms: 1
- Main level bathrooms: 3
Primary bedroom
- Level: Main
Bedroom 2
- Level: Main
Bedroom 3
- Level: Main
Dining room
- Features: Formal
- Level: Main
Kitchen
- Level: Main
Living room
- Level: Main
Heating
- Natural Gas, Forced Air
Cooling
- Central Air
Appliances
- Included: Dishwasher, Disposal, Built-In Range, Convection Oven, Gas Range, Microwave, Range Included, Gas Water Heater
- Laundry: Main Level
Features
- Office
- Flooring: Carpet, Wood
- Has fireplace: Yes
- Fireplace features: Family Room, Gas, Other Room
Interior area
- Total structure area: 2,527
- Total interior livable area: 2,527 sqft
Video & virtual tour
Property
Parking
- Total spaces: 3
- Parking features: Attached
- Attached garage spaces: 3
Features
- Levels: One
- Stories: 1
- Patio & porch: Patio
- Exterior features: Brown
- Fencing: Fenced
- Has view: Yes
- View description: Territorial
Lot
- Size: 6,300 Square Feet
- Dimensions: 60 x 105
- Features: Dimension Above, Landscaped
Details
- Parcel number: 340266
- Zoning: RS
Construction
Type & style
- Home type: SingleFamily
- Property subtype: Single Family Residence
Materials
- Fiber Cement, Rock, Lap Siding
- Foundation: Continuous
- Roof: Composition
Condition
- New construction: No
- Year built: 2010
Utilities & green energy
- Electric: 1/Main
- Sewer: Public Sewer
- Water: Public
Community & HOA
Community
- Subdivision: Bailey Ridge No 2
HOA
- Has HOA: Yes
- HOA fee: $425 annually
Location
- Region: Salem
Financial & listing details
- Price per square foot: $277/sqft
- Tax assessed value: $783,040
- Annual tax amount: $9,174
- Price range: $699K - $699K
- Date on market: 8/14/2026
- Listing agreement: Exclusive Right To Sell
- Listing terms: Cash,Conventional,VA Loan
Estimated market value
$690,400
$656,000 - $725,000
$3,270/mo
Price history
| Date | Event | Price |
|---|---|---|
| 8/14/2026 | Listed for sale | $699,000+105.6%$277/sqft |
Source:  RMLS (OR) #781024576 Report a problem RMLS (OR) #781024576 Report a problem | ||
| 3/24/2021 | Listing removed | -- |
Source: Owner Report a problem | ||
| 4/6/2014 | Listing removed | $340,000$135/sqft |
Source: Owner Report a problem | ||
| 4/6/2014 | Listed for sale | $340,000$135/sqft |
Source: Owner Report a problem | ||
| 4/4/2014 | Sold | $340,000$135/sqft |
Source: Public Record Report a problem | ||
| 3/3/2014 | Pending sale | $340,000$135/sqft |
Source: Owner Report a problem | ||
| 2/4/2014 | Listed for sale | $340,000+10.4%$135/sqft |
Source: Owner Report a problem | ||
| 9/21/2012 | Sold | $308,000-3.7%$122/sqft |
Source: Public Record Report a problem | ||
| 6/2/2012 | Listed for sale | $319,900-3%$127/sqft |
Source: Coldwell Banker Mountain West Real Estate, Inc. #651007 Report a problem | ||
| 11/2/2011 | Price change | $329,900-2.9%$131/sqft |
Source: HomeStar Brokers #638105 Report a problem | ||
| 9/28/2011 | Price change | $339,900-2.9%$135/sqft |
Source: HomeStar Brokers #638105 Report a problem | ||
| 5/7/2011 | Price change | $349,900-2.5%$138/sqft |
Source: HomeStar Brokers #638105 Report a problem | ||
| 3/5/2011 | Price change | $359,000-2.9%$142/sqft |
Source: HomeStar Brokers #638105 Report a problem | ||
| 2/26/2011 | Listed for sale | $369,900$146/sqft |
Source: Coldwell Banker Moutain West Real Estate, Inc. #621397 Report a problem | ||
Public tax history
| Year | Property taxes | Tax assessment |
|---|---|---|
| 2025 | $9,174 +7.8% | $446,520 +3% |
| 2024 | $8,512 +3% | $433,520 +6.1% |
| 2023 | $8,261 +2.9% | $408,650 |
| 2022 | $8,030 +2.9% | $408,650 +3% |
| 2021 | $7,800 +3% | $396,750 +6.1% |
| 2020 | $7,573 +3.6% | $373,990 |
| 2019 | $7,307 +1.3% | -- |
| 2018 | $7,213 | -- |
| 2017 | $7,213 +16.3% | -- |
| 2016 | $6,201 | -- |
| 2015 | $6,201 -0.7% | -- |
| 2014 | $6,248 +10.1% | -- |
| 2013 | $5,674 | -- |
| 2012 | $5,674 +2.6% | -- |
| 2011 | $5,530 +359.1% | $295,280 +367.2% |
| 2010 | $1,204 +1.1% | $63,200 |
| 2009 | $1,191 +6% | $63,200 +3% |
| 2008 | $1,124 +3.3% | $61,360 |
| 2007 | $1,088 | -- |
Find assessor info on the county website
Monthly payment
Est. payment
Payment breakdown
Explore the cost of this home by adjusting the details. Changes won't be saved.Climate risks
Neighborhood: Southwest
Nearby schools
Schools provided by the listing agent
- Elementary: Schirle
- Middle: Crossler
- High: Sprague
Source: WVMLS. This data may not be complete. We recommend contacting the local school district to confirm school assignments for this home.
Similar homes
- $765,0005 bd4 ba3.7k sqft3706 Illahe Hill Rd S, Salem, OR 97302For Sale

 MLS ID #845894, EMILY BROCK, Keller Williams Capital City. WVMLS
 - $587,5003 bd2 ba2k sqft3845 Aberdeen St S, Salem, OR 97302For Sale
 MLS ID #842951, GLADYS BLUM, Blum Real Estate. WVMLS
 - $630,0003 bd3 ba2.4k sqft1340 W Meadows Dr NW, Salem, OR 97304For Sale
 MLS ID #846105, TIMOTHY ENGLISH, Keller Williams Capital City - Dallas. WVMLS
 - $729,9005 bd3 ba3.1k sqft1667 Ptarmigan St NW, Salem, OR 97304For Sale
 MLS ID #846212, LIZA REYNA- SKIPPER, Exp Realty, Llc. WVMLS
 - $599,0004 bd2 ba2.1k sqft3493 Pioneer Dr SE, Salem, OR 97302For SaleMLS ID #843208, JUTTA ANTHONY, Berkshire Hathaway Homeservices R E Prof. WVMLS
- $625,0005 bd3 ba2.5k sqft4887 Forsythe Dr SE, Salem, OR 97302For SaleMLS ID #842817, ERIN SHAW, Homestar Brokers. WVMLS
- $595,0005 bd3 ba2.4k sqft3249 Par Four St S, Salem, OR 97302For SaleMLS ID #844278, NATALIE BECK-BOYECHKO, Premiere Property Group, Llc - South Salem. WVMLS
- $740,0003 bd4 ba3k sqft4890 Chauncey St SE, Salem, OR 97302For SaleMLS ID #839438, KRISTINA MITCHELL, Exp Realty, Llc. WVMLS
- $653,0003 bd3 ba2.5k sqft531 Inverness Dr SE, Salem, OR 97306For SaleMLS ID #845122, LACEY STARK, Windermere Heritage. WVMLS
- $609,0004 bd3 ba3.1k sqft1225 Hillendale Dr, Salem, OR 97302For SaleMLS ID #844860, LACEY STARK, Windermere Heritage. WVMLS
- $655,0004 bd3 ba2.5k sqft5985 Port Stewart Ct SE, Salem, OR 97306For SaleMLS ID #844346, GLADYS BLUM, Blum Real Estate. WVMLS
- $789,0004 bd3 ba2.7k sqft2121 Davis Rd S, Salem, OR 97306For SaleMLS ID #845155, CONNIE BRESEE, Realty One Group Willamette Valley. WVMLS
- $899,8004 bd4 ba3.5k sqft2470 Crestmont Cir S, Salem, OR 97302For SaleMLS ID #840071, AMY CLARK, Brighthome Real Estate Group. WVMLS
- $675,0005 bd4 ba2.9k sqft3161 Elliot St NW, Salem, OR 97304For SaleMLS ID #845516, GLADYS BLUM, Blum Real Estate. WVMLS
- $624,9004 bd3 ba2.9k sqft2321 Banyonwood Ave NW, Salem, OR 97304For SaleMLS ID #845327, EMILY BROCK, Keller Williams Capital City. WVMLS
- $499,9003 bd3 ba1.8k sqft1340 Kipling Ct SE, Salem, OR 97302For SaleMLS ID #844321, KATY ROSECRANS, Stellar Realty Northwest. WVMLS
- $545,0003 bd3 ba2k sqft1985 Fitzpatrick Ave SE, Salem, OR 97306For SaleMLS ID #846120, DANIELLE HALEY, Exp Realty, Llc. WVMLS
- $475,0003 bd2 ba1.7k sqft2243 Equestrian Loop S, Salem, OR 97302For SaleMLS ID #845045, GLADYS BLUM, Blum Real Estate. WVMLS
- $749,9003 bd3 ba2k sqft1665 Perrydale Rd, Dallas, OR 97338For SaleMLS ID #846249, SARAH OWRE, Homesmart Realty Group - Dallas. WVMLS
- $554,9004 bd3 ba2.4k sqft2469 Dalke Ridge Dr NW, Salem, OR 97304For SaleMLS ID #844001, KIMBERLY LEIGHTY, Berkshire Hathaway Homeservices R E Prof. WVMLS
