** NEW ROOF to be installed prior to closing & seller is offering a $6,000 credit toward buyer concessions in lieu of carpet upgrade! This spacious home offers 2,577 sq. ft. of comfortable living space on nearly a half-acre lot in SE Salem. Enjoy a beautiful park-like backyard with year round creek, room for entertaining, recreation, or relaxing. Features include a 3-car garage, air conditioning, and generous living spaces. 5th bedroom does not have closet/ flex space. Additional office space on main too!
For sale
Listed by: Homestar Brokers • ERIN SHAW • Contact: Direc: 503-931-3088
$670,000
4887 Forsythe Dr SE, Salem, OR 97302
5beds
2,583sqft
:
Get pre-qualified$4,647/mo
Single Family Residence
Built in 2006
0.45 Acres Lot
$664,800 Zestimate®
$259/sqft
$37/mo HOA
What's special
Generous living spacesNearly a half-acre lotSpacious homeAir conditioning
- 46 days |
- 300 |
- 18 |
Likely to sell faster than
Zillow last checked:
Listing updated:
Listed by:
ERIN SHAW Direc:503-931-3088,
Homestar Brokers
Source: WVMLS,MLS#: 842817
Facts & features
Interior
Bedrooms & bathrooms
- Bedrooms: 5
- Bathrooms: 3
- Full bathrooms: 2
- 1/2 bathrooms: 1
- Main level bathrooms: 1
Primary bedroom
- Level: Main
- Area: 297.6
- Dimensions: 16 x 18.6
Bedroom 2
- Level: Upper
- Area: 118.45
- Dimensions: 10.3 x 11.5
Bedroom 3
- Level: Upper
- Area: 111
- Dimensions: 11.1 x 10
Bedroom 4
- Level: Upper
- Area: 1064.7
- Dimensions: 9.1 x 117
Dining room
- Features: Area (Combination), Formal
- Level: Main
- Area: 133.45
- Dimensions: 15.7 x 8.5
Family room
- Level: Main
- Area: 184.83
- Dimensions: 18.3 x 10.1
Kitchen
- Level: Main
- Area: 283.5
- Dimensions: 15 x 18.9
Living room
- Level: Main
- Area: 214.32
- Dimensions: 14.1 x 15.2
Heating
- Natural Gas, Forced Air
Cooling
- Central Air
Appliances
- Included: Dishwasher, Disposal, Electric Range, Microwave, Gas Water Heater
- Laundry: Main Level
Features
- Den, High Speed Internet
- Flooring: Carpet, Laminate, Vinyl, Wood
- Has fireplace: Yes
- Fireplace features: Gas, Living Room
Interior area
- Total structure area: 2,583
- Total interior livable area: 2,583 sqft
Video & virtual tour
Property
Parking
- Total spaces: 3
- Parking features: Attached
- Attached garage spaces: 3
Features
- Levels: One
- Stories: 1
- Patio & porch: Deck
- Exterior features: Tan
- Fencing: Partial
Lot
- Size: 0.45 Acres
- Features: Irregular Lot, Landscaped
Details
- Parcel number: 338990
- Zoning: Res
Construction
Type & style
- Home type: SingleFamily
- Property subtype: Single Family Residence
Materials
- Fiber Cement
- Foundation: Continuous
- Roof: Composition
Condition
- New construction: No
- Year built: 2006
Utilities & green energy
- Electric: 1/Main
- Sewer: Public Sewer
- Water: Public
Community & HOA
Community
- Subdivision: Nottingham
HOA
- Has HOA: Yes
- HOA fee: $111 quarterly
Location
- Region: Salem
Financial & listing details
- Price per square foot: $259/sqft
- Tax assessed value: $644,490
- Annual tax amount: $7,682
- Price range: $670K - $670K
- Date on market: 6/27/2026
- Listing agreement: Exclusive Right To Sell
- Listing terms: Cash,Conventional,VA Loan,FHA
- Inclusions: Refrigerator
Estimated market value
$664,800
$632,000 - $698,000
$3,409/mo
Price history
| Date | Event | Price |
|---|---|---|
| 6/27/2026 | Listed for sale | $670,000+8.1%$259/sqft |
Source:  WVMLS #842817 Report a problem WVMLS #842817 Report a problem | ||
| 10/12/2023 | Sold | $620,000-1.6%$240/sqft |
Source: WVMLS #804964 Report a problem | ||
| 8/10/2023 | Price change | $629,900-2.9%$244/sqft |
Source:  HomeSmart #23632383 Report a problem HomeSmart #23632383 Report a problem | ||
| 7/26/2023 | Price change | $649,000-0.9%$251/sqft |
Source: WVMLS #804964 Report a problem | ||
| 6/27/2023 | Price change | $654,900-1.5%$254/sqft |
Source: WVMLS #804964 Report a problem | ||
| 6/6/2023 | Price change | $664,900-1.5%$257/sqft |
Source: WVMLS #804964 Report a problem | ||
| 5/16/2023 | Listed for sale | $674,900+151.9%$261/sqft |
Source: WVMLS #804964 Report a problem | ||
| 11/2/2012 | Sold | $267,900-2.5%$104/sqft |
Source: Public Record Report a problem | ||
| 9/18/2012 | Listed for sale | $274,900-20.7%$106/sqft |
Source: Coldwell Banker Mountain West Real Estate, Inc. #656993 Report a problem | ||
| 6/22/2007 | Sold | $346,832$134/sqft |
Source: Public Record Report a problem | ||
Public tax history
| Year | Property taxes | Tax assessment |
|---|---|---|
| 2025 | $7,683 +7.8% | $373,950 +3% |
| 2024 | $7,128 +3% | $363,060 +6.1% |
| 2023 | $6,918 +2.9% | $342,230 |
| 2022 | $6,725 +2.9% | $342,230 +3% |
| 2021 | $6,533 +3% | $332,270 +6.1% |
| 2020 | $6,342 +3.6% | $313,210 |
| 2019 | $6,119 +1.3% | -- |
| 2018 | $6,041 | -- |
| 2017 | $6,041 +16.3% | -- |
| 2016 | $5,193 | -- |
| 2015 | $5,193 +2.6% | -- |
| 2014 | $5,064 +5% | -- |
| 2013 | $4,822 | -- |
| 2012 | $4,822 +8.1% | -- |
| 2011 | $4,460 +2.5% | $247,290 +2.6% |
| 2010 | $4,353 -4.2% | $241,040 |
| 2009 | $4,543 +6% | $241,040 +3% |
| 2008 | $4,286 +115.6% | $234,020 |
| 2007 | $1,988 +1058.5% | -- |
| 2006 | $172 | -- |
Find assessor info on the county website
Monthly payment
Est. payment
Payment breakdown
Explore the cost of this home by adjusting the details. Changes won't be saved.Climate risks
Neighborhood: Morningside
Nearby schools
GreatSchools rating
- 5/10Pringle Elementary SchoolGrades: K-5Distance: 0.6 mi
- 6/10Judson Middle SchoolGrades: 6-8Distance: 1.5 mi
- 5/10South Salem High SchoolGrades: 9-12Distance: 2.8 mi
Schools provided by the listing agent
- Elementary: Pringle
- Middle: Judson
- High: Sprague
Source: WVMLS. This data may not be complete. We recommend contacting the local school district to confirm school assignments for this home.
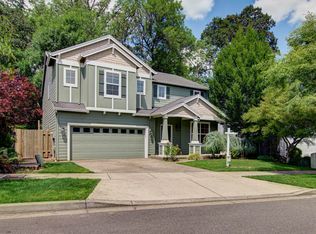
- $554,7004 bd3 ba2.8k sqft4873 Forsythe Dr SE, Salem, OR 97302Off Market
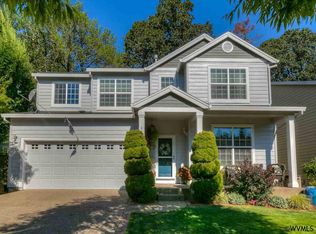
- $567,4005 bd3 ba2.5k sqft4859 Forsythe Dr SE, Salem, OR 97302Off Market
- $562,3004 bd3 ba2.2k sqft2173 Alex Ave SE, Salem, OR 97302Off Market
- $665,2004 bd2 ba3k sqft2209 Alex Ct SE, Salem, OR 97302Off Market
- $660,4004 bd2 ba3.3k sqft4845 Forsythe Dr SE, Salem, OR 97302Off Market
- $685,8004 bd2 ba3.5k sqft4868 Forsythe Dr SE, Salem, OR 97302Off Market
- $586,9003 bd2 ba2.2k sqft4862 Warrington St SE, Salem, OR 97302Off Market
- $684,2004 bd3 ba3.3k sqft4842 Warrington St SE, Salem, OR 97302Off Market
A local agent can set up tours, give advice and negotiate with sellers.
Similar homes
- $655,0004 bd3 ba2.5k sqft5985 Port Stewart Ct SE, Salem, OR 97306For Sale

 MLS ID #844346, GLADYS BLUM, Blum Real Estate. WVMLS
 - $740,0003 bd4 ba3k sqft4890 Chauncey St SE, Salem, OR 97302For Sale
 MLS ID #839438, KRISTINA MITCHELL, Exp Realty, Llc. WVMLS
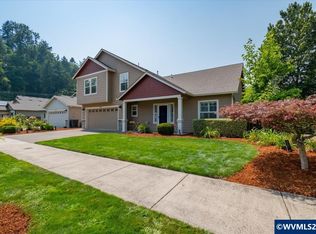
 - $635,0004 bd3 ba2.4k sqft3249 Par Four St S, Salem, OR 97302For Sale
 MLS ID #844278, NATALIE BECK-BOYECHKO, Premiere Property Group, Llc - South Salem. WVMLS
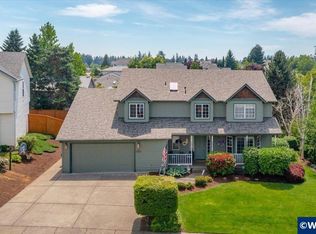
 - $649,0004 bd3 ba3k sqft2734 Cindercone Ct SE, Salem, OR 97306For Sale
 MLS ID #841621, ANDREA BEYER, Coldwell Banker Mountain West Real Estate, Inc.. WVMLS
 - $560,0004 bd3 ba1.9k sqft1884 John Muir Cir SE, Salem, OR 97302For SaleMLS ID #843986, GINGER PAGE, Homestar Brokers. WVMLS
- $509,9003 bd3 ba1.8k sqft1340 Kipling Ct SE, Salem, OR 97302For SaleMLS ID #844321, KATY ROSECRANS, Stellar Realty Northwest. WVMLS
- $600,0004 bd3 ba2.4k sqft295 Myers St S, Salem, OR 97302For SaleMLS ID #840624, QUINN BURKE, Kithkin Real Estate. WVMLS
- $750,0006 bd5 ba2.9k sqftMadrona Duplex, Salem, OR 97302For SaleMLS ID #843731, ERIC PETERSON, Real Broker. WVMLS
- $769,0005 bd4 ba3.7k sqft3706 Illahe Hill Rd S, Salem, OR 97302For SaleMLS ID #842471, EMILY BROCK, Keller Williams Capital City. WVMLS
- $550,0004 bd3 ba1.6k sqft2849 Rocky Ridge Ave SE, Salem, OR 97306For SaleMLS ID #842635, DONNA JO MERRIFIELD, Epique Realty. WVMLS
- $565,0004 bd3 ba2.9k sqft1030 Morningside Dr SE, Salem, OR 97302For SaleMLS ID #838200, SHELBY LOONEY, Homestar Brokers. WVMLS
- $609,9003 bd2 ba2k sqft3845 Aberdeen St S, Salem, OR 97302For SaleMLS ID #842951, GLADYS BLUM, Blum Real Estate. WVMLS
- $595,0005 bd3 ba2.7k sqft340 Flying Eagle St NW, Salem, OR 97304For SaleMLS ID #841548, DEVIN THIELE, Sparrow Real Estate, Llc. WVMLS
- $649,9005 bd3 ba2.4k sqft6222 Meander St NE, Albany, OR 97321For SaleMLS ID #844234, HEIDI WILLS, The Group Real Estate. WVMLS
- $525,0004 bd2 ba1.9k sqft5898 Sawgrass St SE, Salem, OR 97306For SaleMLS ID #843822, BEAU CRAIG, Real Broker. WVMLS
- $625,0005 bd4 ba3.1k sqft1203 Talana Ct NW, Salem, OR 97304For SaleMLS ID #839840, GLADYS BLUM, Blum Real Estate. WVMLS
- $550,0003 bd2 ba2.1k sqft5923 Mission Hills St SE, Salem, OR 97306For SaleMLS ID #842026, SARAH NOELLE, Exp Realty, Llc. WVMLS
- $399,9003 bd2 ba1.3k sqft4603 Chaparral Dr SE, Salem, OR 97302For SaleMLS ID #843347, DERRICK EMMERT, White Star Realty Inc. WVMLS
- $570,0005 bd3 ba2.6k sqft2737 Arroyo Ridge Dr NW, Salem, OR 97304For SaleMLS ID #841447, SAVANNAH WATERS, Paramount Real Estate Services. WVMLS
- $575,0003 bd3 ba1.9k sqft2231 Cobbler Ct NW, Salem, OR 97304For SaleMLS ID #844129, SABRINA MCCREERY, Re/Max Integrity - Salem. WVMLS
