5 bedrooms • Daylight basement • Covered deckRoom for it all!! This lovely West Salem home provides 3,138 SF on a .25 acre lot with large outdoor entertaining space, rose garden & fruit trees! Main level features functional living areas connected to kitchen & dining. Daylight basement adds additional living space with flexible use options. Covered deck captures territorial views and extends outdoor living. Primary suite includes ensuite bath. Located with access to parks, services, and major Salem routes. Spacious home with functional layout includes multiple living areas across the main level and a daylight basement, supporting a range of uses for living, work, or recreation. The kitchen connects to adjacent dining and living spaces for easy flow.The daylight basement adds additional square footage with flexibility for a variety of configurations. The primary suite includes an ensuite bathroom, and additional bedrooms and bathrooms are distributed to support separation of space throughout the home.Outdoor features include a covered deck positioned to capture territorial views and extend usable living space. The large lot features apple and pear trees as well as a rose garden, perfect for your enjoyment and gardening pursuits. Located in NW Salem, the property offers access to parks, shopping, services, and major routes connecting to downtown Salem and surrounding areas. The combination of square footage, bedroom count, and daylight basement provides a range of living options within the property.
For sale
Listed by: Blum Real Estate • GLADYS BLUM • Contact: Direc: 503-485-1900
$625,000
1203 Talana Ct NW, Salem, OR 97304
5beds
3,138sqft
Single Family Residence
Built in 1979
0.25 Acres Lot
$612,800 Zestimate®
$199/sqft
$-- HOA
What's special
Rose gardenLarge lotDaylight basementLarge outdoor entertaining space
- 193 days
- 246
- 37
Zillow last checked:
Listing updated:
Listed by:
GLADYS BLUM Direc:503-485-1900,
Blum Real Estate
Source: WVMLS,MLS#: 839840
Facts & features
Interior
Bedrooms & bathrooms
- Bedrooms: 5
- Bathrooms: 4
- Full bathrooms: 4
- Main level bathrooms: 2
Primary bedroom
- Level: Main
Bedroom 2
- Level: Main
Bedroom 3
- Level: Main
Bedroom 4
- Level: Lower
Dining room
- Features: Area (Combination)
- Level: Main
Kitchen
- Level: Main
Living room
- Level: Main
Heating
- Electric, Forced Air, Zoned
Appliances
- Included: Dishwasher, Disposal, Electric Range, Built-In Range, Microwave, Electric Water Heater
- Laundry: Main Level
Features
- Breakfast Room/Nook, Den
- Flooring: Carpet, Vinyl, Wood, Tile
- Basement: Daylight,Finished,Partial
- Has fireplace: Yes
- Fireplace features: Living Room, Other Room, Wood Burning, Pellet Stove
Interior area
- Total structure area: 3,138
- Total interior livable area: 3,138 sqft
Video & virtual tour
Property
Parking
- Total spaces: 2
- Parking features: Attached
- Attached garage spaces: 2
Accessibility
- Accessibility features: Handicap Amenities - See Remarks
Features
- Levels: Two
- Stories: 2
- Patio & porch: Covered Deck
- Fencing: Fenced
- Has view: Yes
- View description: Territorial
Lot
- Size: 0.25 Acres
- Features: Irregular Lot, Landscaped
Details
- Additional structures: Shed(s)
- Parcel number: 359346
- Zoning: RS
Construction
Type & style
- Home type: SingleFamily
- Property subtype: Single Family Residence
Materials
- Lap Siding
- Foundation: Slab
- Roof: Composition
Condition
- New construction: No
- Year built: 1979
Utilities & green energy
- Electric: 1/Main
- Sewer: Public Sewer
- Water: Public
Community & HOA
Community
- Subdivision: Lowell Estates Sub
HOA
- Has HOA: No
Location
- Region: Salem
Financial & listing details
- Price per square foot: $199/sqft
- Tax assessed value: $590,410
- Annual tax amount: $6,714
- Price range: $625K - $625K
- Date on market: 4/15/2026
- Listing agreement: Exclusive Right To Sell
- Listing terms: VA Loan,Cash,ODVA,Conventional
- Inclusions: Range, refrig, blilnds
Estimated market value
$612,800
$582,000 - $643,000
$3,485/mo
Price history
| Date | Event | Price |
|---|---|---|
| 4/15/2026 | Listed for sale | $625,000$199/sqft |
Source:  WVMLS #839840 Report a problem WVMLS #839840 Report a problem | ||
Public tax history
| Year | Property taxes | Tax assessment |
|---|---|---|
| 2025 | $6,714 +8% | $339,860 +3% |
| 2024 | $6,218 +3% | $329,970 +3% |
| 2023 | $6,038 +3.3% | $320,360 +3% |
| 2022 | $5,844 +2.9% | $311,030 +3% |
| 2021 | $5,678 +3.1% | $301,980 +3% |
| 2020 | $5,509 +3.6% | $293,190 +3% |
| 2019 | $5,317 | $284,660 +3% |
| 2018 | $5,317 +1.7% | $276,370 +3% |
| 2017 | $5,229 +11% | $268,330 +3% |
| 2016 | $4,712 +2.4% | $260,520 +3.6% |
| 2015 | $4,600 -0.8% | $251,520 +2.4% |
| 2014 | $4,639 +9.5% | $245,580 +4.6% |
| 2013 | $4,235 -2% | $234,720 -1.4% |
| 2012 | $4,319 +0.4% | $238,010 -0.2% |
| 2011 | $4,303 +4.4% | $238,590 +3% |
| 2010 | $4,123 +1.4% | $231,650 +3% |
| 2009 | $4,065 +6% | $224,910 +3% |
| 2008 | $3,834 +2.5% | $218,360 +3% |
| 2007 | $3,741 +4.1% | $212,000 +3% |
| 2006 | $3,594 +1.8% | $205,830 +3% |
| 2005 | $3,530 -0.8% | $199,840 +3% |
| 2004 | $3,557 +7.7% | $194,020 +6.1% |
| 2002 | $3,302 +3% | $182,890 +3% |
| 2001 | $3,206 +2.7% | $177,570 +3% |
| 2000 | $3,121 | $172,400 |
Find assessor info on the county website
Monthly payment
Est. payment
Payment breakdown
Explore the cost of this home by adjusting the details. Changes won't be saved.Climate risks
Neighborhood: West Salem
Nearby schools
Schools provided by the listing agent
- Elementary: Chapman Hill
- Middle: Straub
- High: West Salem
Source: WVMLS. This data may not be complete. We recommend contacting the local school district to confirm school assignments for this home.
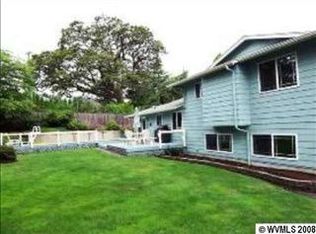

Similar homes
- $630,0003 bd3 ba2.4k sqft1340 W Meadows Dr NW, Salem, OR 97304For Sale
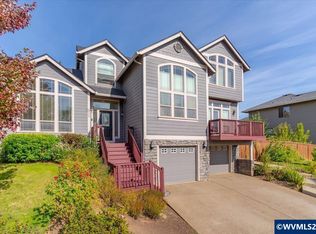
 MLS ID #846105, TIMOTHY ENGLISH, Keller Williams Capital City - Dallas. WVMLS
 - $554,9004 bd3 ba2.4k sqft2469 Dalke Ridge Dr NW, Salem, OR 97304For Sale
 MLS ID #844001, KIMBERLY LEIGHTY, Berkshire Hathaway Homeservices R E Prof. WVMLS
 - $675,0005 bd4 ba2.9k sqft3161 Elliot St NW, Salem, OR 97304For Sale
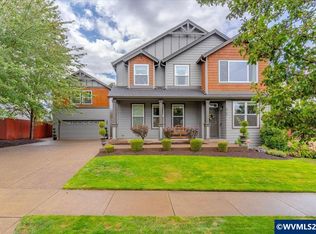 MLS ID #845516, GLADYS BLUM, Blum Real Estate. WVMLS
 - $549,9004 bd3 ba2k sqft1155 Little John Loop NW, Salem, OR 97304For Sale
 MLS ID #845582, BRIAN SMITH, Homesmart Realty Group. WVMLS
 - $489,9004 bd2 ba2.6k sqft1973 Summit Ave NW, Salem, OR 97304For SaleMLS ID #845312, BEAU CRAIG, Real Broker. WVMLS
- $520,0003 bd3 ba2k sqft1756 Snowbird Dr NW, Salem, OR 97304For SaleMLS ID #846128, ALEXANDRA AGUIAR, Knipe Realty Era Powered. WVMLS
- $845,0005 bd4 ba3.2k sqft1399 Glory Ridge St NW, Salem, OR 97304For SaleMLS ID #842160, TESS AIELLO, John L. Scott-Salem. WVMLS
- $534,9004 bd3 ba2.3k sqft2846 Mayfly Ave NW, Salem, OR 97304For SaleMLS ID #840442, BRENT PERRY, Legacy Real Estate. WVMLS
- $549,9004 bd5 ba2.7k sqft2572 Arroyo Ridge Ct NW #2574, Salem, OR 97304For SaleMLS ID #842922, GLADYS BLUM, Blum Real Estate. WVMLS
- $535,0004 bd3 ba1.9k sqft1292 Barnabas St NW, Salem, OR 97304For SaleMLS ID #843673, ALISHA WOLFE, Oregon Realty Nw. WVMLS
- $599,0004 bd3 ba2.7k sqft4340 Lone Oak Rd SE, Salem, OR 97302For SaleMLS ID #844809, TESS AIELLO, John L. Scott-Salem. WVMLS
- $609,0004 bd3 ba3.1k sqft1225 Hillendale Dr, Salem, OR 97302For SaleMLS ID #844860, LACEY STARK, Windermere Heritage. WVMLS
- $625,0005 bd3 ba2.5k sqft4887 Forsythe Dr SE, Salem, OR 97302For SaleMLS ID #842817, ERIN SHAW, Homestar Brokers. WVMLS
- $560,0003 bd2 ba1.9k sqft2231 Cobbler Ct NW, Salem, OR 97304For SaleMLS ID #844129, SABRINA MCCREERY, Re/Max Integrity - Salem. WVMLS
- $599,0003 bd2 ba2.7k sqft2610 Skopil Ave S, Salem, OR 97302For SaleMLS ID #845304, KATY ROSECRANS, Stellar Realty Northwest. WVMLS
- $595,0005 bd3 ba2.4k sqft3249 Par Four St S, Salem, OR 97302For SaleMLS ID #844278, NATALIE BECK-BOYECHKO, Premiere Property Group, Llc - South Salem. WVMLS
- $599,0004 bd2 ba2.1k sqft3493 Pioneer Dr SE, Salem, OR 97302For SaleMLS ID #843208, JUTTA ANTHONY, Berkshire Hathaway Homeservices R E Prof. WVMLS
- $619,0004 bd3 ba3k sqft2734 Cindercone Ct SE, Salem, OR 97306For SaleMLS ID #841621, ANDREA BEYER, Coldwell Banker Mountain West Real Estate, Inc.. WVMLS
- $479,9003 bd2 ba1.8k sqft1634 Pelican Ct NW, Salem, OR 97304For SaleMLS ID #845733, LACEY STARK, Windermere Heritage. WVMLS
- $479,9003 bd3 ba2k sqft671 Cascade Dr NW, Salem, OR 97304For SaleMLS ID #841845, CHUN TRUONG, Homesmart Realty Group. WVMLS
