Updated tri-level home in desirable West Salem! Featuring 4 beds, 3 baths, movie room with surround sound. Vaulted ceilings. One bedroom includes private entrance & full bath access, perfect for guests or multi-generational living. Enjoy 2 decks, a heated above-ground pool, exceptional 3-bay garage including a 35' deep bay with 9'x10' door, plus RV pad with sewer hookup. A great home for entertaining & flexible.
For sale
Listed by: Knipe Realty Era Powered • ALEXANDRA AGUIAR • Contact: Agent: 503-930-5315
Price cut: $20K (7/22)
$539,000
1756 Snowbird Dr NW, Salem, OR 97304
4beds
2,047sqft
:
Get pre-qualified$3,653/mo
Single Family Residence
Built in 1993
9,738 Square Feet Lot
$536,000 Zestimate®
$263/sqft
$13/mo HOA
What's special
Heated above-ground poolVaulted ceilings
- 74 days |
- 1,190 |
- 100 |
Likely to sell faster than
Zillow last checked:
Listing updated:
Listed by:
ALEXANDRA AGUIAR Agent:503-930-5315,
Knipe Realty Era Powered
Source: WVMLS,MLS#: 839028
Facts & features
Interior
Bedrooms & bathrooms
- Bedrooms: 4
- Bathrooms: 3
- Full bathrooms: 3
Primary bedroom
- Level: Upper
- Area: 170.4
- Dimensions: 14.2 x 12
Bedroom 2
- Level: Upper
- Area: 116
- Dimensions: 11.6 x 10
Bedroom 3
- Level: Upper
- Area: 90
- Dimensions: 10 x 9
Bedroom 4
- Level: Lower
Dining room
- Features: Area (Combination)
- Level: Main
- Area: 150
- Dimensions: 15 x 10
Family room
- Level: Main
- Area: 252
- Dimensions: 21 x 12
Kitchen
- Level: Main
- Area: 146
- Dimensions: 14.6 x 10
Living room
- Level: Main
- Area: 305.76
- Dimensions: 19.6 x 15.6
Heating
- Forced Air, Natural Gas
Cooling
- Central Air
Appliances
- Included: Dishwasher, Disposal, Built-In Range, Gas Range, Range Included, Gas Water Heater
- Laundry: Lower Level
Features
- Office, Rec Room, High Speed Internet, Smart Home
- Flooring: Tile, Wood
- Basement: Finished
- Has fireplace: Yes
- Fireplace features: Family Room
Interior area
- Total structure area: 2,047
- Total interior livable area: 2,047 sqft
Video & virtual tour
Property
Parking
- Total spaces: 3
- Parking features: Attached, RV Access/Parking, RV Disposal
- Attached garage spaces: 3
Features
- Levels: Tri-Level
- Patio & porch: Deck
- Has private pool: Yes
- Pool features: Above Ground
- Fencing: Fenced
- Has view: Yes
- View description: Territorial
Lot
- Size: 9,738 Square Feet
- Dimensions: 85 x 110
- Features: Dimension Above, Landscaped
Details
- Additional structures: Shed(s), RV/Boat Storage
- Parcel number: 486851
- Zoning: RES
Construction
Type & style
- Home type: SingleFamily
- Property subtype: Single Family Residence
Materials
- Fiber Cement, Lap Siding
- Foundation: Continuous
- Roof: Composition
Condition
- New construction: No
- Year built: 1993
Utilities & green energy
- Electric: Lower/Basement
- Sewer: Public Sewer
- Water: Public
- Utilities for property: Water Connected
Community & HOA
Community
- Subdivision: West Hill Estate Ph
HOA
- Has HOA: Yes
- HOA fee: $150 annually
Location
- Region: Salem
Financial & listing details
- Price per square foot: $263/sqft
- Tax assessed value: $593,750
- Annual tax amount: $7,086
- Price range: $539K - $539K
- Date on market: 5/21/2026
- Listing agreement: Exclusive Right To Sell
- Listing terms: Cash,Conventional,FHA
Estimated market value
$536,000
$509,000 - $563,000
$3,042/mo
Price history
| Date | Event | Price |
|---|---|---|
| 7/22/2026 | Price change | $539,000-3.6%$263/sqft |
Source:  WVMLS #839028 Report a problem WVMLS #839028 Report a problem | ||
| 6/18/2026 | Price change | $559,000-2.8%$273/sqft |
Source: WVMLS #839028 Report a problem | ||
| 5/21/2026 | Listed for sale | $575,000+99.7%$281/sqft |
Source: WVMLS #839028 Report a problem | ||
| 8/14/2015 | Sold | $288,000-0.3%$141/sqft |
Source: Public Record Report a problem | ||
| 5/29/2015 | Listed for sale | $289,000$141/sqft |
Source: Real Estate Professionals Salem #689410 Report a problem | ||
| 5/22/2015 | Pending sale | $289,000$141/sqft |
Source: Real Estate Professionals Salem #689410 Report a problem | ||
| 5/2/2015 | Listed for sale | $289,000+28.4%$141/sqft |
Source: BERKSHIRE HATHAWAY HOMESERVICES R E PROF #689410 Report a problem | ||
| 10/30/2013 | Sold | $225,000+4.7%$110/sqft |
Source: Public Record Report a problem | ||
| 8/3/2013 | Listed for sale | $215,000$105/sqft |
Source: RE/MAX Integrity #651595 Report a problem | ||
| 6/5/2013 | Listing removed | $215,000$105/sqft |
Source: RE/MAX Integrity #651595 Report a problem | ||
| 3/28/2013 | Listed for sale | $215,000$105/sqft |
Source: RE/MAX Equity Group - Salem Business Center #651595 Report a problem | ||
| 2/28/2013 | Pending sale | $215,000$105/sqft |
Source: RE/MAX Equity Group - Salem Business Center #651595 Report a problem | ||
| 8/3/2012 | Price change | $215,000-6.5%$105/sqft |
Source: RE/MAX EQUITY GROUP SALEM BUSINESS CENTER #651595 Report a problem | ||
| 6/16/2012 | Price change | $230,000-10%$112/sqft |
Source: RE/MAX EQUITY GROUP SALEM BUSINESS CENTER #651595 Report a problem | ||
| 4/26/2012 | Listed for sale | $255,500-21.4%$125/sqft |
Source: RE/MAX EQUITY GROUP , INC. #651595 Report a problem | ||
| 3/28/2007 | Sold | $325,000$159/sqft |
Source: Public Record Report a problem | ||
Public tax history
| Year | Property taxes | Tax assessment |
|---|---|---|
| 2025 | $7,086 +8% | $358,700 +3% |
| 2024 | $6,563 +3% | $348,260 +3% |
| 2023 | $6,373 +3.3% | $338,120 +3% |
| 2022 | $6,169 +2.9% | $328,280 +3% |
| 2021 | $5,992 +3.1% | $318,720 +3% |
| 2020 | $5,815 +3.6% | $309,440 +3% |
| 2019 | $5,612 | $300,430 +3% |
| 2018 | $5,612 +1.7% | $291,680 +3% |
| 2017 | $5,518 +11% | $283,190 +3% |
| 2016 | $4,973 +2.4% | $274,950 +6.7% |
| 2015 | $4,855 -0.5% | $257,760 +8.3% |
| 2014 | $4,877 +20.5% | $238,070 +6.1% |
| 2013 | $4,047 -3.9% | $224,290 -3.4% |
| 2012 | $4,213 -4.8% | $232,140 -6.3% |
| 2011 | $4,427 -4% | $247,640 -4.5% |
| 2010 | $4,613 +1.4% | $259,180 +3% |
| 2009 | $4,548 +6% | $251,640 +3% |
| 2008 | $4,290 +2.5% | $244,320 +3% |
| 2007 | $4,186 +4.1% | $237,210 +3% |
| 2006 | $4,022 +1.8% | $230,310 +3% |
| 2005 | $3,950 -0.8% | $223,610 +3% |
| 2004 | $3,980 +7.8% | $217,100 +6.1% |
| 2002 | $3,694 +3.2% | $204,650 +3% |
| 2001 | $3,578 +2.4% | $198,690 +3% |
| 2000 | $3,493 | $192,910 |
Find assessor info on the county website
Monthly payment
Est. payment
Payment breakdown
Explore the cost of this home by adjusting the details. Changes won't be saved.Climate risks
Neighborhood: West Salem
Nearby schools
GreatSchools rating
- 4/10Chapman Hill Elementary SchoolGrades: K-5Distance: 0.4 mi
- 5/10Straub Middle SchoolGrades: 6-8Distance: 0.3 mi
- 6/10West Salem High SchoolGrades: 9-12Distance: 0.6 mi
Schools provided by the listing agent
- Elementary: Chapman Hill
- Middle: Straub
- High: West Salem
Source: WVMLS. This data may not be complete. We recommend contacting the local school district to confirm school assignments for this home.
- $580,9003 bd3 ba2.1k sqft1746 Snowbird Dr NW, Salem, OR 97304Off Market
- $576,7004 bd3 ba2.2k sqft1766 Snowbird Dr NW, Salem, OR 97304Off Market
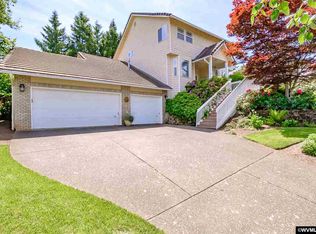
- $698,3006 bd5 ba3.4k sqft1723 Snowbird Ct NW, Salem, OR 97304Off Market

- $774,0005 bd3 ba3.2k sqft1776 Barlow Ave NW, Salem, OR 97304Off Market
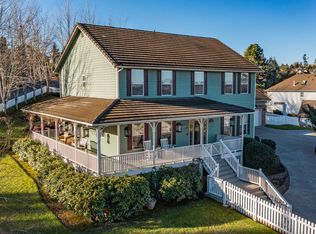
- $660,0004 bd3 ba2.8k sqft1713 Snowbird Ct NW, Salem, OR 97304Sold
- $932,3007 bd3 ba4.4k sqft1743 Snowbird Ct NW, Salem, OR 97304Off Market
- $584,0004 bd3 ba2.3k sqft1776 Snowbird Dr NW, Salem, OR 97304Off Market
- $1,002,5004 bd4 ba3.3k sqft1736 Snowbird Dr NW, Salem, OR 97304Sold
A local agent can set up tours, give advice and negotiate with sellers.
A local lender can help you make sure your offer is ready when you are.
Similar homes
- $550,0004 bd3 ba1.9k sqft1292 Barnabas St NW, Salem, OR 97304For Sale

 MLS ID #843673, ALISHA WOLFE, Oregon Realty Nw. WVMLS
 - $574,9004 bd3 ba2.4k sqft2469 Dalke Ridge Dr NW, Salem, OR 97304For Sale
 MLS ID #844001, KIMBERLY LEIGHTY, Berkshire Hathaway Homeservices R E Prof. WVMLS
 - $532,0004 bd3 ba2k sqft2501 Feather Fire Ave NW, Salem, OR 97304For Sale
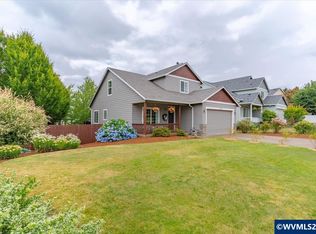 MLS ID #842697, JERUSHA MALAER, John L. Scott-Salem. WVMLS
 - $565,0003 bd3 ba2.1k sqft1792 Sunburst Ter NW, Salem, OR 97304For Sale
 MLS ID #840196, DEREK SCHUMPERT, Homesmart Realty Group. WVMLS
 - $485,0003 bd2 ba1.7k sqft2456 Wintergreen Ave NW, Salem, OR 97304For SaleMLS ID #844038, BEAU CRAIG, Real Broker. WVMLS
- $560,0003 bd2 ba2.4k sqft1953 Kenard St NW, Salem, OR 97304For SaleMLS ID #842463, BRITT EDMONDSON, Premiere Property Group, Llc - South Salem. WVMLS
- $460,0003 bd2 ba1.7k sqft1752 Sunburst Ter NW, Salem, OR 97304For SaleMLS ID #843685, MEGAN TORRES, Exp Realty, Llc. WVMLS
- $499,0003 bd2 ba1.7k sqft2577 Ptarmigan St NW, Salem, OR 97304For SaleMLS ID #843746, GINGER PAGE, Homestar Brokers. WVMLS
- $574,9004 bd3 ba2.3k sqft2846 Mayfly Ave NW, Salem, OR 97304For SaleMLS ID #840442, BRENT PERRY, Legacy Real Estate. WVMLS
- $569,9004 bd3 ba2.3k sqft2810 Hoover Ave NW, Salem, OR 97304For SaleMLS ID #838526, CHUN TRUONG, Homesmart Realty Group. WVMLS
- $544,9003 bd2 ba2.1k sqft738 Roosevelt St NW, Salem, OR 97304For SaleMLS ID #839558, RICK AND ANDE HOFMANN, Homesmart Realty Group. WVMLS
- $570,0005 bd3 ba2.6k sqft2737 Arroyo Ridge Dr NW, Salem, OR 97304For SaleMLS ID #841447, SAVANNAH WATERS, Paramount Real Estate Services. WVMLS
- $640,0004 bd3 ba2.8k sqft2697 Islander Ave NW, Salem, OR 97304For SaleMLS ID #842152, NIKKI WEINER, Re/Max Integrity - Salem. WVMLS
- $599,9004 bd4 ba2.6k sqft544 Clarmount St NW, Salem, OR 97304For SaleMLS ID #838492, LESLIE HAYASE, Smi Real Estate. WVMLS
- $428,0003 bd2 ba1.5k sqft2105 Deerwind Ave NW, Salem, OR 97304For SaleMLS ID #840521, GLADYS BLUM, Blum Real Estate. WVMLS
- $539,9003 bd2 ba1.9k sqft460 Mission St SE, Salem, OR 97302For SaleMLS ID #842359, DAVID GOLLERSRUD, Realty One Group Willamette Valley. WVMLS
- $649,9004 bd3 ba2.6k sqft1774 Settlers Spring Dr NW, Salem, OR 97304For SaleMLS ID #837137, NANCY ROCHA ALLEY, Homesmart Realty Group. WVMLS
- $560,0004 bd3 ba1.9k sqft1884 John Muir Cir SE, Salem, OR 97302For SaleMLS ID #843986, GINGER PAGE, Homestar Brokers. WVMLS
- $545,0004 bd2 ba1.9k sqft5898 Sawgrass St SE, Salem, OR 97306For SaleMLS ID #843822, BEAU CRAIG, Real Broker. WVMLS
- $619,0005 bd3 ba2.7k sqft340 Flying Eagle St NW, Salem, OR 97304For SaleMLS ID #841548, DEVIN THIELE, Sparrow Real Estate, Llc. WVMLS
