Accepted Offer with Contingencies. Hard-to-find single-level home in the desirable Creekside community featuring a 3-car garage, 9-foot ceilings, and an open floor plan that lives larger than its square footage. Highlights include a newer roof, beautiful hardwood floors, newer quartz countertops, a new slider, and an updated primary shower. Enjoy formal living and dining rooms connected by a two-sided gas fireplace, a spacious family room, a large kitchen with an island and walk-in pantry. Home also offers a private primary suite with a walk-in closet, generous secondary bedrooms, and a fully fenced backyard. A rare opportunity in one of Salem’s most sought-after neighborhoods!
Accepting backups
Listed by: Real Broker • BEAU CRAIG • Contact: cell: 503-689-3668
Price cut: $25.1K (8/17)
$499,900
5898 Sawgrass St SE, Salem, OR 97306
4beds
1,932sqft
Single Family Residence
Built in 2000
5,227 Square Feet Lot
$498,800 Zestimate®
$259/sqft
$57/mo HOA
What's special
Two-sided gas fireplaceFully fenced backyardWalk-in closetSpacious family roomSingle-level homeUpdated primary showerNew slider
- 86 days
- 91
- 0
Zillow last checked:
Listing updated:
Listed by:
BEAU CRAIG cell:503-689-3668,
Real Broker
Source: WVMLS,MLS#: 843822
Facts & features
Interior
Bedrooms & bathrooms
- Bedrooms: 4
- Bathrooms: 2
- Full bathrooms: 2
Primary bedroom
- Level: Main
- Area: 179.31
- Dimensions: 13.9 x 12.9
Bedroom 2
- Area: 130.95
- Dimensions: 13.5 x 9.7
Bedroom 3
- Area: 121.5
- Dimensions: 13.5 x 9
Bedroom 4
- Area: 127.4
- Dimensions: 14 x 9.1
Dining room
- Features: Formal
Family room
- Area: 255
- Dimensions: 17 x 15
Kitchen
- Level: Main
- Area: 181.39
- Dimensions: 18.7 x 9.7
Living room
- Level: Main
- Area: 284.95
- Dimensions: 20.5 x 13.9
Heating
- Natural Gas, Forced Air
Cooling
- Central Air
Appliances
- Included: Dishwasher, Disposal, Gas Range, Built-In Range, Microwave, Range Included, Gas Water Heater
Features
- Walk-in Pantry
- Flooring: Carpet, Wood
- Has fireplace: Yes
- Fireplace features: Living Room, Family Room
Interior area
- Total structure area: 1,932
- Total interior livable area: 1,932 sqft
Property
Parking
- Total spaces: 3
- Parking features: Attached
- Attached garage spaces: 3
Features
- Levels: One
- Stories: 1
- Patio & porch: Patio
- Has view: Yes
- View description: Territorial
Lot
- Size: 5,227 Square Feet
- Features: Dimension Above, Landscaped
Details
- Parcel number: 325050
- Zoning: RS
Construction
Type & style
- Home type: SingleFamily
- Property subtype: Single Family Residence
Materials
- Brick, Cedar, Lap Siding
- Foundation: Continuous, Pillar/Post/Pier, Slab
Condition
- New construction: No
- Year built: 2000
Utilities & green energy
- Sewer: Public Sewer
- Water: Public
Community & HOA
HOA
- Has HOA: Yes
- HOA fee: $57 monthly
Location
- Region: Salem
Financial & listing details
- Price per square foot: $259/sqft
- Tax assessed value: $458,100
- Annual tax amount: $6,600
- Price range: $499.9K - $499.9K
- Date on market: 7/24/2026
- Listing agreement: Exclusive Right To Sell
- Listing terms: VA Loan,Cash,FHA,Conventional
Estimated market value
$498,800
$474,000 - $524,000
$2,805/mo
Price history
| Date | Event | Price |
|---|---|---|
| 8/17/2026 | Price change | $499,900-4.8%$259/sqft |
Source:  WVMLS #843822 Report a problem WVMLS #843822 Report a problem | ||
| 8/4/2026 | Price change | $525,000-3.7%$272/sqft |
Source: WVMLS #843822 Report a problem | ||
| 7/24/2026 | Listed for sale | $545,000+9%$282/sqft |
Source: WVMLS #843822 Report a problem | ||
| 3/31/2023 | Sold | $500,000-1.9%$259/sqft |
Source: Public Record Report a problem | ||
| 2/18/2023 | Contingent | $509,900$264/sqft |
Source: WVMLS #800310 Report a problem | ||
| 1/19/2023 | Price change | $509,900-3.8%$264/sqft |
Source: WVMLS #800310 Report a problem | ||
| 12/9/2022 | Listed for sale | $529,900+128.4%$274/sqft |
Source: WVMLS #800310 Report a problem | ||
| 4/30/2010 | Sold | $232,000-7.2%$120/sqft |
Source: Public Record Report a problem | ||
| 11/7/2009 | Price change | $249,900-3.8%$129/sqft |
Source: Coldwell Banker Mountain West Real Estate, Inc. #599644 Report a problem | ||
| 7/10/2009 | Price change | $259,900-3.7%$135/sqft |
Source: Coldwell Banker Mountain West Real Estate, Inc. #599644 Report a problem | ||
| 5/28/2009 | Price change | $269,900-3.3%$140/sqft |
Source: Coldwell Banker Mountain West Real Estate, Inc. #599644 Report a problem | ||
| 1/28/2009 | Price change | $279,000-2.1%$144/sqft |
Source: Coldwell Banker Mountain West Real Estate, Inc. #599644 Report a problem | ||
| 10/26/2008 | Price change | $285,000-3.4%$148/sqft |
Source: Coldwell Banker Mountain West Real Estate, Inc. #599644 Report a problem | ||
| 7/26/2008 | Listed for sale | $295,000$153/sqft |
Source: Coldwell Banker Mountain West Real Estate, Inc. #599644 Report a problem | ||
Public tax history
| Year | Property taxes | Tax assessment |
|---|---|---|
| 2025 | $6,600 +7.8% | $321,250 +3% |
| 2024 | $6,124 +3% | $311,900 +6.1% |
| 2023 | $5,943 +2.9% | $294,000 |
| 2022 | $5,777 +2.9% | $294,000 +3% |
| 2021 | $5,612 +3% | $285,440 +6.1% |
| 2020 | $5,448 +3.6% | $269,060 |
| 2019 | $5,257 +1.3% | -- |
| 2018 | $5,189 | -- |
| 2017 | $5,189 +16.3% | -- |
| 2016 | $4,461 | -- |
| 2015 | $4,461 +5.7% | -- |
| 2014 | $4,221 -1% | -- |
| 2013 | $4,263 | -- |
| 2012 | $4,263 +4.3% | -- |
| 2011 | $4,086 +4% | $218,800 +6.1% |
| 2010 | $3,931 +1.1% | $206,250 |
| 2009 | $3,887 +6% | $206,250 +3% |
| 2008 | $3,667 +3.3% | $200,250 |
| 2007 | $3,551 +1.7% | -- |
| 2006 | $3,493 +2% | -- |
| 2005 | $3,424 -0.4% | -- |
| 2004 | $3,439 +4.9% | -- |
| 2003 | $3,280 +2.5% | -- |
| 2002 | $3,200 +3.1% | -- |
| 2001 | $3,104 +338.7% | -- |
| 2000 | $707 | -- |
Find assessor info on the county website
Monthly payment
Est. payment
Payment breakdown
Explore the cost of this home by adjusting the details. Changes won't be saved.Climate risks
Neighborhood: South Gateway
Nearby schools
Schools provided by the listing agent
- Elementary: Sumpter
- Middle: Crossler
- High: Sprague
Source: WVMLS. This data may not be complete. We recommend contacting the local school district to confirm school assignments for this home.

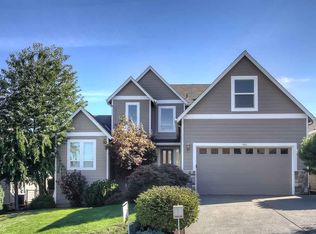
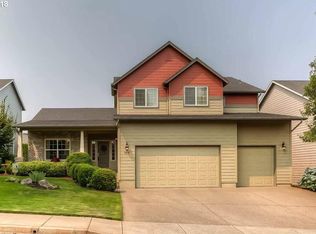
Similar homes
- $470,0003 bd2 ba2.1k sqft5929 Sawgrass St SE, Salem, OR 97306For Sale

 MLS ID #846369, ANDREA BEYER, Coldwell Banker Mountain West Real Estate, Inc.. WVMLS
 - $575,0004 bd3 ba2.4k sqft1157 Pollyanne Ave SE, Salem, OR 97306For Sale
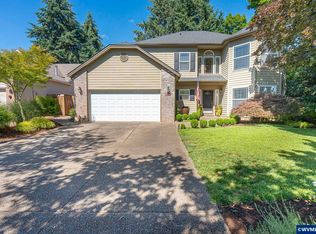 MLS ID #842987, DEWEY WHITTON, The Salem Real Estate Group. WVMLS
 - $475,0003 bd3 ba2.1k sqft808 Melissa St SE, Salem, OR 97306For Sale
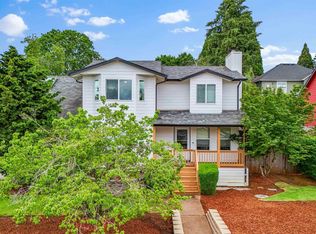 MLS ID #840089, SABRINA MCCREERY, Re/Max Integrity - Salem. WVMLS
 - $540,0004 bd3 ba1.6k sqft2849 Rocky Ridge Ave SE, Salem, OR 97306For Sale
 MLS ID #842635, DONNA JO MERRIFIELD, Epique Realty. WVMLS
 - $545,0003 bd3 ba2k sqft1985 Fitzpatrick Ave SE, Salem, OR 97306For SaleMLS ID #846120, DANIELLE HALEY, Exp Realty, Llc. WVMLS
- $650,0004 bd3 ba2.5k sqft5985 Port Stewart Ct SE, Salem, OR 97306For SaleMLS ID #844346, GLADYS BLUM, Blum Real Estate. WVMLS
- $645,0003 bd3 ba2.5k sqft531 Inverness Dr SE, Salem, OR 97306For SaleMLS ID #845122, LACEY STARK, Windermere Heritage. WVMLS
- $499,9003 bd3 ba1.8k sqft1340 Kipling Ct SE, Salem, OR 97302For SaleMLS ID #844321, KATY ROSECRANS, Stellar Realty Northwest. WVMLS
- $534,9003 bd2 ba2k sqft4065 Mandy Ave SE, Salem, OR 97302For SaleMLS ID #845352, ZACHARY ZEEK, Homesmart Realty Group. WVMLS
- $424,0003 bd2 ba1.4k sqft5140 Andresen St SE, Salem, OR 97306For SaleMLS ID #843962, ANDREA BEEM, Exp Realty, Llc. WVMLS
- $417,5003 bd3 ba2.2k sqft1905 Spicetree Ln SE, Salem, OR 97306For SaleMLS ID #846075, HEATHER RAUH, Homesmart Realty Group. WVMLS
- $475,0003 bd2 ba1.7k sqft2243 Equestrian Loop S, Salem, OR 97302For SaleMLS ID #845045, GLADYS BLUM, Blum Real Estate. WVMLS
- $535,0004 bd3 ba1.9k sqft1292 Barnabas St NW, Salem, OR 97304For SaleMLS ID #843673, ALISHA WOLFE, Oregon Realty Nw. WVMLS
- $499,9993 bd2 ba1.7k sqft4092 Sylvia St SE, Salem, OR 97317For SaleMLS ID #844303, BEAU CRAIG, Real Broker. WVMLS
- $399,9003 bd3 ba1.5k sqft6193 Blue River Dr SE, Salem, OR 97306For SaleMLS ID #845452, NANCY ROCHA ALLEY, Homesmart Realty Group. WVMLS
- $515,0004 bd3 ba1.9k sqft928 Feather Sky St NW, Salem, OR 97304For SaleMLS ID #845190, LISA-ANNE BROWN, GRI, PSA, Realty One Group Willamette Valley. WVMLS
- $599,0004 bd2 ba2.1k sqft3493 Pioneer Dr SE, Salem, OR 97302For SaleMLS ID #843208, JUTTA ANTHONY, Berkshire Hathaway Homeservices R E Prof. WVMLS
- $489,9004 bd2 ba2.6k sqft1973 Summit Ave NW, Salem, OR 97304For SaleMLS ID #845312, BEAU CRAIG, Real Broker. WVMLS
- $479,9003 bd2 ba1.8k sqft1634 Pelican Ct NW, Salem, OR 97304For SaleMLS ID #845733, LACEY STARK, Windermere Heritage. WVMLS
- $415,0003 bd2 ba1.3k sqft4840 8th St SE, Salem, OR 97302For SaleMLS ID #845513, AMY CLARK, Brighthome Real Estate Group. WVMLS
