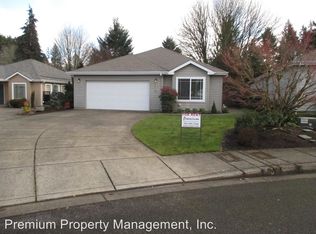
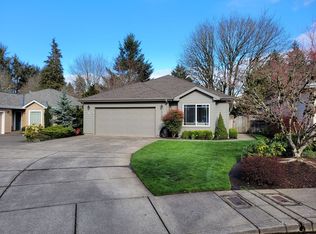
Well maintained 3-bedroom, 2-bathroom on a cul-de-sac in a quiet well cared for neighborhood. Located conveniently near beautiful parks & shopping, home offers open living areas with vaulted ceilings and a cozy gas fireplace. Primary suite features a private en-suite and walk-in closet, while the laundry room offers plenty of additional storage. You'll enjoy the fully fenced, low-maintenance yard with front and back irrigation and a new covered porch. New HVAC system in 2026. See it and love it!
For sale
Listed by: Brighthome Real Estate Group • AMY CLARK • Contact: Cell: 503-580-7190
$415,000
4840 8th St SE, Salem, OR 97302
3beds
1,362sqft
Single Family Residence
Built in 1996
4,356 Square Feet Lot
$413,700 Zestimate®
$305/sqft
$-- HOA
What's special
Cozy gas fireplaceFully fenced low-maintenance yardNew covered porchFront and back irrigation
- 9 days
- 630
- 52
Zillow last checked:
Listing updated:
Listed by:
AMY CLARK Cell:503-580-7190,
Brighthome Real Estate Group,
FABIOLA RODRIGUEZ,
Brighthome Real Estate Group
Source: WVMLS,MLS#: 845513
Facts & features
Interior
Bedrooms & bathrooms
- Bedrooms: 3
- Bathrooms: 2
- Full bathrooms: 2
Primary bedroom
- Level: Main
Dining room
- Features: Area (Combination)
Kitchen
- Level: Main
Living room
- Level: Main
Heating
- Natural Gas, Forced Air
Cooling
- Central Air
Appliances
- Included: Dishwasher, Disposal, Electric Range, Range Included, Gas Water Heater
Features
- Flooring: Carpet, Laminate, Tile
- Has fireplace: Yes
- Fireplace features: Gas
Interior area
- Total structure area: 1,362
- Total interior livable area: 1,362 sqft
Property
Parking
- Total spaces: 2
- Parking features: Attached
- Attached garage spaces: 2
Accessibility
- Accessibility features: Handicap Amenities - See Remarks
Features
- Levels: One
- Stories: 1
- Patio & porch: Covered Patio
- Fencing: Fenced
Lot
- Size: 4,356 Square Feet
- Features: Zero Lot Line, Landscaped
Details
- Parcel number: 591869
- Zoning: RS
Construction
Type & style
- Home type: SingleFamily
- Property subtype: Single Family Residence
Materials
- Fiber Cement, Lap Siding
- Foundation: Continuous
- Roof: Composition
Condition
- New construction: No
- Year built: 1996
Utilities & green energy
- Sewer: Public Sewer
- Water: Public
Community & HOA
Community
- Subdivision: South Cedar Estates li ln
HOA
- Has HOA: No
Location
- Region: Salem
Financial & listing details
- Price per square foot: $305/sqft
- Tax assessed value: $428,690
- Annual tax amount: $3,979
- Price range: $415K - $415K
- Date on market: 10/1/2026
- Listing agreement: Exclusive Right To Sell
- Listing terms: VA Loan,Cash,FHA,Conventional
Estimated market value
$413,700
$393,000 - $434,000
$2,311/mo
Price history
| Date | Event | Price |
|---|---|---|
| 10/1/2026 | Listed for sale | $415,000+6.4%$305/sqft |
Source:  WVMLS #845513 Report a problem WVMLS #845513 Report a problem | ||
| 11/14/2022 | Sold | $390,000-2.5%$286/sqft |
Source: Public Record Report a problem | ||
| 11/2/2022 | Contingent | $399,900$294/sqft |
Source: WVMLS #797306 Report a problem | ||
| 9/27/2022 | Price change | $399,900-3.6%$294/sqft |
Source: WVMLS #797306 Report a problem | ||
| 9/12/2022 | Price change | $414,900-2.4%$305/sqft |
Source: WVMLS #797306 Report a problem | ||
| 8/31/2022 | Listed for sale | $425,000+46.6%$312/sqft |
Source: WVMLS #797306 Report a problem | ||
| 2/27/2020 | Sold | $290,000+0%$213/sqft |
Source:  RMLS (OR) #20426921 Report a problem RMLS (OR) #20426921 Report a problem | ||
| 2/6/2020 | Listed for sale | $289,900$213/sqft |
Source: Coldwell Banker Mountain West Real Estate, Inc. #758085 Report a problem | ||
| 1/23/2020 | Pending sale | $289,900$213/sqft |
Source: Coldwell Banker Mountain West Real Estate, Inc. #758085 Report a problem | ||
| 1/8/2020 | Price change | $289,900-2%$213/sqft |
Source: Coldwell Banker Mountain West Real Estate, Inc. #758085 Report a problem | ||
| 12/8/2019 | Listed for sale | $295,900+71.5%$217/sqft |
Source: COLDWELL BANKER MOUNTAIN WEST REAL ESTATE, INC. #758085 Report a problem | ||
| 5/31/2005 | Sold | $172,500+11.4%$127/sqft |
Source: Public Record Report a problem | ||
| 8/23/2002 | Sold | $154,900$114/sqft |
Source: Public Record Report a problem | ||
Public tax history
| Year | Property taxes | Tax assessment |
|---|---|---|
| 2025 | $3,979 +7.8% | $225,250 +3% |
| 2024 | $3,692 +3% | $218,690 +6.1% |
| 2023 | $3,583 -11.5% | $206,150 |
| 2022 | $4,051 +2.9% | $206,150 +3% |
| 2021 | $3,935 +3% | $200,150 +6.1% |
| 2020 | $3,821 +3.6% | $188,670 |
| 2019 | $3,686 +1.3% | -- |
| 2018 | $3,639 | -- |
| 2017 | $3,639 +16.3% | -- |
| 2016 | $3,128 | -- |
| 2015 | $3,128 +2.6% | -- |
| 2014 | $3,050 +6.1% | -- |
| 2013 | $2,876 | -- |
| 2012 | $2,876 +0.7% | -- |
| 2011 | $2,855 +4.2% | $152,450 +6.1% |
| 2010 | $2,739 +1.1% | $143,700 |
| 2009 | $2,708 +6% | $143,700 +3% |
| 2008 | $2,555 +3.3% | $139,520 |
| 2007 | $2,474 +1.7% | -- |
| 2006 | $2,434 +2% | -- |
| 2005 | $2,385 -0.4% | -- |
| 2004 | $2,396 +4.9% | -- |
| 2003 | $2,285 +2.5% | -- |
| 2002 | $2,230 +3.1% | -- |
| 2001 | $2,162 +3.2% | -- |
| 2000 | $2,095 | -- |
Find assessor info on the county website
Monthly payment
Est. payment
Payment breakdown
Explore the cost of this home by adjusting the details. Changes won't be saved.Climate risks
Neighborhood: Faye Wright
Nearby schools
Schools provided by the listing agent
- Elementary: Faye Wright
- Middle: Judson
- High: Sprague
Source: WVMLS. This data may not be complete. We recommend contacting the local school district to confirm school assignments for this home.
Similar homes
- $399,9003 bd3 ba1.3k sqft4151 Gardner Rd SE, Salem, OR 97302For Sale

 MLS ID #844771, MARK SHADRIN, Berkshire Hathaway Homeservices R E Prof. WVMLS
 - $405,0004 bd2 ba1.2k sqft4335 Lone Oak Rd SE, Salem, OR 97302For Sale
 MLS ID #840693, RICHARD CRAFTS, Homesmart Realty Group. WVMLS
 - $364,9003 bd2 ba1.3k sqft4603 Chaparral Dr SE, Salem, OR 97302For Sale
 MLS ID #843347, DERRICK EMMERT, White Star Realty Inc. WVMLS
 - $424,0003 bd2 ba1.4k sqft5140 Andresen St SE, Salem, OR 97306For Sale
 MLS ID #843962, ANDREA BEEM, Exp Realty, Llc. WVMLS
 - $415,0003 bd2 ba1.5k sqft1575 Sandstone Ct S, Salem, OR 97306For SaleMLS ID #845275, AMY MCLEOD P.C., Keller Williams Capital City. WVMLS
- $389,9003 bd1 ba1k sqft256 Gregory Ln SE, Salem, OR 97302For SaleMLS ID #842692, MARK SHADRIN, Berkshire Hathaway Homeservices R E Prof. WVMLS
- $379,0003 bd2 ba1.6k sqft1140 Lewis St SE, Salem, OR 97302For SaleMLS ID #844189, KIMBERLY LEIGHTY, Berkshire Hathaway Homeservices R E Prof. WVMLS
- $439,4003 bd1 ba1.9k sqft1420 Marshall Dr SE, Salem, OR 97302For SaleMLS ID #842709, LEANNA & TREVOR SMITH, Exp Realty, Llc. WVMLS
- $420,0003 bd2 ba1.5k sqft4708 Indiana Ave NE, Salem, OR 97305For SaleMLS ID #846229, JEFFREY PARSONS, Homesmart Realty Group. WVMLS
- $475,0003 bd2 ba1.7k sqft2243 Equestrian Loop S, Salem, OR 97302For SaleMLS ID #845045, GLADYS BLUM, Blum Real Estate. WVMLS
- $499,9003 bd3 ba1.8k sqft1340 Kipling Ct SE, Salem, OR 97302For SaleMLS ID #844321, KATY ROSECRANS, Stellar Realty Northwest. WVMLS
- $399,9003 bd3 ba1.5k sqft6193 Blue River Dr SE, Salem, OR 97306For SaleMLS ID #845452, NANCY ROCHA ALLEY, Homesmart Realty Group. WVMLS
- $534,9003 bd2 ba2k sqft4065 Mandy Ave SE, Salem, OR 97302For SaleMLS ID #845352, ZACHARY ZEEK, Homesmart Realty Group. WVMLS
- $405,0003 bd3 ba1.3k sqft374 Burma Ct NE, Salem, OR 97301For SaleMLS ID #845590, JOSHUA COOLEY, Keller Williams / Eugene & Springfield. WVMLS
- $410,0003 bd2 ba1.1k sqft4429 Sesame Ln NE, Salem, OR 97305For SaleMLS ID #845105, TARAH FAIR, Realty One Group Willamette Valley. WVMLS
- $399,0002 bd2 ba1.4k sqft1472 Westbrook Dr NW, Salem, OR 97304For SaleMLS ID #842983, BARB NORRIS, Redfin. WVMLS
- $370,0003 bd2 ba1.2k sqft340 Wyatt Ct NE, Salem, OR 97301For SaleMLS ID #838572, SUTTER MATSON, Exp Realty, Llc. WVMLS
- $484,9003 bd2 ba1.8k sqft1634 Pelican Ct NW, Salem, OR 97304For SaleMLS ID #845733, LACEY STARK, Windermere Heritage. WVMLS
- $415,0003 bd2 ba1.8k sqft4463 Hayesville Dr NE, Salem, OR 97305For SaleMLS ID #843339, SAVANNAH WATERS, Paramount Real Estate Services. WVMLS
- $430,0003 bd2 ba1.7k sqft4166 Riverside Dr S, Salem, OR 97306For SaleMLS ID #842062, LACEY STARK, Windermere Heritage. WVMLS
