Updated 3BR, 2BA home featuring a new roof, furnace, int/ext paint, carpet, refinished wood floors, updated bath fixtures, lighting, door hardware, range & hood vent/microwave. Two bedrooms on the main level plus additional living space upstairs. Move-in ready! Sewer line recently replaced to the main ($10,000 value). Garage may offer potential for ADU conversion; buyer to verify use, permits & requirements.
For sale
Listed by: Berkshire Hathaway Homeservices R E Prof • KIMBERLY LEIGHTY • Contact: Cell: 503-510-9036
Price cut: $5K (10/12)
$374,000
1140 Lewis St SE, Salem, OR 97302
3beds
1,602sqft
Single Family Residence
Built in 1947
6,150 Square Feet Lot
$372,000 Zestimate®
$233/sqft
$-- HOA
What's special
Additional living space upstairsRefinished wood floorsUpdated bath fixturesNew roof
- 70 days
- 988
- 71
Zillow last checked:
Listing updated:
Listed by:
KIMBERLY LEIGHTY Cell:503-510-9036,
Berkshire Hathaway Homeservices R E Prof
Source: WVMLS,MLS#: 844189
Facts & features
Interior
Bedrooms & bathrooms
- Bedrooms: 3
- Bathrooms: 2
- Full bathrooms: 2
- Main level bathrooms: 2
Primary bedroom
- Level: Main
Bedroom 2
- Level: Main
Bedroom 3
- Level: Upper
Dining room
- Features: Area (Combination)
Kitchen
- Level: Main
Living room
- Level: Main
Heating
- Natural Gas, Forced Air
Appliances
- Included: Dishwasher, Disposal, Range Included, Gas Water Heater
Features
- Flooring: Carpet, Vinyl, Wood
- Has fireplace: No
Interior area
- Total structure area: 1,602
- Total interior livable area: 1,602 sqft
Property
Parking
- Total spaces: 2
- Parking features: Detached
- Garage spaces: 2
Features
- Levels: Two
- Stories: 2
Lot
- Size: 6,150 Square Feet
Details
- Parcel number: 596957
- Zoning: RM2
Construction
Type & style
- Home type: SingleFamily
- Property subtype: Single Family Residence
Materials
- Lap Siding
- Foundation: Continuous
Condition
- New construction: No
- Year built: 1947
Utilities & green energy
- Sewer: Public Sewer
- Water: Public
Community & HOA
Community
- Subdivision: Yew Park Annex 02
HOA
- Has HOA: No
Location
- Region: Salem
Financial & listing details
- Price per square foot: $233/sqft
- Tax assessed value: $335,260
- Annual tax amount: $2,053
- Price range: $374K - $374K
- Date on market: 8/4/2026
- Listing agreement: Exclusive Right To Sell
- Listing terms: VA Loan,Cash,ODVA,FHA,Conventional
- Inclusions: Fridge
Estimated market value
$372,000
$353,000 - $391,000
$2,415/mo
Price history
| Date | Event | Price |
|---|---|---|
| 10/12/2026 | Price change | $374,000-1.3%$233/sqft |
Source:  WVMLS #844189 Report a problem WVMLS #844189 Report a problem | ||
| 9/25/2026 | Price change | $379,000-2.8%$237/sqft |
Source: WVMLS #844189 Report a problem | ||
| 8/18/2026 | Price change | $389,900-1.3%$243/sqft |
Source: WVMLS #844189 Report a problem | ||
| 8/4/2026 | Listed for sale | $394,900+65.5%$247/sqft |
Source: WVMLS #844189 Report a problem | ||
| 6/9/2026 | Sold | $238,633$149/sqft |
Source: Public Record Report a problem | ||
Public tax history
| Year | Property taxes | Tax assessment |
|---|---|---|
| 2025 | $2,053 +7.8% | $131,480 +3% |
| 2024 | $1,905 +3% | $127,660 +6.1% |
| 2023 | $1,849 +2.9% | $120,340 |
| 2022 | $1,797 +2.9% | $120,340 +3% |
| 2021 | $1,746 +3% | $116,840 +39.6% |
| 2020 | $1,695 +3.6% | $83,700 |
| 2019 | $1,635 +1.3% | -- |
| 2018 | $1,614 | -- |
| 2017 | $1,614 +16.3% | -- |
| 2016 | $1,388 | -- |
| 2015 | $1,388 +2.6% | -- |
| 2014 | $1,353 +4.6% | -- |
| 2013 | $1,294 | -- |
| 2012 | $1,294 +4.5% | -- |
| 2011 | $1,238 +4.2% | $66,120 +6.1% |
| 2010 | $1,188 +1.1% | $62,330 |
| 2009 | $1,175 +6% | $62,330 +3% |
| 2008 | $1,108 +3.2% | $60,520 |
| 2007 | $1,074 +1.7% | -- |
| 2006 | $1,056 -4.1% | -- |
| 2005 | $1,101 -0.4% | -- |
| 2004 | $1,106 +4.9% | -- |
| 2003 | $1,055 +2.5% | -- |
| 2002 | $1,029 +3.1% | -- |
| 2001 | $998 +3.2% | -- |
| 2000 | $967 | -- |
Find assessor info on the county website
Monthly payment
Est. payment
Payment breakdown
Explore the cost of this home by adjusting the details. Changes won't be saved.Climate risks
Neighborhood: South Central
Nearby schools
Schools provided by the listing agent
- Elementary: Bush
- Middle: Leslie
- High: South Salem
Source: WVMLS. This data may not be complete. We recommend contacting the local school district to confirm school assignments for this home.
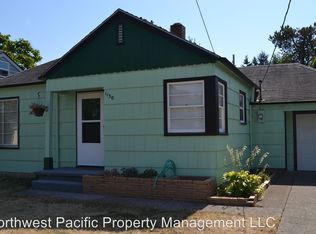

Similar homes
- $387,0003 bd3 ba1.3k sqft4151 Gardner Rd SE, Salem, OR 97302For Sale

 MLS ID #844771, MARK SHADRIN, Berkshire Hathaway Homeservices R E Prof. WVMLS
 - $380,0003 bd1 ba1.2k sqft4472 Coloma Dr SE, Salem, OR 97302For Sale
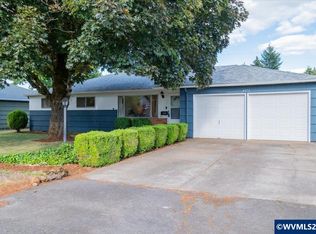 MLS ID #841706, ANDON MARTIN, Keller Williams Realty Mid Willamette. WVMLS
 - $350,0002 bd1 ba1.6k sqft1235 Vista Ave SE, Salem, OR 97302For Sale
 MLS ID #844443, KARISA PATTON, Paramount Real Estate Services. WVMLS
 - $364,9003 bd2 ba1.3k sqft4603 Chaparral Dr SE, Salem, OR 97302For Sale
 MLS ID #843347, DERRICK EMMERT, White Star Realty Inc. WVMLS
 - $415,0003 bd2 ba1.3k sqft4840 8th St SE, Salem, OR 97302For SaleMLS ID #845513, AMY CLARK, Brighthome Real Estate Group. WVMLS
- $429,9003 bd1 ba1.1k sqft775 Judson St SE, Salem, OR 97302For SaleMLS ID #845425, SHANE MATTHEWS, Homestar Brokers. WVMLS
- $389,9003 bd1 ba1k sqft256 Gregory Ln SE, Salem, OR 97302For SaleMLS ID #842692, MARK SHADRIN, Berkshire Hathaway Homeservices R E Prof. WVMLS
- $365,9003 bd2 ba1.1k sqft4222 Donalyn St NE, Salem, OR 97301For SaleMLS ID #846283, LEANNA & TREVOR SMITH, Exp Realty, Llc. WVMLS
- $370,0003 bd2 ba1.2k sqft340 Wyatt Ct NE, Salem, OR 97301For SaleMLS ID #838572, SUTTER MATSON, Exp Realty, Llc. WVMLS
- $405,0004 bd2 ba1.2k sqft4335 Lone Oak Rd SE, Salem, OR 97302For SaleMLS ID #840693, RICHARD CRAFTS, Homesmart Realty Group. WVMLS
- $379,5003 bd2 ba1.7k sqft375 23rd St SE, Salem, OR 97301For SaleMLS ID #843785, GINGER PAGE, Homestar Brokers. WVMLS
- $335,0004 bd1 ba1.2k sqft2230 Jelden St NE, Salem, OR 97301For SaleMLS ID #846397, MADISON FOX, Real Broker. WVMLS
- $439,4003 bd1 ba1.9k sqft1420 Marshall Dr SE, Salem, OR 97302For SaleMLS ID #842709, LEANNA & TREVOR SMITH, Exp Realty, Llc. WVMLS
- $345,0002 bd3 ba1.3k sqft1965 Breyman St NE, Salem, OR 97301For SaleMLS ID #846110, ALEXANDRA AGUIAR, Knipe Realty Era Powered. WVMLS
- $425,0003 bd2 ba1.4k sqft855 Jev Ct NW, Salem, OR 97304For SaleMLS ID #844825, AMY MCLEOD P.C., Keller Williams Capital City. WVMLS
- $420,0003 bd2 ba1.5k sqft4708 Indiana Ave NE, Salem, OR 97305For SaleMLS ID #846229, JEFFREY PARSONS, Homesmart Realty Group. WVMLS
- $368,9003 bd2 ba1.4k sqft2305 Fisher Rd NE, Salem, OR 97305For SaleMLS ID #836207, AMY CLARK, Brighthome Real Estate Group. WVMLS
- $405,0003 bd3 ba1.3k sqft374 Burma Ct NE, Salem, OR 97301For SaleMLS ID #845590, JOSHUA COOLEY, Keller Williams / Eugene & Springfield. WVMLS
- $339,0002 bd2 ba1.2k sqft880 Thompson Ave NE, Salem, OR 97301For SaleMLS ID #844474, AIMEE FARRELL, Homestar Brokers. WVMLS
- $410,0003 bd2 ba1.5k sqft891 Whitetail Deer St NW, Salem, OR 97304For SaleMLS ID #844807, BENJAMIN DROUKAS, Keller Williams Portland Central. WVMLS
