WELCOME HOME TO COMFORT, SPACE & CONVENIENCE! Ideally located just 5 minutes from shopping, restaurants, schools, Target, the fire department, Geer Park and the dog park, this inviting home offers everyday convenience with plenty of room to enjoy inside and out. Vaulted ceilings, ceiling fans and LVP flooring create a bright, open feel throughout. The spacious living room is warmed by a cozy woodstove and offers direct access to the backyard deck for effortless indoor-outdoor living. OPEN HOUSE 10/18 @11:30 The kitchen features stainless steel appliances, built-in microwave, eat-bar and a backyard-facing window, perfect for keeping an eye on kids or furry friends while preparing meals. The adjoining dining area is filled with natural light from three spacious windows and features a ceiling fan. Built-in pantry and storage add everyday functionality. Enjoy great separation of space with all bedrooms upstairs. The owner's suite includes a private bath with dual sinks and a tub/shower combination. A separate laundry room with built-in storage keeps household essentials organized. Step outside to a fantastic backyard featuring a large deck, spacious green lawn and raised garden beds. Two matching sheds complement the home, including one oversized shed offering excellent storage for toys and gear or the potential for a she-shed, hobby space or workshop. A wonderful combination of comfortable living, usable outdoor space and a convenient Salem location! OPEN HOUSE Sunday, 10/18 @11:30AM-1PM
For sale
Listed by: Keller Williams / Eugene & Springfield • JOSHUA COOLEY • Contact: 541-359-1999
Price cut: $5.1K (10/14)
$399,900
374 Burma Ct NE, Salem, OR 97301
3beds
1,366sqft
Single Family Residence
Built in 1996
5,663 Square Feet Lot
$400,000 Zestimate®
$293/sqft
$-- HOA
What's special
Built-in pantry and storageVaulted ceilingsThree spacious windowsBackyard-facing windowCeiling fansRaised garden bedsLvp flooring
- 36 days
- 429
- 26
Zillow last checked:
Listing updated:
Listed by:
JOSHUA COOLEY 541-359-1999,
Keller Williams / Eugene & Springfield
Source: WVMLS,MLS#: 845590
Facts & features
Interior
Bedrooms & bathrooms
- Bedrooms: 3
- Bathrooms: 3
- Full bathrooms: 2
- 1/2 bathrooms: 1
- Main level bathrooms: 1
Primary bedroom
- Level: Upper
Bedroom 2
- Level: Upper
Bedroom 3
- Level: Upper
Dining room
- Level: Main
Kitchen
- Level: Main
Living room
- Level: Main
Heating
- Electric, Forced Air
Appliances
- Included: Dishwasher, Disposal, Electric Range, Microwave, Electric Water Heater
- Laundry: Upper Level
Features
- Has fireplace: Yes
- Fireplace features: Living Room, Wood Burning, Stove
Interior area
- Total structure area: 1,366
- Total interior livable area: 1,366 sqft
Property
Parking
- Total spaces: 2
- Parking features: Attached, RV Access/Parking, RV Disposal
- Attached garage spaces: 2
Features
- Levels: Two
- Stories: 2
- Patio & porch: Deck
- Exterior features: Red
- Fencing: Fenced
Lot
- Size: 5,663 Square Feet
- Features: Cul-De-Sac
Details
- Additional structures: Shed(s), RV/Boat Storage
- Parcel number: 551029
- Zoning: RS
Construction
Type & style
- Home type: SingleFamily
- Property subtype: Single Family Residence
Materials
- Wood Siding
- Roof: Composition
Condition
- New construction: No
- Year built: 1996
Utilities & green energy
- Electric: 2/Upper
- Sewer: Public Sewer
- Water: Public
Community & HOA
Community
- Subdivision: Jacobeland
HOA
- Has HOA: No
Location
- Region: Salem
Financial & listing details
- Price per square foot: $293/sqft
- Tax assessed value: $419,730
- Annual tax amount: $3,218
- Price range: $399.9K - $399.9K
- Date on market: 9/11/2026
- Listing agreement: Exclusive Right To Sell
- Listing terms: VA Loan,Cash,FHA,Conventional
Estimated market value
$400,000
$380,000 - $420,000
$2,346/mo
Price history
| Date | Event | Price |
|---|---|---|
| 10/14/2026 | Price change | $399,900-1.3%$293/sqft |
Source:  WVMLS #845590 Report a problem WVMLS #845590 Report a problem | ||
| 9/28/2026 | Price change | $405,000-2.4%$296/sqft |
Source: WVMLS #845590 Report a problem | ||
| 9/11/2026 | Listed for sale | $415,000-3.5%$304/sqft |
Source:  RMLS (OR) #295880055 Report a problem RMLS (OR) #295880055 Report a problem | ||
| 9/8/2026 | Listing removed | -- |
Source: Owner Report a problem | ||
| 7/28/2026 | Listed for sale | $430,000+252.8%$315/sqft |
Source: Owner Report a problem | ||
| 1/6/1997 | Sold | $121,870$89/sqft |
Source: Agent Provided Report a problem | ||
Public tax history
| Year | Property taxes | Tax assessment |
|---|---|---|
| 2025 | $3,219 +3.2% | $195,620 +3% |
| 2024 | $3,118 +5.4% | $189,930 +6.1% |
| 2023 | $2,958 +2.9% | $179,030 |
| 2022 | $2,875 +1% | $179,030 +3% |
| 2021 | $2,848 +6.7% | $173,820 +6.1% |
| 2020 | $2,670 -0.8% | $163,850 |
| 2019 | $2,692 +1.7% | -- |
| 2018 | $2,646 | -- |
| 2017 | $2,646 +22% | -- |
| 2016 | $2,170 | -- |
| 2015 | $2,170 +10.5% | -- |
| 2014 | $1,963 +10.6% | -- |
| 2013 | $1,776 | -- |
| 2012 | $1,776 -6.1% | -- |
| 2011 | $1,892 +2.2% | $137,250 +6.1% |
| 2010 | $1,850 +0.8% | $129,380 |
| 2009 | $1,836 -0.1% | $129,380 +3% |
| 2008 | $1,837 +3.9% | $125,620 |
| 2007 | $1,769 +2.2% | -- |
| 2006 | $1,731 +1.8% | -- |
| 2005 | $1,700 -0.6% | -- |
| 2004 | $1,710 +5.7% | -- |
| 2003 | $1,618 +2.8% | -- |
| 2002 | $1,574 +2.6% | -- |
| 2001 | $1,533 +3.3% | -- |
| 2000 | $1,485 | -- |
Find assessor info on the county website
Monthly payment
Est. payment
Payment breakdown
Explore the cost of this home by adjusting the details. Changes won't be saved.Climate risks
Neighborhood: Four Corners
Nearby schools
Schools provided by the listing agent
- Elementary: Auburn
- Middle: Houck
- High: North Salem
Source: WVMLS. This data may not be complete. We recommend contacting the local school district to confirm school assignments for this home.
Similar homes
- $365,9003 bd2 ba1.1k sqft4222 Donalyn St NE, Salem, OR 97301For Sale
 MLS ID #846283, LEANNA & TREVOR SMITH, Exp Realty, Llc. WVMLS
 - $386,0004 bd3 ba1.8k sqft263 Laurine St NE, Salem, OR 97301For Sale
 MLS ID #846282, JULENE WYNN, Coldwell Banker Mountain West Real Estate, Inc.. WVMLS
 - $410,0003 bd2 ba1.1k sqft4429 Sesame Ln NE, Salem, OR 97305For Sale
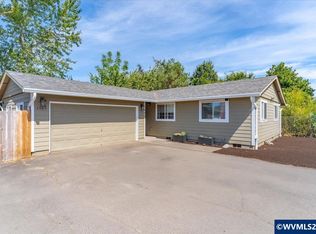 MLS ID #845105, TARAH FAIR, Realty One Group Willamette Valley. WVMLS
 - $455,0004 bd3 ba1.7k sqft1725 Neota St NE, Salem, OR 97301For Sale
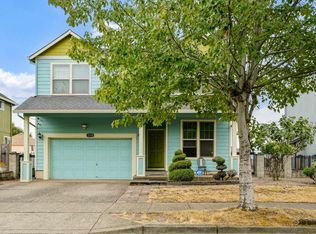 MLS ID #845131, NATHAN WU, Homesmart Realty Group. WVMLS
 - $370,0003 bd2 ba1.2k sqft340 Wyatt Ct NE, Salem, OR 97301For SaleMLS ID #838572, SUTTER MATSON, Exp Realty, Llc. WVMLS
- $335,0004 bd1 ba1.2k sqft2230 Jelden St NE, Salem, OR 97301For SaleMLS ID #846397, MADISON FOX, Real Broker. WVMLS
- $368,9003 bd2 ba1.4k sqft2305 Fisher Rd NE, Salem, OR 97305For SaleMLS ID #836207, AMY CLARK, Brighthome Real Estate Group. WVMLS
- $400,0003 bd2 ba1.1k sqft4772 Musket Ct NE, Salem, OR 97305For SaleMLS ID #843349, LUIS GARIBAY, Sparrow Real Estate, Llc. WVMLS
- $325,0003 bd1 ba1k sqft4795 Regal Dr NE, Salem, OR 97301For SaleMLS ID #838784, AMY CLARK, Brighthome Real Estate Group. WVMLS
- $355,0003 bd1 ba936 sqft2990 Byram St NE, Salem, OR 97301For SaleMLS ID #844560, CARRIE HAMILTON, Re/Max Integrity - Salem. WVMLS
- $415,0003 bd2 ba1.3k sqft4840 8th St SE, Salem, OR 97302For SaleMLS ID #845513, AMY CLARK, Brighthome Real Estate Group. WVMLS
- $424,0003 bd2 ba1.4k sqft5140 Andresen St SE, Salem, OR 97306For SaleMLS ID #843962, ANDREA BEEM, Exp Realty, Llc. WVMLS
- $387,0003 bd3 ba1.3k sqft4151 Gardner Rd SE, Salem, OR 97302For SaleMLS ID #844771, MARK SHADRIN, Berkshire Hathaway Homeservices R E Prof. WVMLS
- $309,9003 bd1 ba1.3k sqft4198 Market St NE, Salem, OR 97301For SaleMLS ID #842405, CHUN TRUONG, Homesmart Realty Group. WVMLS
- $415,0003 bd2 ba1.8k sqft4463 Hayesville Dr NE, Salem, OR 97305For SaleMLS ID #843339, SAVANNAH WATERS, Paramount Real Estate Services. WVMLS
- $415,0003 bd2 ba1.6k sqft429 Stoneway Dr NW, Salem, OR 97304For SaleMLS ID #845047, BROOKE BEHRMAN, Exp Realty, Llc. WVMLS
- $374,0003 bd2 ba1.6k sqft1140 Lewis St SE, Salem, OR 97302For SaleMLS ID #844189, KIMBERLY LEIGHTY, Berkshire Hathaway Homeservices R E Prof. WVMLS
- $375,0003 bd2 ba1.3k sqft5060 Fir Dell Ct SE, Salem, OR 97306For SaleMLS ID #844744, SCOTT ROBBLEE, Homesmart Realty Group. WVMLS
- $364,9003 bd2 ba1.3k sqft4603 Chaparral Dr SE, Salem, OR 97302For SaleMLS ID #843347, DERRICK EMMERT, White Star Realty Inc. WVMLS
- $420,0003 bd2 ba1.4k sqft1923 Winchester St NW, Salem, OR 97304For SaleMLS ID #845434, JORDAN HILL, Exp Realty, Llc. WVMLS
