3BD/1BA home with tons of potential! Hardwood floors, oversized detached 2-car garage w/potential to expand and a brand-new roof installed in 2026. Bring your tools and creativity to make this home shine again. Great opportunity for sweat equity in a convenient location close to schools, shopping, dining, and easy I-5 access. Great investment or owner-occupant opportunity!
For sale
Listed by: Homesmart Realty Group • CHUN TRUONG • Contact: Cell: 503-851-3167
Price cut: $10K (9/24)
$309,900
4198 Market St NE, Salem, OR 97301
3beds
1,306sqft
Single Family Residence
Built in 1936
8,435 Square Feet Lot
$309,800 Zestimate®
$237/sqft
$-- HOA
What's special
Hardwood floors
- 96 days
- 1,980
- 218
Zillow last checked:
Listing updated:
Listed by:
CHUN TRUONG Cell:503-851-3167,
Homesmart Realty Group
Source: WVMLS,MLS#: 842405
Facts & features
Interior
Bedrooms & bathrooms
- Bedrooms: 3
- Bathrooms: 1
- Full bathrooms: 1
- Main level bathrooms: 1
Dining room
- Features: Formal
Heating
- Baseboard
Appliances
- Included: Dishwasher, Electric Range, Range Included
Features
- Flooring: Vinyl, Wood
- Has fireplace: Yes
- Fireplace features: Living Room, Wood Burning
Interior area
- Total structure area: 1,306
- Total interior livable area: 1,306 sqft
Video & virtual tour
Property
Parking
- Total spaces: 2
- Parking features: Detached
- Garage spaces: 2
Features
- Levels: Two
- Stories: 2
- Patio & porch: Patio
- Exterior features: Green
- Fencing: Fenced
Lot
- Size: 8,435 Square Feet
- Features: Landscaped
Details
- Parcel number: 576423
- Zoning: RS
Construction
Type & style
- Home type: SingleFamily
- Property subtype: Single Family Residence
Materials
- Aluminum Siding
- Foundation: Continuous
- Roof: Composition
Condition
- New construction: No
- Year built: 1936
Utilities & green energy
- Sewer: Public Sewer
- Water: Well
Community & HOA
Community
- Subdivision: Heltzels Garden Tr
Location
- Region: Salem
Financial & listing details
- Price per square foot: $237/sqft
- Tax assessed value: $359,750
- Annual tax amount: $2,883
- Price range: $309.9K - $309.9K
- Date on market: 7/7/2026
- Listing agreement: Exclusive Right To Sell
- Listing terms: Cash,Conventional
Estimated market value
$309,800
$294,000 - $325,000
$2,232/mo
Price history
| Date | Event | Price |
|---|---|---|
| 9/24/2026 | Price change | $309,900-3.1%$237/sqft |
Source:  WVMLS #842405 Report a problem WVMLS #842405 Report a problem | ||
| 8/24/2026 | Price change | $319,900-5.9%$245/sqft |
Source: WVMLS #842405 Report a problem | ||
| 7/20/2026 | Price change | $339,900-2.9%$260/sqft |
Source: WVMLS #842405 Report a problem | ||
| 7/7/2026 | Listed for sale | $349,900+218.1%$268/sqft |
Source: WVMLS #842405 Report a problem | ||
| 12/26/2012 | Sold | $110,000-4.3%$84/sqft |
Source: Public Record Report a problem | ||
| 11/17/2012 | Listed for sale | $114,900$88/sqft |
Source: Listhub #658689 Report a problem | ||
Public tax history
| Year | Property taxes | Tax assessment |
|---|---|---|
| 2025 | $2,883 +7.8% | $140,330 +3% |
| 2024 | $2,675 +3% | $136,250 +6.1% |
| 2023 | $2,596 +2.9% | $128,440 |
| 2022 | $2,524 +2.9% | $128,440 +3% |
| 2021 | $2,452 +3% | $124,700 +6.1% |
| 2020 | $2,380 +3.6% | $117,550 |
| 2019 | $2,297 +1.3% | -- |
| 2018 | $2,267 | -- |
| 2017 | $2,267 +16.3% | -- |
| 2016 | $1,949 | -- |
| 2015 | $1,949 +2.6% | -- |
| 2014 | $1,901 +4.6% | -- |
| 2013 | $1,817 | -- |
| 2012 | $1,817 +4.5% | -- |
| 2011 | $1,738 +4.2% | $92,830 +6.1% |
| 2010 | $1,668 +1.1% | $87,510 |
| 2009 | $1,649 +6% | $87,510 +3% |
| 2008 | $1,556 +3.3% | $84,970 |
| 2007 | $1,507 +1.7% | -- |
| 2006 | $1,482 +2% | -- |
| 2005 | $1,453 -0.4% | -- |
| 2004 | $1,459 +4.9% | -- |
| 2003 | $1,392 +2.5% | -- |
| 2002 | $1,358 +3.1% | -- |
| 2001 | $1,317 +3.2% | -- |
| 2000 | $1,276 | -- |
Find assessor info on the county website
Monthly payment
Est. payment
Payment breakdown
Explore the cost of this home by adjusting the details. Changes won't be saved.Climate risks
Neighborhood: East Lancaster
Nearby schools
Schools provided by the listing agent
- Elementary: Swegle
- Middle: Waldo
- High: McKay
Source: WVMLS. This data may not be complete. We recommend contacting the local school district to confirm school assignments for this home.

Similar homes
- $335,0004 bd1 ba1.2k sqft2230 Jelden St NE, Salem, OR 97301For Sale
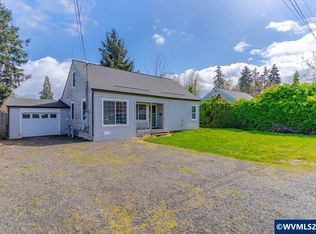
 MLS ID #846397, MADISON FOX, Real Broker. WVMLS
 - $345,0003 bd1 ba1.2k sqft404 36th Ave NE, Salem, OR 97301For Sale
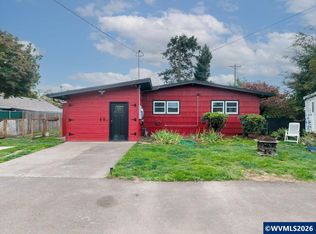 MLS ID #846256, ZAC HOFFMAN, Premiere Property Group, Llc - South Salem. WVMLS
 - $320,0002 bd1 ba1.5k sqft757 South St NE, Salem, OR 97301Active

 MLS ID #398087069, Nancy Carnahan, Ventures Realty Group. RMLS (OR)
 - $325,0003 bd1 ba1k sqft4795 Regal Dr NE, Salem, OR 97301For Sale
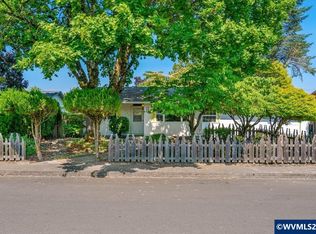 MLS ID #838784, AMY CLARK, Brighthome Real Estate Group. WVMLS
 - $344,9003 bd2 ba1.1k sqft2085 Evergreen Ave NE, Salem, OR 97301ActiveMLS ID #389058135, Darryl Bodle, Keller Williams Realty Portland Premiere. RMLS (OR)
- $325,0003 bd2 ba1.8k sqft414 Silby Ln NE, Salem, OR 97301For SaleMLS ID #844774, GLADYS BLUM, Blum Real Estate. WVMLS
- $339,0002 bd2 ba1.2k sqft880 Thompson Ave NE, Salem, OR 97301For SaleMLS ID #844474, AIMEE FARRELL, Homestar Brokers. WVMLS
- $335,0002 bd2 ba1.3k sqft341 25th St SE, Salem, OR 97301For SaleMLS ID #842770, YELENA OBEDKOV, Exp Realty, Llc. WVMLS
- $305,0002 bd1 ba1.1k sqft4020 Mahrt Ave SE, Salem, OR 97317For SaleMLS ID #846121, JORDAN HILL, Exp Realty, Llc. WVMLS
- $334,8503 bd1 ba1.1k sqft985 Madison St NE, Salem, OR 97301For SaleMLS ID #841645, DENISE BUSCH, Paramount Real Estate Services. WVMLS
- $299,9003 bd2 ba1.3k sqft2374 Greentree Ct NE, Salem, OR 97305For SaleMLS ID #845088, CHUN TRUONG, Homesmart Realty Group. WVMLS
- $354,0003 bd1 ba1.3k sqft1725 Grant St NE, Salem, OR 97301For SaleMLS ID #838835, EDDIE ZAPIEN, Works Real Estate. WVMLS
- $335,0002 bd1 ba832 sqft750 Belmont St NE, Salem, OR 97301For SaleMLS ID #845174, CLINT LEWIS, Redfin. WVMLS
- $329,9002 bd1 ba667 sqft690 24th St SE, Salem, OR 97301For SaleMLS ID #844716, CHUN TRUONG, Homesmart Realty Group. WVMLS
- $372,0003 bd2 ba1.6k sqft440 17th St NE, Salem, OR 97301For SaleMLS ID #842305, SYDNEY PURDY, Exp Realty, Llc. WVMLS
- $314,9001 bd1 ba728 sqft370 24th St NE, Salem, OR 97301For SaleMLS ID #841099, SHERRY KRUSE, Premiere Property Group, Llc Albany. WVMLS
- $379,5003 bd2 ba1.7k sqft375 23rd St SE, Salem, OR 97301For SaleMLS ID #843785, GINGER PAGE, Homestar Brokers. WVMLS
- $315,0003 bd1 ba1.6k sqft858 Plymouth Dr NE, Keizer, OR 97303For SaleMLS ID #842934, TIMOTHY ENGLISH, Keller Williams Capital City - Dallas. WVMLS
- $300,0003 bd1 ba1.3k sqft4815 Rickman Rd NE, Keizer, OR 97303For SaleMLS ID #843093, HAYLEY KEMPER, John L. Scott-Salem. WVMLS
- $370,0003 bd2 ba1.2k sqft340 Wyatt Ct NE, Salem, OR 97301For SaleMLS ID #838572, SUTTER MATSON, Exp Realty, Llc. WVMLS
