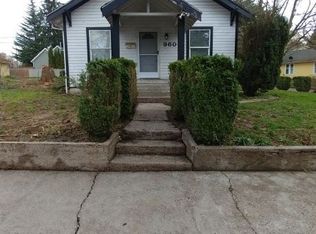
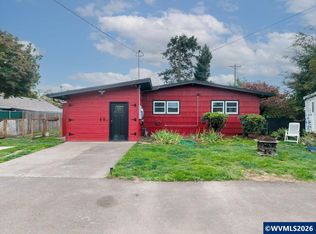
Step into the timeless charm of this beautifully loved and maintained 1923 home, offering 2 official bedrooms, 2 bathrooms, and additional flexible living space in the basement with two rooms that could be used as bedrooms. Nestled on a large, private lot, this property offers a wonderful combination of character, space, and versatility. Inside, you'll find beautiful hardwood floors and classic details that showcase the warmth and craftsmanship of the era. The basement features additional rooms with endless possibilities—create extra living areas, a home office, hobby room, guest space, or potential additional bedrooms to fit your needs.Fresh paint gives the home a crisp, updated look while preserving its original charm and inviting character. Outside, enjoy the privacy and space of the generously sized lot, with plenty of room to relax, entertain, garden, or make it your own.Full of personality and possibilities, this charming home offers the character you've been looking for with flexible spaces for today's lifestyle. Come see all the potential this unique property has to offer!
For sale
Listed by: Homestar Brokers • AIMEE FARRELL • Contact: Cell: 503-510-0556
Price cut: $6K (9/17)
$339,000
880 Thompson Ave NE, Salem, OR 97301
2beds
1,200sqft
Single Family Residence
Built in 1923
6,969 Square Feet Lot
$338,100 Zestimate®
$283/sqft
$-- HOA
What's special
Beautiful hardwood floorsLarge private lotGenerously sized lot
- 60 days
- 781
- 77
Likely to sell faster than
Zillow last checked:
Listing updated:
Listed by:
AIMEE FARRELL Cell:503-510-0556,
Homestar Brokers
Source: WVMLS,MLS#: 844474
Facts & features
Interior
Bedrooms & bathrooms
- Bedrooms: 2
- Bathrooms: 2
- Full bathrooms: 2
Primary bedroom
- Level: Main
Dining room
- Features: Area (Combination)
Kitchen
- Level: Main
Living room
- Level: Main
Heating
- Natural Gas, Wood, Forced Air
Appliances
- Included: Electric Range, Electric Water Heater
Features
- Flooring: Wood
- Basement: Full
- Has fireplace: Yes
- Fireplace features: Wood Burning, Stove, Wood Burning Stove
Interior area
- Total structure area: 1,200
- Total interior livable area: 1,200 sqft
Video & virtual tour
Property
Parking
- Parking features: No Garage
Features
- Levels: One
- Stories: 1
- Patio & porch: Deck
- Exterior features: Red
- Fencing: Fenced
Lot
- Size: 6,969 Square Feet
Details
- Additional structures: Shed(s)
- Parcel number: 567445
- Zoning: RS
Construction
Type & style
- Home type: SingleFamily
- Property subtype: Single Family Residence
Materials
- Wood Siding, Lap Siding
- Foundation: Continuous
- Roof: Composition
Condition
- New construction: No
- Year built: 1923
Utilities & green energy
- Sewer: Public Sewer
- Water: Public
- Utilities for property: Water Connected
Community & HOA
Community
- Subdivision: Burlington Addition
HOA
- Has HOA: No
Location
- Region: Salem
Financial & listing details
- Price per square foot: $283/sqft
- Tax assessed value: $261,640
- Annual tax amount: $2,365
- Price range: $339K - $339K
- Date on market: 8/14/2026
- Listing agreement: Exclusive Right To Sell
- Listing terms: VA Loan,Cash,ODVA,FHA,Conventional
- Inclusions: Fridge, range, washer and dryer.
Estimated market value
$338,100
$321,000 - $355,000
$1,960/mo
Price history
| Date | Event | Price |
|---|---|---|
| 9/17/2026 | Price change | $339,000-1.7%$283/sqft |
Source:  WVMLS #844474 Report a problem WVMLS #844474 Report a problem | ||
| 8/14/2026 | Listed for sale | $345,000-11.5%$288/sqft |
Source: WVMLS #844474 Report a problem | ||
| 7/31/2019 | Sold | $390,000+315.4%$325/sqft |
Source: Public Record Report a problem | ||
| 10/28/2003 | Sold | $93,895$78/sqft |
Source: Public Record Report a problem | ||
Public tax history
| Year | Property taxes | Tax assessment |
|---|---|---|
| 2025 | $2,365 +7.8% | $115,100 +3% |
| 2024 | $2,194 +3% | $111,750 +6.1% |
| 2023 | $2,130 +2.9% | $105,340 |
| 2022 | $2,070 +2.9% | $105,340 +3% |
| 2021 | $2,011 +3% | $102,280 +6.1% |
| 2020 | $1,952 +3.6% | $96,420 |
| 2019 | $1,884 +1.3% | -- |
| 2018 | $1,860 | -- |
| 2017 | $1,860 +16.3% | -- |
| 2016 | $1,599 | -- |
| 2015 | $1,599 +2.6% | -- |
| 2014 | $1,559 +4.6% | -- |
| 2013 | $1,490 | -- |
| 2012 | $1,490 +4.5% | -- |
| 2011 | $1,426 +4.2% | $76,150 +6.1% |
| 2010 | $1,368 +1.1% | $71,790 |
| 2009 | $1,353 +6% | $71,790 +3% |
| 2008 | $1,276 +3.3% | $69,700 |
| 2007 | $1,236 +1.7% | -- |
| 2006 | $1,216 +2% | -- |
| 2005 | $1,192 -0.5% | -- |
| 2004 | $1,197 +4.9% | -- |
| 2003 | $1,142 +2.5% | -- |
| 2002 | $1,114 +3.1% | -- |
| 2001 | $1,080 +3.2% | -- |
| 2000 | $1,047 | -- |
Find assessor info on the county website
Monthly payment
Est. payment
Payment breakdown
Explore the cost of this home by adjusting the details. Changes won't be saved.Climate risks
Neighborhood: Northeast Neighbors
Nearby schools
Schools provided by the listing agent
- Elementary: Englewood
- Middle: Parrish
- High: North Salem
Source: WVMLS. This data may not be complete. We recommend contacting the local school district to confirm school assignments for this home.

Similar homes
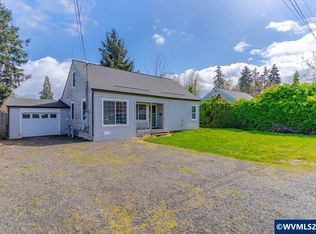
- $335,0004 bd1 ba1.2k sqft2230 Jelden St NE, Salem, OR 97301For Sale
 MLS ID #846397, MADISON FOX, Real Broker. WVMLS
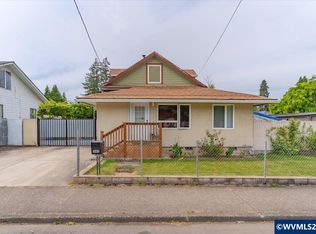
 - $335,0002 bd2 ba1.3k sqft341 25th St SE, Salem, OR 97301For Sale
 MLS ID #842770, YELENA OBEDKOV, Exp Realty, Llc. WVMLS
 - $344,9003 bd2 ba1.1k sqft2085 Evergreen Ave NE, Salem, OR 97301Active

 MLS ID #389058135, Darryl Bodle, Keller Williams Realty Portland Premiere. RMLS (OR)
 - $345,0003 bd1 ba1.2k sqft404 36th Ave NE, Salem, OR 97301For Sale
 MLS ID #846256, ZAC HOFFMAN, Premiere Property Group, Llc - South Salem. WVMLS
 - $372,0003 bd2 ba1.6k sqft440 17th St NE, Salem, OR 97301For SaleMLS ID #842305, SYDNEY PURDY, Exp Realty, Llc. WVMLS
- $370,0003 bd2 ba1.2k sqft340 Wyatt Ct NE, Salem, OR 97301For SaleMLS ID #838572, SUTTER MATSON, Exp Realty, Llc. WVMLS
- $329,9002 bd1 ba667 sqft690 24th St SE, Salem, OR 97301For SaleMLS ID #844716, CHUN TRUONG, Homesmart Realty Group. WVMLS
- $334,8503 bd1 ba1.1k sqft985 Madison St NE, Salem, OR 97301For SaleMLS ID #841645, DENISE BUSCH, Paramount Real Estate Services. WVMLS
- $365,9003 bd2 ba1.1k sqft4222 Donalyn St NE, Salem, OR 97301For SaleMLS ID #846283, LEANNA & TREVOR SMITH, Exp Realty, Llc. WVMLS
- $379,5003 bd2 ba1.7k sqft375 23rd St SE, Salem, OR 97301For SaleMLS ID #843785, GINGER PAGE, Homestar Brokers. WVMLS
- $309,9003 bd1 ba1.3k sqft4198 Market St NE, Salem, OR 97301For SaleMLS ID #842405, CHUN TRUONG, Homesmart Realty Group. WVMLS
- $365,0002 bd2 ba1.7k sqft105 River St NE, Salem, OR 97301For SaleMLS ID #840102, GAVIN & JULIE WISSER, Homestar Brokers. WVMLS
- $325,0003 bd1 ba1k sqft4795 Regal Dr NE, Salem, OR 97301For SaleMLS ID #838784, AMY CLARK, Brighthome Real Estate Group. WVMLS
- $354,0003 bd1 ba1.3k sqft1725 Grant St NE, Salem, OR 97301For SaleMLS ID #838835, EDDIE ZAPIEN, Works Real Estate. WVMLS
- $314,9001 bd1 ba728 sqft370 24th St NE, Salem, OR 97301For SaleMLS ID #841099, SHERRY KRUSE, Premiere Property Group, Llc Albany. WVMLS
- $313,0002 bd1 ba748 sqft1018 7th St NW, Salem, OR 97304For SaleMLS ID #846408, JAMISON ALBRECHT, Homesmart Realty Group. WVMLS
- $368,5003 bd1 ba1.3k sqft4102 Watson Ave NE, Salem, OR 97305For SaleMLS ID #846365, LUPITA GARCIA ROJAS, Realty One Group Willamette Valley. WVMLS
- $305,0002 bd1 ba1.1k sqft4020 Mahrt Ave SE, Salem, OR 97317For SaleMLS ID #846121, JORDAN HILL, Exp Realty, Llc. WVMLS
- $374,0003 bd2 ba1.6k sqft1140 Lewis St SE, Salem, OR 97302For SaleMLS ID #844189, KIMBERLY LEIGHTY, Berkshire Hathaway Homeservices R E Prof. WVMLS
- $350,0002 bd1 ba1.6k sqft1235 Vista Ave SE, Salem, OR 97302For SaleMLS ID #844443, KARISA PATTON, Paramount Real Estate Services. WVMLS
