Accepted Offer with Contingencies. Spacious .024 acre fully fenced corner lot. Major upgrades: $50k Solar 2023 paid off at closing. Low prop taxes. Type 2 EV charger. 200 amp panel. Roof 2017. Windows 2019 w/ warranty. Furnace/AC 2019. Exterior paint in 2025. Recent tiled kitchen floors and plumbing and electrical upgrades. Large flat yard includes garden & orchard w/ apple, peach, plum trees. Covered patio. Enclosed carport. Paved parking w/ room for vehicles and RV. Hardwood under carpet. Low cost of living. Set on a spacious 0.24-acre fully fenced corner lot, this home offers an impressive combination of major upgrades, usable outdoor space, and features designed to help keep ownership costs down. Approximately $50,000 in solar panels installed in 2023 are included in the sale and will be paid off at closing, benefiting the next owner. Add comparatively low property taxes, a 20-ft Type 2 EV charger, and an upgraded 200-amp electrical panel, this home offers compelling advantages when it comes to monthly payments as well as lower cost of living on both utility & transportation costs. Many of the big-ticket improvements have already been completed, including a new roof (2017), triple-pane windows with transferable “double lifetime” warranty (2019), new furnace and oversized A/C (2019), electrical and plumbing upgrades, exterior paint (2025), and recently tiled kitchen flooring.Outside, the expansive level yard offers plenty of room to spread out. Cross fencing separates the garden and orchard area with apple, peach, and plum trees and its own entrance. A large covered patio on the opposite side of home provides even more curated spaces to enjoy on this large yard. A huge paved front parking area accommodates multiple vehicles with room for trailers or RV parking.All these major improvements leave an opportunity to focus on your own cosmetic updates inside. Original hardwood floors remain beneath the carpet and offer exciting refinishing potential. The enclosed carport adds flexible bonus space with future conversion possibilities while maintaining vehicle and storage access.Purchased from the original owner in 2017 and thoughtfully improved since, this property brings together space, infrastructure, lower-cost living potential, and room to make it your own. The home was appraised at $365,000 in 2026 without taking into consideration the solar upgrades.
Accepting backups
Listed by: Premiere Property Group, Llc - South Salem • ZAC HOFFMAN • Cell: 971-388-0339
$345,000
404 36th Ave NE, Salem, OR 97301
3beds
1,269sqft
Single Family Residence
Built in 1959
10,454 Square Feet Lot
$346,300 Zestimate®
$272/sqft
$-- HOA
What's special
Expansive level yardLarge covered patioElectrical and plumbing upgradesRecently tiled kitchen flooring
- 38 days
- 107
- 5
Zillow last checked:
Listing updated:
Listed by:
ZAC HOFFMAN Cell:971-388-0339,
Premiere Property Group, Llc - South Salem,
SAFFORD CARPENTER,
Premiere Property Group, Llc - South Salem
Source: WVMLS,MLS#: 846256
Facts & features
Interior
Bedrooms & bathrooms
- Bedrooms: 3
- Bathrooms: 1
- Full bathrooms: 1
- Main level bathrooms: 1
Primary bedroom
- Level: Main
Dining room
- Features: Area (Combination)
Kitchen
- Level: Main
Living room
- Level: Main
Heating
- Electric, Heat Pump
Cooling
- Central Air
Appliances
- Included: Dishwasher, Electric Range, Electric Water Heater
Features
- Flooring: Carpet, Tile, Laminate
- Has fireplace: Yes
- Fireplace features: Wood Burning
Interior area
- Total structure area: 1,269
- Total interior livable area: 1,269 sqft
Property
Parking
- Total spaces: 2
- Parking features: Carport
- Garage spaces: 2
- Has carport: Yes
Features
- Levels: One
- Stories: 1
- Patio & porch: Patio
- Fencing: Fenced
Lot
- Size: 10,454 Square Feet
- Features: Irregular Lot, Landscaped
Details
- Additional structures: Shed(s), Workshop, RV/Boat Storage
- Parcel number: 554472
- Zoning: RS
Construction
Type & style
- Home type: SingleFamily
- Property subtype: Single Family Residence
Materials
- Cedar, Shake Siding, Lap Siding
- Foundation: Continuous
- Roof: Composition
Condition
- New construction: No
- Year built: 1959
Utilities & green energy
- Sewer: Public Sewer
- Water: Public
Community & HOA
Community
- Subdivision: Marion Gardens
HOA
- Has HOA: No
Location
- Region: Salem
Financial & listing details
- Price per square foot: $272/sqft
- Tax assessed value: $308,190
- Annual tax amount: $2,460
- Price range: $345K - $345K
- Date on market: 10/2/2026
- Listing agreement: Exclusive Right To Sell
- Listing terms: VA Loan,Cash,ODVA,FHA,Conventional
- Inclusions: Outside Fridge, Playset
Estimated market value
$346,300
$329,000 - $364,000
$1,967/mo
Price history
| Date | Event | Price |
|---|---|---|
| 10/15/2026 | Pending sale | $345,000$272/sqft |
Source:  RMLS (OR) #312014249 Report a problem | ||
| 10/2/2026 | Listed for sale | $345,000+68.8%$272/sqft |
Source:  WVMLS #846256 Report a problem | ||
| 7/26/2017 | Sold | $204,400+2.3%$161/sqft |
Source: Public Record Report a problem | ||
| 6/15/2017 | Listed for sale | $199,900$158/sqft |
Source: COLDWELL BANKER MOUNTAIN WEST #719871 Report a problem | ||
Public tax history
| Year | Property taxes | Tax assessment |
|---|---|---|
| 2025 | $2,460 +3.3% | $145,870 +3% |
| 2024 | $2,381 +5.4% | $141,630 +6.1% |
| 2023 | $2,259 +2.8% | $133,510 |
| 2022 | $2,196 +0.9% | $133,510 +3% |
| 2021 | $2,176 +6.5% | $129,630 +6.1% |
| 2020 | $2,043 -0.8% | $122,200 |
| 2019 | $2,058 +2.7% | -- |
| 2018 | $2,005 | -- |
| 2017 | $2,005 +24% | -- |
| 2016 | $1,617 | -- |
| 2015 | $1,617 +11.3% | -- |
| 2014 | $1,452 +21% | -- |
| 2013 | $1,201 | -- |
| 2012 | $1,201 -12.8% | -- |
| 2011 | $1,376 -1.7% | $102,370 +3.4% |
| 2010 | $1,400 +0.8% | $98,990 |
| 2009 | $1,389 -0.1% | $98,990 +3% |
| 2008 | $1,391 +3.9% | $96,110 |
| 2007 | $1,338 +2.3% | -- |
| 2006 | $1,309 +1.8% | -- |
| 2005 | $1,286 -0.6% | -- |
| 2004 | $1,293 +5.7% | -- |
| 2003 | $1,223 +2.8% | -- |
| 2002 | $1,190 +1.9% | -- |
| 2001 | $1,168 +3.8% | -- |
| 2000 | $1,125 | -- |
Find assessor info on the county website
Monthly payment
Est. payment
Payment breakdown
Explore the cost of this home by adjusting the details. Changes won't be saved.Climate risks
Neighborhood: Four Corners
Nearby schools
Schools provided by the listing agent
- Elementary: Auburn
- Middle: Houck
- High: North Salem
Source: WVMLS. This data may not be complete. We recommend contacting the local school district to confirm school assignments for this home.
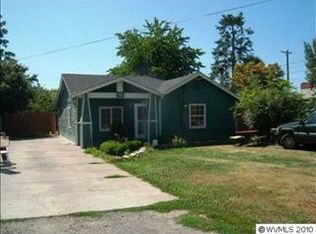

Similar homes
- $354,0003 bd1 ba1.3k sqft1725 Grant St NE, Salem, OR 97301For Sale
 MLS ID #838835, EDDIE ZAPIEN, Works Real Estate. WVMLS
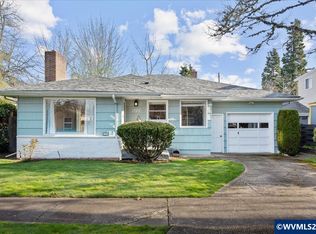
- $372,0003 bd2 ba1.6k sqft440 17th St NE, Salem, OR 97301For Sale
 MLS ID #842305, SYDNEY PURDY, Exp Realty, Llc. WVMLS
- $355,0003 bd1 ba936 sqft2990 Byram St NE, Salem, OR 97301For Sale
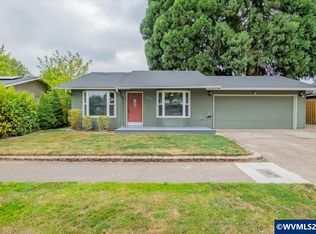 MLS ID #844560, CARRIE HAMILTON, Re/Max Integrity - Salem. WVMLS
- $370,0003 bd2 ba1.2k sqft340 Wyatt Ct NE, Salem, OR 97301For Sale
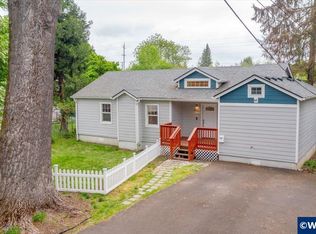 MLS ID #838572, SUTTER MATSON, Exp Realty, Llc. WVMLS
- $363,5003 bd1 ba1.3k sqft4102 Watson Ave NE, Salem, OR 97305For SaleMLS ID #846365, LUPITA GARCIA ROJAS, Realty One Group Willamette Valley. WVMLS
- $329,9002 bd1 ba667 sqft690 24th St SE, Salem, OR 97301For SaleMLS ID #844716, CHUN TRUONG, Homesmart Realty Group. WVMLS
- $399,9994 bd2 ba1.6k sqft4247 Akin Ct SE, Salem, OR 97317For SaleMLS ID #847161, OLGA SHIPPS, Works Real Estate. WVMLS
- $375,0003 bd2 ba1.2k sqft1790 Lee St SE, Salem, OR 97302For SaleMLS ID #846811, SANDIE GRAY, Keller Williams Capital City. WVMLS
- $360,0003 bd2 ba1.2k sqft348 Duch Ln SE, Salem, OR 97317For SaleMLS ID #845255, ARIELLE HERNANDEZ, Sundance Realty Llc. WVMLS
- $368,9003 bd2 ba1.4k sqft2305 Fisher Rd NE, Salem, OR 97305For SaleMLS ID #836207, AMY CLARK, Brighthome Real Estate Group. WVMLS
- $345,0003 bd2 ba1.4k sqft994 Terrace Dr NW, Salem, OR 97304For SaleMLS ID #840936, ISAIAS CERVANTES, Premiere Property Group, Llc - South Salem. WVMLS
- $385,0003 bd3 ba1.3k sqft4352 Rodeo Dr NE, Salem, OR 97305For SaleMLS ID #847025, BRANDON LAO, Homesmart Realty Group. WVMLS
- $369,0003 bd2 ba1.6k sqft1140 Lewis St SE, Salem, OR 97302For SaleMLS ID #844189, KIMBERLY LEIGHTY, Berkshire Hathaway Homeservices R E Prof. WVMLS
- $324,9003 bd2 ba1.3k sqft4706 Deepwood Loop NE, Salem, OR 97305For SaleMLS ID #846937, PAUL BORISYUK, Dat Real Estate Solutions, Pc. WVMLS
- $390,0003 bd2 ba1.3k sqft4404 47th Ave NE, Salem, OR 97305For SaleMLS ID #846242, AMY MCLEOD P.C., Keller Williams Capital City. WVMLS
- $370,0003 bd2 ba1.3k sqft5060 Fir Dell Ct SE, Salem, OR 97306For SaleMLS ID #844744, SCOTT ROBBLEE, Homesmart Realty Group. WVMLS
- $399,0003 bd2 ba1.1k sqft4342 Rodeo Dr NE, Salem, OR 97305For SaleMLS ID #846711, SEAN KEENE, Reger Homes, Llc. WVMLS
- $389,0003 bd2 ba1.3k sqft1170 Ivy Way NE, Keizer, OR 97303For SaleMLS ID #845777, SHAWN RICHARDSON, Exp Realty, Llc. WVMLS
- $364,9003 bd2 ba1.3k sqft4603 Chaparral Dr SE, Salem, OR 97302For SaleMLS ID #843347, DERRICK EMMERT, White Star Realty Inc. WVMLS
- $365,0003 bd1 ba1k sqft5654 Lompoc Ct S, Salem, OR 97306Active
 MLS ID #567795062, Paula Fordham, Windermere Heritage. RMLS (OR)
