Move-in ready, single-level home offers a bright, open feel with a great floor plan designed for comfortable everyday living. The living room features vaulted ceilings and abundant natural light, while the kitchen opens directly to a spacious deck, perfect for entertaining. The private primary suite includes its own bathroom and walk-in closet. Outside, enjoy a fully fenced yard offering great privacy. 2 car garage, A/C, RV electrical hookups, and solar panels for added convenience and energy efficiency!
For sale
Listed by: Reger Homes, Llc • SEAN KEENE • Contact: Direc: 503-508-4389
$399,000
4342 Rodeo Dr NE, Salem, OR 97305
3beds
1,196sqft
Single Family Residence
Built in 1995
5,000 Square Feet Lot
$398,000 Zestimate®
$334/sqft
$-- HOA
What's special
Vaulted ceilingsPrivate primary suiteAbundant natural lightBright open feel
- 13 hours
- 118
- 4
Zillow last checked:
Listing updated:
Listed by:
SEAN KEENE Direc:503-508-4389,
Reger Homes, Llc,
DANIELLE HEUER,
Reger Homes, Llc
Source: WVMLS,MLS#: 846711
Facts & features
Interior
Bedrooms & bathrooms
- Bedrooms: 3
- Bathrooms: 2
- Full bathrooms: 2
- Main level bathrooms: 2
Primary bedroom
- Level: Main
- Area: 171
- Dimensions: 12.67 x 13.5
Bedroom 2
- Level: Main
- Area: 94.81
- Dimensions: 10.25 x 9.25
Bedroom 3
- Level: Main
- Area: 93.1
- Dimensions: 10.25 x 9.08
Dining room
- Features: Formal
- Level: Main
- Area: 108
- Dimensions: 12 x 9
Kitchen
- Level: Main
- Area: 137.67
- Dimensions: 14 x 9.83
Living room
- Level: Main
- Area: 160.33
- Dimensions: 13 x 12.33
Heating
- Natural Gas, Forced Air
Cooling
- Central Air
Appliances
- Included: Dishwasher, Disposal, Gas Range, Gas Water Heater
Features
- Breakfast Room/Nook
- Flooring: Carpet, Vinyl
- Has fireplace: Yes
- Fireplace features: Living Room
Interior area
- Total structure area: 1,196
- Total interior livable area: 1,196 sqft
Property
Parking
- Total spaces: 2
- Parking features: Attached
- Attached garage spaces: 2
Features
- Levels: One
- Stories: 1
- Patio & porch: Deck
- Fencing: Fenced
- Has view: Yes
- View description: Territorial
Lot
- Size: 5,000 Square Feet
- Features: Irregular Lot, Landscaped
Details
- Parcel number: 576397
- Zoning: RE
Construction
Type & style
- Home type: SingleFamily
- Property subtype: Single Family Residence
Materials
- Fiber Cement, Lap Siding
- Foundation: Continuous
- Roof: Shingle
Condition
- New construction: No
- Year built: 1995
Utilities & green energy
- Sewer: Public Sewer
- Water: Public
Community & HOA
Community
- Subdivision: Heatherview Estates
HOA
- Has HOA: No
Location
- Region: Salem
Financial & listing details
- Price per square foot: $334/sqft
- Tax assessed value: $386,510
- Annual tax amount: $3,525
- Price range: $399K - $399K
- Date on market: 10/19/2026
- Listing agreement: Exclusive Right To Sell
- Listing terms: VA Loan,Cash,FHA,Conventional
Estimated market value
$398,000
$378,000 - $418,000
$2,209/mo
Price history
| Date | Event | Price |
|---|---|---|
| 10/19/2026 | Listed for sale | $399,000+56.5%$334/sqft |
Source:  WVMLS #846711 Report a problem | ||
| 9/9/2025 | Listing removed | $2,395$2/sqft |
Source: Zillow Rentals Report a problem | ||
| 8/18/2025 | Listed for rent | $2,395$2/sqft |
Source: Zillow Rentals Report a problem | ||
| 8/4/2025 | Listing removed | $2,395$2/sqft |
Source: Zillow Rentals Report a problem | ||
| 7/23/2025 | Price change | $2,395-2.2%$2/sqft |
Source: Zillow Rentals Report a problem | ||
| 7/1/2025 | Listed for rent | $2,450$2/sqft |
Source: Zillow Rentals Report a problem | ||
| 10/22/2019 | Sold | $255,000+4.1%$213/sqft |
Source: Public Record Report a problem | ||
| 9/19/2019 | Listed for sale | $245,000$205/sqft |
Source: BRIGHTHOME REAL ESTATE GROUP #752379 Report a problem | ||
Public tax history
| Year | Property taxes | Tax assessment |
|---|---|---|
| 2025 | $3,526 +7.8% | $171,620 +3% |
| 2024 | $3,272 +3% | $166,630 +6.1% |
| 2023 | $3,175 +2.9% | $157,070 |
| 2022 | $3,086 +2.9% | $157,070 +3% |
| 2021 | $2,998 +3% | $152,500 +6.1% |
| 2020 | $2,911 +3.6% | $143,750 |
| 2019 | $2,809 +1.3% | -- |
| 2018 | $2,773 | -- |
| 2017 | $2,773 +16.3% | -- |
| 2016 | $2,384 | -- |
| 2015 | $2,384 +2.6% | -- |
| 2014 | $2,324 +7.1% | -- |
| 2013 | $2,170 | -- |
| 2012 | $2,170 -3.8% | -- |
| 2011 | $2,255 +4.2% | $120,410 +6.1% |
| 2010 | $2,163 +1.1% | $113,510 |
| 2009 | $2,139 +6% | $113,510 +3% |
| 2008 | $2,018 +3.3% | $110,210 |
| 2007 | $1,954 +1.7% | -- |
| 2006 | $1,923 +2% | -- |
| 2005 | $1,884 -0.4% | -- |
| 2004 | $1,893 +4.9% | -- |
| 2003 | $1,805 +2.5% | -- |
| 2002 | $1,762 +3.1% | -- |
| 2001 | $1,708 +3.2% | -- |
| 2000 | $1,655 | -- |
Find assessor info on the county website
Monthly payment
Est. payment
Payment breakdown
Explore the cost of this home by adjusting the details. Changes won't be saved.Climate risks
Neighborhood: North Lancaster
Nearby schools
Schools provided by the listing agent
- Elementary: Scott
- Middle: Waldo
- High: McKay
Source: WVMLS. This data may not be complete. We recommend contacting the local school district to confirm school assignments for this home.


Similar homes
- $398,0003 bd2 ba1.2k sqft4260 Studio Ct NE, Salem, OR 97305Active

 MLS ID #306398849, Amy Liu, Oregon First. RMLS (OR)
- $395,0003 bd2 ba1.2k sqft3555 Middle Grove Dr NE, Salem, OR 97305For Sale
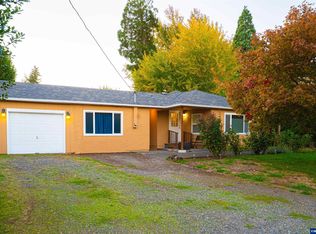
 MLS ID #846469, GLADYS BLUM, Blum Real Estate. WVMLS
- $--3 bd2 ba1.5k sqft4073 Vernon St NE, Salem, OR 97305AuctionAuction.com 2
- $368,5003 bd1 ba1.3k sqft4102 Watson Ave NE, Salem, OR 97305For Sale
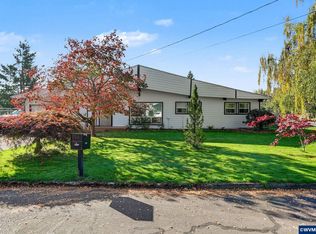 MLS ID #846365, LUPITA GARCIA ROJAS, Realty One Group Willamette Valley. WVMLS
- $415,0003 bd2 ba1.1k sqft1742 Raywanda Ct NE, Salem, OR 97301For SaleMLS ID #846718, ROBERT EDWARDSEN, Real Broker. WVMLS
- $367,0003 bd2 ba1k sqft3042 Colleen St NE, Salem, OR 97305ActiveMLS ID #554608715, Sharon Parmenter, Opendoor Brokerage LLC. RMLS (OR)
- $410,0003 bd2 ba1.1k sqft4429 Sesame Ln NE, Salem, OR 97305For SaleMLS ID #845105, TARAH FAIR, Realty One Group Willamette Valley. WVMLS
- $389,0003 bd2 ba1.2k sqft4742 Oak Park Dr NE, Salem, OR 97305For SaleMLS ID #845185, NOELLE PHILLIPS, Jmg Jason Mitchell Group-Albany. WVMLS
- $424,9993 bd2 ba1.7k sqft3571 Anchor Ct NE, Salem, OR 97305For SaleMLS ID #846316, ALLIE SAUNDERS, Havenrose Real Estate. WVMLS
- $399,0003 bd2 ba1.2k sqft4942 Oak Park Dr NE, Salem, OR 97305For SaleMLS ID #843513, JAIME HUDSON, Premiere Property Group, Llc Albany. WVMLS
- $419,9003 bd2 ba1.1k sqft1735 Plateau St NE, Salem, OR 97305ActiveMLS ID #775712290, Erik Mulyar, eXp Realty, LLC. RMLS (OR)
- $349,9003 bd2 ba1.1k sqft2085 Evergreen Ave NE, Salem, OR 97301For SaleMLS ID #844985, DARRYL BODLE II, Keller Williams Realty Portland Premiere. WVMLS
- $368,9003 bd2 ba1.4k sqft2305 Fisher Rd NE, Salem, OR 97305For SaleMLS ID #836207, AMY CLARK, Brighthome Real Estate Group. WVMLS
- $415,0003 bd2 ba1.1k sqft4940 Keiko Ct NE, Salem, OR 97305For SaleMLS ID #843337, LESLIE MATSON, Exp Realty, Llc. WVMLS
- $395,0003 bd2 ba1.1k sqft4614 Utah Ave NE, Salem, OR 97305For SaleMLS ID #844991, AMY MCLEOD P.C., Keller Williams Capital City. WVMLS
- $345,0003 bd2 ba1.4k sqft4721 Serra Ct NE, Salem, OR 97305For SaleMLS ID #843721, REBECCA OVERALL, Overall Real Estate. WVMLS
- $365,0002 bd2 ba1.6k sqft4036 Judy Ave NE, Salem, OR 97305For SaleMLS ID #846028, SHELBY LOONEY, Homestar Brokers. WVMLS
- $405,0003 bd2 ba1.3k sqft4282 Vernon Loop NE, Salem, OR 97305For SaleMLS ID #845560, BLAKE PIERCE, Exp Realty, Llc. WVMLS
- $425,0003 bd2 ba1k sqft1487 Palace Dr NE, Salem, OR 97301For SaleMLS ID #846111, VANESSA QUEVEDO - CORIA, Homesmart Realty Group. WVMLS
- $409,0003 bd2 ba1.4k sqft4565 Swallow Ct NE, Salem, OR 97301For SaleMLS ID #845023, JOSE LUIS QUIROZ JR, Homesmart Realty Group. WVMLS
