Beautifully renovated corner-lot home with everything brand new! Enjoy LVP flooring, new carpet in bedrooms, a stylish kitchen with brand-new appliances, and modern finishes throughout. The oversized backyard is perfect for entertaining and extends into a spacious side yard with a seasonal stream providing added privacy. RV parking with full hookups offers space for your RV, trailer, or toys. Move-in ready and a must-see!
For sale
Listed by: Premiere Property Group, Llc Albany • JAIME HUDSON • Contact: Cell: 503-516-7427
Price cut: $20K (8/14)
$405,000
4942 Oak Park Dr NE, Salem, OR 97305
3beds
1,232sqft
Single Family Residence
Built in 1975
7,840 Square Feet Lot
$404,000 Zestimate®
$329/sqft
$-- HOA
What's special
Modern finishes throughoutBeautifully renovated corner-lot homeNew carpet in bedroomsLvp flooring
- 45 days
- 193
- 6
Zillow last checked:
Listing updated:
Listed by:
JAIME HUDSON Cell:503-516-7427,
Premiere Property Group, Llc Albany
Source: WVMLS,MLS#: 843513
Facts & features
Interior
Bedrooms & bathrooms
- Bedrooms: 3
- Bathrooms: 2
- Full bathrooms: 2
- Main level bathrooms: 2
Primary bedroom
- Level: Main
Bedroom 2
- Level: Main
Bedroom 3
- Level: Main
Dining room
- Features: Area (Combination)
- Level: Main
Kitchen
- Level: Main
Living room
- Level: Main
Heating
- Solar, Forced Air
Appliances
- Included: Dishwasher, Disposal, Built-In Range, Electric Range, Electric Water Heater
Features
- Flooring: Carpet
- Has fireplace: Yes
- Fireplace features: Living Room, Wood Burning
Interior area
- Total structure area: 1,232
- Total interior livable area: 1,232 sqft
Property
Parking
- Total spaces: 2
- Parking features: Attached, RV Access/Parking, RV Disposal
- Attached garage spaces: 2
Features
- Levels: One
- Stories: 1
- Patio & porch: Covered Patio, Deck
- Fencing: Fenced
Lot
- Size: 7,840 Square Feet
Details
- Additional structures: Shed(s)
- Parcel number: 557211
Construction
Type & style
- Home type: SingleFamily
- Property subtype: Single Family Residence
Materials
- Cedar
- Foundation: Continuous
- Roof: Composition
Condition
- New construction: No
- Year built: 1975
Utilities & green energy
- Sewer: Public Sewer
- Water: Public
Community & HOA
Community
- Subdivision: Oak Park No. 2
HOA
- Has HOA: No
Location
- Region: Salem
Financial & listing details
- Price per square foot: $329/sqft
- Tax assessed value: $359,680
- Annual tax amount: $2,803
- Price range: $405K - $405K
- Date on market: 7/16/2026
- Listing agreement: Exclusive Right To Sell
- Listing terms: VA Loan,Cash,FHA,Conventional
Estimated market value
$404,000
$384,000 - $424,000
$2,181/mo
Price history
| Date | Event | Price |
|---|---|---|
| 8/14/2026 | Price change | $405,000-4.7%$329/sqft |
Source:  WVMLS #843513 Report a problem WVMLS #843513 Report a problem | ||
| 7/15/2026 | Listed for sale | $425,000+167.3%$345/sqft |
Source:  RMLS (OR) #575932695 Report a problem RMLS (OR) #575932695 Report a problem | ||
| 4/17/2015 | Sold | $159,000-0.6%$129/sqft |
Source: Public Record Report a problem | ||
| 4/16/2015 | Pending sale | $160,000$130/sqft |
Source: Coldwell Banker Valley Brokers #681459 Report a problem | ||
| 12/11/2014 | Price change | $160,000-3%$130/sqft |
Source: Coldwell Banker Valley Brokers #681459 Report a problem | ||
| 8/31/2014 | Listed for sale | $165,000$134/sqft |
Source: Coldwell Banker Valley Brokers #681459 Report a problem | ||
Public tax history
| Year | Property taxes | Tax assessment |
|---|---|---|
| 2025 | $2,803 +3.3% | $168,390 +3% |
| 2024 | $2,715 +5.4% | $163,490 +6.1% |
| 2023 | $2,575 +2.9% | $154,110 |
| 2022 | $2,504 +1% | $154,110 +3% |
| 2021 | $2,480 +6.6% | $149,630 +6.1% |
| 2020 | $2,327 -0.8% | $141,050 |
| 2019 | $2,345 +0.9% | -- |
| 2018 | $2,325 | -- |
| 2017 | $2,325 +21.5% | -- |
| 2016 | $1,914 | -- |
| 2015 | $1,914 +9.7% | -- |
| 2014 | $1,745 +5.6% | -- |
| 2013 | $1,653 | -- |
| 2012 | $1,653 -2% | -- |
| 2011 | $1,687 +4% | $118,150 +6.1% |
| 2010 | $1,622 +0.8% | $111,370 |
| 2009 | $1,610 +2.9% | $111,370 +3% |
| 2008 | $1,565 +4% | $108,130 |
| 2007 | $1,504 +2.1% | -- |
| 2006 | $1,472 +1.9% | -- |
| 2005 | $1,445 -0.6% | -- |
| 2004 | $1,454 +5.7% | -- |
| 2003 | $1,376 +2.9% | -- |
| 2002 | $1,338 +4.5% | -- |
| 2001 | $1,280 +3.6% | -- |
| 2000 | $1,236 | -- |
Find assessor info on the county website
Monthly payment
Est. payment
Payment breakdown
Explore the cost of this home by adjusting the details. Changes won't be saved.Climate risks
Neighborhood: Hayesville
Nearby schools
Schools provided by the listing agent
- Elementary: Lamb
- Middle: Adam Stephens
- High: McKay
Source: WVMLS. This data may not be complete. We recommend contacting the local school district to confirm school assignments for this home.


Similar homes
- $409,9003 bd2 ba1.2k sqft4742 Oak Park Dr NE, Salem, OR 97305For Sale

 MLS ID #845185, NOELLE PHILLIPS, Jmg Jason Mitchell Group-Albany. WVMLS
 - $399,0003 bd3 ba1.4k sqft3755 48th Ave NE, Salem, OR 97305For Sale
 MLS ID #845166, BOB RIGGI, Bob Riggi Real Estate. WVMLS
 - $395,0003 bd2 ba1.1k sqft4614 Utah Ave NE, Salem, OR 97305For Sale
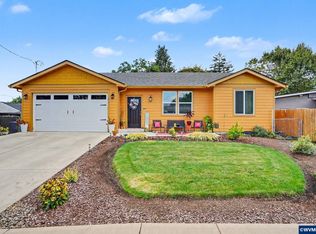 MLS ID #844991, AMY MCLEOD P.C., Keller Williams Capital City. WVMLS
 - $410,0003 bd2 ba1.1k sqft4429 Sesame Ln NE, Salem, OR 97305For Sale
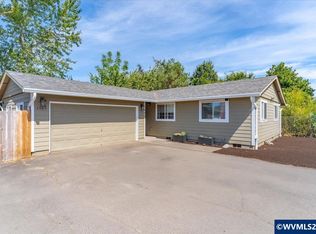 MLS ID #845105, TARAH FAIR, Realty One Group Willamette Valley. WVMLS
 - $415,0003 bd2 ba1.1k sqft4940 Keiko Ct NE, Salem, OR 97305For SaleMLS ID #843337, LESLIE MATSON, Exp Realty, Llc. WVMLS
- $375,0003 bd2 ba1.1k sqft4065 47th Ave NE, Salem, OR 97305For SaleMLS ID #843730, MEGAN TORRES, Exp Realty, Llc. WVMLS
- $399,9003 bd2 ba1k sqft4279 Vicki Way NE, Salem, OR 97305For SaleMLS ID #844361, CHANCE JOHNSON, Homesmart Realty Group - Albany. WVMLS
- $399,0003 bd2 ba1.2k sqft4928 Manning Dr NE, Salem, OR 97305For SaleMLS ID #845046, JORDAN HILL, Exp Realty, Llc. WVMLS
- $405,0003 bd2 ba1.2k sqft2573 Michael Dr NE, Salem, OR 97305For SaleMLS ID #836263, LUPITA GARCIA ROJAS, Realty One Group Willamette Valley. WVMLS
- $436,9003 bd2 ba1.3k sqft4834 Schaefer Ct NE, Salem, OR 97305For SaleMLS ID #843065, CHUN TRUONG, Homesmart Realty Group. WVMLS
- $410,0003 bd2 ba1.2k sqft4992 Settlers Dr NE, Salem, OR 97305For SaleMLS ID #844329, JOSE GONZALEZ, Tu Casa Corporation. WVMLS
- $398,0003 bd2 ba1.2k sqft4260 Studio Ct NE, Salem, OR 97305Active
 MLS ID #306398849, Amy Liu, Oregon First. RMLS (OR)
 - $415,0003 bd2 ba1.2k sqft4830 Rebecca St NE, Salem, OR 97305For Sale
 MLS ID #220227484, Peter Braunworth, Coho Realty. Oregon Datashare
 - $409,0003 bd2 ba1.4k sqft4565 Swallow Ct NE, Salem, OR 97301For SaleMLS ID #845023, JOSE LUIS QUIROZ JR, Homesmart Realty Group. WVMLS
- $425,0003 bd2 ba1.6k sqft4528 Sesame St NE, Salem, OR 97305For SaleMLS ID #842145, GLADYS BLUM, Blum Real Estate. WVMLS
- $415,0003 bd2 ba1.8k sqft4463 Hayesville Dr NE, Salem, OR 97305For SaleMLS ID #843339, SAVANNAH WATERS, Paramount Real Estate Services. WVMLS
- $345,0003 bd2 ba1.4k sqft4721 Serra Ct NE, Salem, OR 97305For SaleMLS ID #843721, REBECCA OVERALL, Overall Real Estate. WVMLS
- $420,0003 bd2 ba1.4k sqft4037 Lansdowne Ct NE, Salem, OR 97305For SaleMLS ID #842335, KRISTINE PIERCE, Re/Max Equity Group. WVMLS
- $460,0003 bd2 ba1.6k sqft3386 48th Ave NE, Salem, OR 97305For SaleMLS ID #842521, ARNIE AMSDEN, Amsden Realty Llc. WVMLS
- $425,0003 bd2 ba1.1k sqft4772 Musket Ct NE, Salem, OR 97305For SaleMLS ID #843349, LUIS GARIBAY, Sparrow Real Estate, Llc. WVMLS
