Move-in ready! Enjoy easy, low-maintenance living in this turn-key, single-level home! Featuring 3 beds and 2 baths, the inviting floor plan feels open and spacious with vaulted ceilings and LVP flooring throughout. The kitchen features newer granite countertops, and the fenced yard features front and back underground sprinklers, a patio for outdoor living, and a storage shed. Conveniently located to everyday amenities, this move-in-ready home offers a great combination of comfort and updates.
Pending
Listed by: Exp Realty, Llc • JORDAN HILL • Contact: cell: 971-312-5904
$399,000
4928 Manning Dr NE, Salem, OR 97305
3beds
1,280sqft
Single Family Residence
Built in 1999
5,227 Square Feet Lot
$397,600 Zestimate®
$312/sqft
$-- HOA
What's special
Fenced yardStorage shedPatio for outdoor livingInviting floor planVaulted ceilingsLvp flooring throughoutOpen and spacious
- 54 days
- 141
- 2
Likely to sell faster than
Zillow last checked:
Listing updated:
Listed by:
JORDAN HILL cell:971-312-5904,
Exp Realty, Llc,
SHELBY PHILLIPS,
Exp Realty, Llc
Source: WVMLS,MLS#: 845046
Facts & features
Interior
Bedrooms & bathrooms
- Bedrooms: 3
- Bathrooms: 2
- Full bathrooms: 2
Primary bedroom
- Level: Main
Dining room
- Features: Area (Combination)
Kitchen
- Level: Main
Living room
- Level: Main
Heating
- Heat Pump, Forced Air
Appliances
- Included: Dishwasher, Disposal, Built-In Range, Electric Water Heater
Features
- Has fireplace: No
Interior area
- Total structure area: 1,280
- Total interior livable area: 1,280 sqft
Property
Parking
- Total spaces: 2
- Parking features: Attached
- Attached garage spaces: 2
Features
- Levels: One
- Stories: 1
- Patio & porch: Patio
- Fencing: Fenced
Lot
- Size: 5,227 Square Feet
- Features: Common Area, Landscaped
Details
- Additional structures: Shed(s)
- Parcel number: 578805
- Zoning: RS
Construction
Type & style
- Home type: SingleFamily
- Property subtype: Single Family Residence
Materials
- Fiber Cement, Lap Siding
- Foundation: Continuous
- Roof: Composition,Shingle
Condition
- New construction: No
- Year built: 1999
Utilities & green energy
- Sewer: Public Sewer
- Water: Public
Community & HOA
HOA
- Has HOA: No
Location
- Region: Salem
Financial & listing details
- Price per square foot: $312/sqft
- Tax assessed value: $401,170
- Annual tax amount: $4,142
- Price range: $399K - $399K
- Date on market: 8/26/2026
- Listing agreement: Exclusive Right To Sell
- Listing terms: VA Loan,Cash,FHA,Conventional
Estimated market value
$397,600
$378,000 - $417,000
$2,235/mo
Price history
| Date | Event | Price |
|---|---|---|
| 9/15/2026 | Pending sale | $399,000$312/sqft |
Source:  WVMLS #845046 Report a problem WVMLS #845046 Report a problem | ||
| 8/26/2026 | Listed for sale | $399,000+50.6%$312/sqft |
Source: WVMLS #845046 Report a problem | ||
| 4/19/2018 | Sold | $265,000+53.2%$207/sqft |
Source: Public Record Report a problem | ||
| 2/14/2018 | Sold | $173,000+34.6%$135/sqft |
Source: Public Record Report a problem | ||
| 12/17/2001 | Sold | $128,500$100/sqft |
Source: Public Record Report a problem | ||
Public tax history
| Year | Property taxes | Tax assessment |
|---|---|---|
| 2025 | $4,142 +7.8% | $201,600 +3% |
| 2024 | $3,843 +3% | $195,730 +6.1% |
| 2023 | $3,730 +2.9% | $184,500 |
| 2022 | $3,625 +2.9% | $184,500 +3% |
| 2021 | $3,522 +3% | $179,130 +6.1% |
| 2020 | $3,419 +3.6% | $168,860 |
| 2019 | $3,299 +1.3% | -- |
| 2018 | $3,257 | -- |
| 2017 | $3,257 +16.3% | -- |
| 2016 | $2,800 | -- |
| 2015 | $2,800 +2.6% | -- |
| 2014 | $2,730 +5.5% | -- |
| 2013 | $2,588 | -- |
| 2012 | $2,588 -0.2% | -- |
| 2011 | $2,594 +4.2% | $138,510 +6.1% |
| 2010 | $2,488 +1.1% | $130,570 |
| 2009 | $2,461 +6% | $130,570 +3% |
| 2008 | $2,322 +3.3% | $126,770 |
| 2007 | $2,248 +1.7% | -- |
| 2006 | $2,212 +2% | -- |
| 2005 | $2,167 -0.4% | -- |
| 2004 | $2,177 +4.9% | -- |
| 2003 | $2,076 +2.5% | -- |
| 2002 | $2,026 +3.1% | -- |
| 2001 | $1,965 +3.2% | -- |
| 2000 | $1,904 | -- |
Find assessor info on the county website
Monthly payment
Est. payment
Payment breakdown
Explore the cost of this home by adjusting the details. Changes won't be saved.Climate risks
Neighborhood: Northgate
Nearby schools
Schools provided by the listing agent
- Elementary: Hammond
- Middle: Adam Stephens
- High: McKay
Source: WVMLS. This data may not be complete. We recommend contacting the local school district to confirm school assignments for this home.
Similar homes
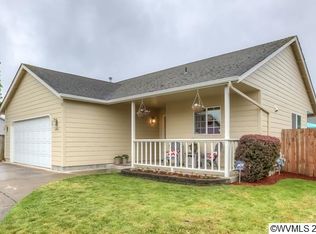
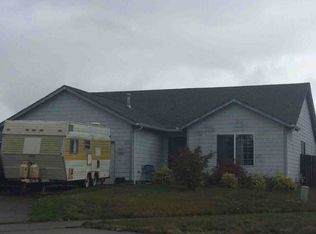
- $400,0003 bd2 ba1.1k sqft4772 Musket Ct NE, Salem, OR 97305For Sale
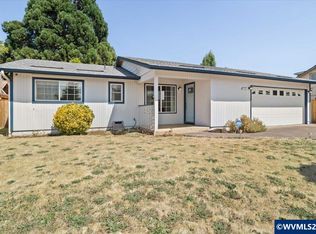
 MLS ID #843349, LUIS GARIBAY, Sparrow Real Estate, Llc. WVMLS
 - $435,0004 bd2 ba1.1k sqft4726 Antelope Ct NE, Salem, OR 97305For Sale
 MLS ID #844316, COLLEEN BENSON, Keller Williams Capital City Benson Broker Group. WVMLS
 - $430,0003 bd3 ba1.6k sqft4862 Whitewater St NE, Salem, OR 97305For Sale
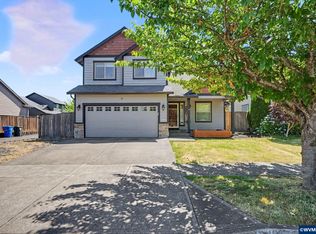 MLS ID #842240, SEAN KEENE, Reger Homes, Llc. WVMLS
 - $489,9003 bd2 ba1.7k sqft4887 49th Ave NE, Salem, OR 97305For Sale
 MLS ID #844879, GLADYS BLUM, Blum Real Estate. WVMLS
 - $398,0003 bd2 ba1.2k sqft4742 Oak Park Dr NE, Salem, OR 97305For SaleMLS ID #845185, NOELLE PHILLIPS, Jmg Jason Mitchell Group-Albany. WVMLS
- $440,0003 bd2 ba1.4k sqft4255 Great Plains Dr NE, Salem, OR 97305For SaleMLS ID #842028, LAURIE ISALY (DAVIS), Coldwell Banker Mountain West Real Estate, Inc.. WVMLS
- $449,0003 bd3 ba1.6k sqft5024 Gemini Ave NE, Salem, OR 97305For SaleMLS ID #843780, BOBBI JENKINS, More Realty. WVMLS
- $415,0003 bd2 ba1.1k sqft4940 Keiko Ct NE, Salem, OR 97305For SaleMLS ID #843337, LESLIE MATSON, Exp Realty, Llc. WVMLS
- $457,0004 bd3 ba1.8k sqft4940 Skylab Ave NE, Salem, OR 97305For SaleMLS ID #844995, EDEL LOPEZ, Realty Of America, Llc. WVMLS
- $399,9003 bd3 ba1.3k sqft374 Burma Ct NE, Salem, OR 97301For SaleMLS ID #845590, JOSHUA COOLEY, Keller Williams / Eugene & Springfield. WVMLS
- $409,0003 bd2 ba1.4k sqft4565 Swallow Ct NE, Salem, OR 97301For SaleMLS ID #845023, JOSE LUIS QUIROZ JR, Homesmart Realty Group. WVMLS
- $365,9003 bd2 ba1.1k sqft4222 Donalyn St NE, Salem, OR 97301For SaleMLS ID #846283, LEANNA & TREVOR SMITH, Exp Realty, Llc. WVMLS
- $420,0003 bd2 ba1.4k sqft1923 Winchester St NW, Salem, OR 97304For SaleMLS ID #845434, JORDAN HILL, Exp Realty, Llc. WVMLS
- $400,0004 bd3 ba1.6k sqft712 Cummings Ln N, Keizer, OR 97303For SaleMLS ID #845032, HANNAH FOUTS-SPARKS, Smi Real Estate. WVMLS
- $399,9003 bd2 ba1.5k sqft7021 Nottingham Dr NE, Keizer, OR 97303For SaleMLS ID #842289, HANNAH FOUTS-SPARKS, Smi Real Estate. WVMLS
- $379,9003 bd1 ba1k sqft4888 13th Ave NE, Keizer, OR 97303For SaleMLS ID #845372, DAVE SMITH, Tradition Real Estate Partners. WVMLS
- $430,0003 bd2 ba1.4k sqft875 Jev Ct NW, Salem, OR 97304For SaleMLS ID #845153, JANA FOGG, Keller Williams Capital City. WVMLS
- $386,0004 bd3 ba1.8k sqft263 Laurine St NE, Salem, OR 97301For SaleMLS ID #846282, JULENE WYNN, Coldwell Banker Mountain West Real Estate, Inc.. WVMLS
- $399,0002 bd2 ba1.4k sqft1472 Westbrook Dr NW, Salem, OR 97304For SaleMLS ID #842983, BARB NORRIS, Redfin. WVMLS
- $392,0003 bd2 ba1.4k sqft568 49th Ave SE, Salem, OR 97317For SaleMLS ID #843610, NOELLE PHILLIPS, Jmg Jason Mitchell Group-Albany. WVMLS
