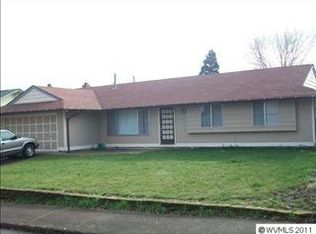
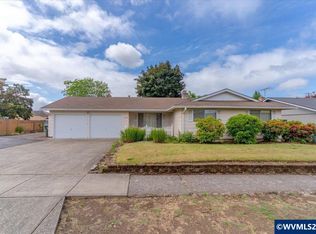
Move-in ready, completely updated single level home with open floor plan great room and additional family room. Improvements include a new roof and gutters, fresh interior and exterior paint, laminate flooring, updated interior and exterior doors and trim, freshly painted kitchen cabinets and bathroom vanities, new electrical and plumbing fixtures, garbage disposal and water heater. Crawlspace insulation and vapor barrier have also been updated! Seller may be willing to provide financing.
For sale
Listed by: Jmg Jason Mitchell Group-Albany • NOELLE PHILLIPS • Contact: Cell: 541-971-9976
$409,900
4742 Oak Park Dr NE, Salem, OR 97305
3beds
1,280sqft
Single Family Residence
Built in 1973
6,534 Square Feet Lot
$408,500 Zestimate®
$320/sqft
$-- HOA
What's special
Additional family roomFreshly painted kitchen cabinetsLaminate flooringGarbage disposalNew roof and gutters
- 1 day
- 187
- 15
Likely to sell faster than
Zillow last checked:
Listing updated:
Listed by:
NOELLE PHILLIPS Cell:541-971-9976,
Jmg Jason Mitchell Group-Albany
Source: WVMLS,MLS#: 845185
Facts & features
Interior
Bedrooms & bathrooms
- Bedrooms: 3
- Bathrooms: 2
- Full bathrooms: 1
- 1/2 bathrooms: 1
Primary bedroom
- Level: Main
Bedroom 2
- Level: Main
Bedroom 3
- Level: Main
Dining room
- Features: Area (Combination)
- Level: Main
Family room
- Level: Main
Kitchen
- Level: Main
Living room
- Level: Main
Heating
- Natural Gas, Floor Furnace
Appliances
- Included: Dishwasher, Disposal, Electric Range, Electric Water Heater
Features
- Flooring: Laminate
- Has fireplace: Yes
- Fireplace features: Electric, Family Room
Interior area
- Total structure area: 1,280
- Total interior livable area: 1,280 sqft
Property
Parking
- Total spaces: 2
- Parking features: Attached
- Attached garage spaces: 2
Features
- Levels: One
- Stories: 1
- Patio & porch: Patio
- Fencing: Partial
Lot
- Size: 6,534 Square Feet
Details
- Parcel number: 557084
Construction
Type & style
- Home type: SingleFamily
- Property subtype: Single Family Residence
Materials
- T111
- Foundation: Continuous
- Roof: Composition
Condition
- New construction: No
- Year built: 1973
Utilities & green energy
- Sewer: Public Sewer
- Water: Public
Community & HOA
HOA
- Has HOA: No
Location
- Region: Salem
Financial & listing details
- Price per square foot: $320/sqft
- Tax assessed value: $332,990
- Annual tax amount: $2,768
- Price range: $409.9K - $409.9K
- Date on market: 8/29/2026
- Listing agreement: Exclusive Right To Sell
- Listing terms: Cash,Conventional,VA Loan,FHA,ODVA
Estimated market value
$408,500
$388,000 - $429,000
$2,199/mo
Price history
| Date | Event | Price |
|---|---|---|
| 8/29/2026 | Listed for sale | $409,900+38.9%$320/sqft |
Source:  WVMLS #845185 Report a problem WVMLS #845185 Report a problem | ||
| 5/15/2026 | Sold | $295,000-1.7%$230/sqft |
Source: WVMLS #840456 Report a problem | ||
| 5/7/2026 | Contingent | $300,000$234/sqft |
Source: WVMLS #840456 Report a problem | ||
| 5/1/2026 | Listed for sale | $300,000$234/sqft |
Source: WVMLS #840456 Report a problem | ||
Public tax history
| Year | Property taxes | Tax assessment |
|---|---|---|
| 2025 | $2,767 +3.3% | $166,020 +3% |
| 2024 | $2,680 +5.4% | $161,190 +6.1% |
| 2023 | $2,542 | $151,950 |
| 2022 | -- | $151,950 +3% |
| 2021 | $2,448 +6.6% | $147,530 +6.1% |
| 2020 | $2,297 -0.8% | $139,070 |
| 2019 | $2,315 +0.3% | -- |
| 2018 | $2,308 | -- |
| 2017 | $2,308 +21.9% | -- |
| 2016 | $1,893 | -- |
| 2015 | $1,893 +8.4% | -- |
| 2014 | $1,747 +5.4% | -- |
| 2013 | $1,657 | -- |
| 2012 | $1,657 +2.9% | -- |
| 2011 | $1,610 +4% | $111,350 +6.1% |
| 2010 | $1,549 +0.8% | $104,970 |
| 2009 | $1,537 +2.8% | $104,970 +3% |
| 2008 | $1,494 +4% | $101,920 |
| 2007 | $1,437 +2.1% | -- |
| 2006 | $1,407 +1.9% | -- |
| 2005 | $1,381 -0.6% | -- |
| 2004 | $1,390 +5.6% | -- |
| 2003 | $1,316 +2.9% | -- |
| 2002 | $1,280 +2.6% | -- |
| 2001 | $1,248 +3.5% | -- |
| 2000 | $1,206 | -- |
Find assessor info on the county website
Monthly payment
Est. payment
Payment breakdown
Explore the cost of this home by adjusting the details. Changes won't be saved.Climate risks
Neighborhood: Hayesville
Nearby schools
Schools provided by the listing agent
- Elementary: Scott
- Middle: Waldo
- High: McKay
Source: WVMLS. This data may not be complete. We recommend contacting the local school district to confirm school assignments for this home.
Similar homes
- $399,0003 bd2 ba1.2k sqft4928 Manning Dr NE, Salem, OR 97305For Sale
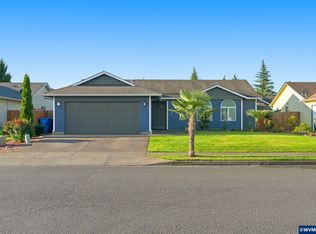
 MLS ID #845046, JORDAN HILL, Exp Realty, Llc. WVMLS
 - $409,0003 bd2 ba1.4k sqft4565 Swallow Ct NE, Salem, OR 97301For Sale
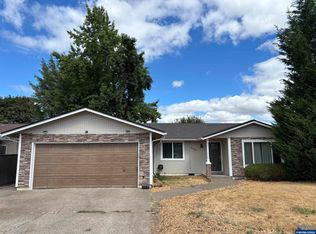 MLS ID #845023, JOSE LUIS QUIROZ JR, Homesmart Realty Group. WVMLS
 - $415,0003 bd2 ba1.1k sqft4940 Keiko Ct NE, Salem, OR 97305For Sale
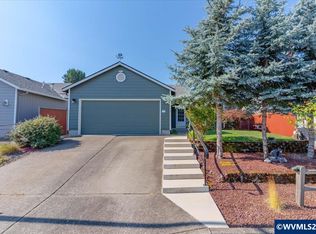 MLS ID #843337, LESLIE MATSON, Exp Realty, Llc. WVMLS
 - $425,0003 bd2 ba1.6k sqft4528 Sesame St NE, Salem, OR 97305For Sale
 MLS ID #842145, GLADYS BLUM, Blum Real Estate. WVMLS
 - $419,0003 bd2 ba1.7k sqft4571 Prince Ct NE, Salem, OR 97305For SaleMLS ID #844025, SEAN KEENE, Reger Homes, Llc. WVMLS
- $435,0004 bd2 ba1.1k sqft4726 Antelope Ct NE, Salem, OR 97305For SaleMLS ID #844316, COLLEEN BENSON, Keller Williams Capital City Benson Broker Group. WVMLS
- $345,0003 bd2 ba1.4k sqft4721 Serra Ct NE, Salem, OR 97305For SaleMLS ID #843721, REBECCA OVERALL, Overall Real Estate. WVMLS
- $410,0003 bd1 ba1.3k sqft4808 38th Pl NE, Salem, OR 97305For SaleMLS ID #842259, DAVID BRADLEY, Windermere Pacific West Prop. WVMLS
- $415,0003 bd2 ba1.6k sqft429 Stoneway Dr NW, Salem, OR 97304For SaleMLS ID #845047, BROOKE BEHRMAN, Exp Realty, Llc. WVMLS
- $377,5003 bd2 ba1.3k sqft2247 Greentree Dr NE, Salem, OR 97305For SaleMLS ID #839752, ELIZABETH MARTINEZ SEGOVIA, Exp Realty, Llc. WVMLS
- $439,9004 bd2 ba1.7k sqft4652 Princess Ct NE, Salem, OR 97305For SaleMLS ID #844365, KRISTIN SPARKMAN, Homesmart Realty Group. WVMLS
- $413,0003 bd2 ba1.3k sqft4702 Settlers Dr NE, Salem, OR 97305For SaleMLS ID #839781, AMALIA YBARRA, Coldwell Banker Mountain West Real Estate, Inc.. WVMLS
- $447,0003 bd2 ba1.4k sqft4255 Great Plains Dr NE, Salem, OR 97305For SaleMLS ID #842028, LAURIE ISALY (DAVIS), Coldwell Banker Mountain West Real Estate, Inc.. WVMLS
- $415,0004 bd3 ba1.6k sqft712 Cummings Ln N, Keizer, OR 97303For SaleMLS ID #845032, HANNAH FOUTS-SPARKS, Smi Real Estate. WVMLS
- $460,0003 bd2 ba1.7k sqft900 Ivy Way NE, Keizer, OR 97303For SaleMLS ID #845067, ALI RASOULI, More Realty. WVMLS
- $415,0003 bd2 ba1.2k sqft473 Suncrest Ave NW, Salem, OR 97304For SaleMLS ID #843772, JORDAN HILL, Exp Realty, Llc. WVMLS
- $440,0003 bd3 ba1.6k sqft4862 Whitewater St NE, Salem, OR 97305For SaleMLS ID #842240, SEAN KEENE, Reger Homes, Llc. WVMLS
- $399,9003 bd2 ba1.4k sqft568 49th Ave SE, Salem, OR 97317For SaleMLS ID #843610, NOELLE PHILLIPS, Jmg Jason Mitchell Group-Albany. WVMLS
- $310,0003 bd2 ba1.1k sqft2868 Tide Ct NE, Salem, OR 97305For SaleMLS ID #844388, SARA SHATTO, Exp Realty, Llc. WVMLS
- $395,0003 bd2 ba1.3k sqft1210 River Bend Rd NW, Salem, OR 97304For SaleMLS ID #842744, NEREYDA AGUIRRE, Exp Realty, Llc. WVMLS
