This home sits on its own land and backs up to greenspace. The home features easy care flooring, fresh interior paint, and newer blinds and doors. There's a 19 x 10 attached and finished bonus room not included in the square footage. Outside you'll find a covered deck, fenced yard, and a large shop with an attached workshop and shed. There's 42 x40 parking space. Enjoy the swimming pool, Rec Center, RV parking, and walking trails. New roof and gutters installed. Own your land. Only $60/mo for HOA. The carport was enclosed to make a shop. Sellers said it could be a garage again if a garage door was installed. HOA includes water, swimming pool, walking trails, and discounted RV parking.
For sale
Listed by: Exp Realty, Llc • SARA SHATTO • Contact: Cell: 503-910-3547
Price cut: $5K (10/13)
$305,000
2868 Tide Ct NE, Salem, OR 97305
3beds
1,100sqft
Manufactured Home
Built in 2003
6,098 Square Feet Lot
$-- Zestimate®
$277/sqft
$60/mo HOA
What's special
Fenced yardCovered deckFresh interior paintEasy care flooringBacks up to greenspaceNewer blinds and doors
- 77 days
- 336
- 28
Zillow last checked:
Listing updated:
Listed by:
SARA SHATTO Cell:503-910-3547,
Exp Realty, Llc
Source: WVMLS,MLS#: 844388
Facts & features
Interior
Bedrooms & bathrooms
- Bedrooms: 3
- Bathrooms: 2
- Full bathrooms: 2
- Main level bathrooms: 2
Primary bedroom
- Level: Main
Bedroom 2
- Level: Main
Bedroom 3
- Level: Main
Dining room
- Features: Area (Combination)
Kitchen
- Level: Main
Living room
- Level: Main
Heating
- Natural Gas, Forced Air
Appliances
- Included: Dishwasher, Electric Range, Gas Water Heater
- Laundry: Main Level
Features
- Other(Refer to Remarks)
- Flooring: Vinyl, Laminate
- Has fireplace: No
Interior area
- Total structure area: 1,100
- Total interior livable area: 1,100 sqft
Video & virtual tour
Property
Parking
- Parking features: No Garage, RV Access/Parking
Features
- Levels: One
- Stories: 1
- Patio & porch: Covered Deck
- Exterior features: Gray
- Has private pool: Yes
- Pool features: In Ground, Association
- Fencing: Fenced
Lot
- Size: 6,098 Square Feet
- Dimensions: 99 x 65
- Features: Dimension Above, Landscaped
Details
- Additional structures: Workshop, Shed(s)
- Parcel number: 072W18AD0690001
- Zoning: RS
Construction
Type & style
- Home type: MobileManufactured
- Property subtype: Manufactured Home
Materials
- Fiber Cement, T111
- Foundation: Pillar/Post/Pier
- Roof: Composition
Condition
- New construction: No
- Year built: 2003
Utilities & green energy
- Electric: 1/Main
- Sewer: Public Sewer
- Water: Private/Community/Dist
Community & HOA
HOA
- Has HOA: Yes
- HOA fee: $60 monthly
Location
- Region: Salem
Financial & listing details
- Price per square foot: $277/sqft
- Tax assessed value: $83,830
- Annual tax amount: $1,949
- Price range: $305K - $305K
- Date on market: 8/8/2026
- Listing agreement: Exclusive Right To Sell
- Listing terms: Cash,FHA,Conventional
- Inclusions: Fridge, Curtains
- Exclusions: None
- Body type: Double Wide
Estimated market value
Not available
Estimated sales range
Not available
Not available
Price history
| Date | Event | Price |
|---|---|---|
| 10/13/2026 | Price change | $305,000-1.6%$277/sqft |
Source:  WVMLS #844388 Report a problem WVMLS #844388 Report a problem | ||
| 9/25/2026 | Listed for sale | $310,000$282/sqft |
Source: eXp Realty #844388 Report a problem | ||
| 9/14/2026 | Contingent | $310,000$282/sqft |
Source: eXp Realty #844388 Report a problem | ||
| 8/8/2026 | Listed for sale | $310,000+463.6%$282/sqft |
Source: WVMLS #844388 Report a problem | ||
| 9/28/2012 | Sold | $55,000-15.3%$50/sqft |
Source: Agent Provided Report a problem | ||
| 6/13/1997 | Sold | $64,900$59/sqft |
Source: Agent Provided Report a problem | ||
Public tax history
| Year | Property taxes | Tax assessment |
|---|---|---|
| 2018 | $927 +50.2% | -- |
| 2017 | $617 | -- |
Find assessor info on the county website
Monthly payment
Climate risks
Neighborhood: Hayesville
Nearby schools
Schools provided by the listing agent
- Elementary: Scott
- Middle: Waldo
- High: McKay
Source: WVMLS. This data may not be complete. We recommend contacting the local school district to confirm school assignments for this home.
Similar homes
- $399,0003 bd2 ba1.1k sqft4342 Rodeo Dr NE, Salem, OR 97305For Sale
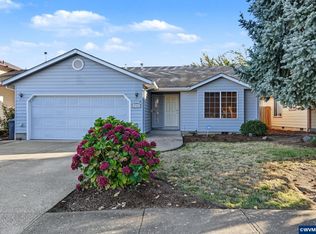
 MLS ID #846711, SEAN KEENE, Reger Homes, Llc. WVMLS
 - $367,0003 bd2 ba1k sqft3042 Colleen St NE, Salem, OR 97305Active

 MLS ID #554608715, Sharon Parmenter, Opendoor Brokerage LLC. RMLS (OR)
 - $345,0003 bd2 ba1.4k sqft4721 Serra Ct NE, Salem, OR 97305For Sale
 MLS ID #843721, REBECCA OVERALL, Overall Real Estate. WVMLS
 - $349,9003 bd2 ba1.2k sqft4722 Swegle Rd NE, Salem, OR 97301For Sale
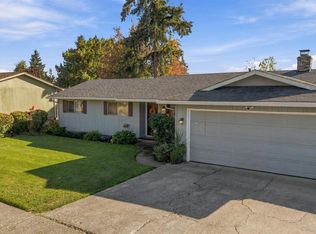 MLS ID #846539, SHERRY KRUSE, Premiere Property Group, Llc Albany. WVMLS
 - $363,5003 bd1 ba1.3k sqft4102 Watson Ave NE, Salem, OR 97305For SaleMLS ID #846365, LUPITA GARCIA ROJAS, Realty One Group Willamette Valley. WVMLS
- $415,0003 bd2 ba1.1k sqft4940 Keiko Ct NE, Salem, OR 97305For SaleMLS ID #843337, LESLIE MATSON, Exp Realty, Llc. WVMLS
- $349,9003 bd2 ba1.1k sqft4678 La Vista Way SE, Salem, OR 97317For SaleMLS ID #843963, MARK SHADRIN, Berkshire Hathaway Homeservices R E Prof. WVMLS
- $368,9003 bd2 ba1.4k sqft2305 Fisher Rd NE, Salem, OR 97305For SaleMLS ID #836207, AMY CLARK, Brighthome Real Estate Group. WVMLS
- $325,0003 bd1 ba1k sqft4795 Regal Dr NE, Salem, OR 97301For SaleMLS ID #838784, AMY CLARK, Brighthome Real Estate Group. WVMLS
- $405,0003 bd2 ba1.3k sqft4282 Vernon Loop NE, Salem, OR 97305For SaleMLS ID #845560, BLAKE PIERCE, Exp Realty, Llc. WVMLS
- $365,9003 bd2 ba1.1k sqft4222 Donalyn St NE, Salem, OR 97301For SaleMLS ID #846283, LEANNA & TREVOR SMITH, Exp Realty, Llc. WVMLS
- $415,0003 bd2 ba1.1k sqft1742 Raywanda Ct NE, Salem, OR 97301For SaleMLS ID #846718, ROBERT EDWARDSEN, Real Broker. WVMLS
- $285,0003 bd2 ba1.3k sqft3772 Auburn Rd NE, Salem, OR 97301For SaleMLS ID #841857, ALI RASOULI, More Realty. WVMLS
- $360,0003 bd2 ba1.1k sqft358 Duch Ln SE, Salem, OR 97317For SaleMLS ID #845257, ARIELLE HERNANDEZ, Sundance Realty Llc. WVMLS
- $264,7002 bd2 ba1k sqft3828 Auburn Rd NE, Salem, OR 97301For SaleMLS ID #844259, ALI RASOULI, More Realty. WVMLS
- $360,0003 bd2 ba1.2k sqft348 Duch Ln SE, Salem, OR 97317For SaleMLS ID #845255, ARIELLE HERNANDEZ, Sundance Realty Llc. WVMLS
- $435,0004 bd2 ba1.1k sqft4726 Antelope Ct NE, Salem, OR 97305For SaleMLS ID #844316, COLLEEN BENSON, Keller Williams Capital City Benson Broker Group. WVMLS
- $315,0003 bd1 ba1.6k sqft858 Plymouth Dr NE, Keizer, OR 97303For SaleMLS ID #842934, TIMOTHY ENGLISH, Keller Williams Capital City - Dallas. WVMLS
- $440,0003 bd2 ba1.4k sqft4255 Great Plains Dr NE, Salem, OR 97305For SaleMLS ID #842028, LAURIE ISALY (DAVIS), Coldwell Banker Mountain West Real Estate, Inc.. WVMLS
- $400,0003 bd2 ba1.1k sqft4772 Musket Ct NE, Salem, OR 97305For SaleMLS ID #843349, LUIS GARIBAY, Sparrow Real Estate, Llc. WVMLS
