Welcome home! This beautifully updated 3 bed, 2 bath home has it all! Tucked away on a quiet cul-de-sac, enjoy a shop with electricity, storage shed, fire pit, dog run, hot tub, sauna, and a cozy sunroom with a gas fireplace. Major updates completed between 2017-2026 include the roof, HVAC, interior and exterior paint, flooring, plumbing, and remodeled kitchen and baths with new cabinets and countertops. Truly move-in ready!
For sale
Listed by: Exp Realty, Llc • LESLIE MATSON • Contact: 971-352-2146
$425,000
4940 Keiko Ct NE, Salem, OR 97305
3beds
1,148sqft
:
Get pre-qualified$2,951/mo
Single Family Residence
Built in 1999
5,148 Square Feet Lot
$423,700 Zestimate®
$370/sqft
$-- HOA
What's special
Hot tubStorage shedFire pitQuiet cul-de-sacDog runShop with electricity
- 15 days |
- 335 |
- 17 |
Zillow last checked:
Listing updated:
Listed by:
LESLIE MATSON 971-352-2146,
Exp Realty, Llc
Source: WVMLS,MLS#: 843337
Facts & features
Interior
Bedrooms & bathrooms
- Bedrooms: 3
- Bathrooms: 2
- Full bathrooms: 2
Primary bedroom
- Level: Main
Bedroom 2
- Level: Main
Bedroom 3
- Level: Main
Dining room
- Features: Area (Combination)
- Level: Main
Kitchen
- Level: Main
Living room
- Level: Main
Heating
- Natural Gas, Forced Air
Cooling
- Central Air
Appliances
- Included: Dishwasher, Disposal, Gas Range, Built-In Range, Microwave, Range Included, Gas Water Heater
- Laundry: Main Level
Features
- Other(Refer to Remarks)
- Flooring: Laminate
- Has fireplace: Yes
- Fireplace features: Other Room, Gas
Interior area
- Total structure area: 1,148
- Total interior livable area: 1,148 sqft
Property
Parking
- Total spaces: 2
- Parking features: Attached
- Attached garage spaces: 2
Features
- Levels: One
- Stories: 1
- Patio & porch: Covered Patio
- Exterior features: Gray
- Has spa: Yes
- Spa features: Heated
- Fencing: Fenced
- Has view: Yes
- View description: Territorial
Lot
- Size: 5,148 Square Feet
- Features: Cul-De-Sac, Landscaped
Details
- Additional structures: Workshop, Shed(s)
- Parcel number: 320751
- Zoning: RS
Construction
Type & style
- Home type: SingleFamily
- Property subtype: Single Family Residence
Materials
- Fiber Cement, Lap Siding
- Foundation: Continuous
- Roof: Composition
Condition
- New construction: No
- Year built: 1999
Utilities & green energy
- Electric: 1/Main
- Sewer: Public Sewer
- Water: Public
Community & HOA
Community
- Subdivision: Orca Addition
HOA
- Has HOA: No
Location
- Region: Salem
Financial & listing details
- Price per square foot: $370/sqft
- Tax assessed value: $360,010
- Annual tax amount: $3,726
- Price range: $425K - $425K
- Date on market: 7/16/2026
- Listing agreement: Exclusive Right To Sell
- Listing terms: VA Loan,Cash,FHA,Conventional
Estimated market value
$423,700
$403,000 - $445,000
$2,056/mo
Price history
| Date | Event | Price |
|---|---|---|
| 7/16/2026 | Listed for sale | $425,000-2.3%$370/sqft |
Source:  WVMLS #843337 Report a problem WVMLS #843337 Report a problem | ||
| 7/10/2026 | Listing removed | $435,000$379/sqft |
Source: WVMLS #841332 Report a problem | ||
| 6/22/2026 | Price change | $435,000-5.4%$379/sqft |
Source: WVMLS #841332 Report a problem | ||
| 5/21/2026 | Listed for sale | $460,000+155.7%$401/sqft |
Source: WVMLS #841332 Report a problem | ||
| 1/23/2010 | Listing removed | $179,900$157/sqft |
Source: Mountain West Real Estate, Inc. #617652 Report a problem | ||
| 10/17/2009 | Listed for sale | $179,900+32.8%$157/sqft |
Source: Mountain West Real Estate, Inc. #617652 Report a problem | ||
| 5/19/2004 | Sold | $135,500$118/sqft |
Source: Public Record Report a problem | ||
Public tax history
| Year | Property taxes | Tax assessment |
|---|---|---|
| 2025 | $3,727 +7.8% | $181,410 +3% |
| 2024 | $3,458 +3% | $176,130 +6.1% |
| 2023 | $3,356 +2.9% | $166,020 |
| 2022 | $3,262 +2.9% | $166,020 +3% |
| 2021 | $3,169 +3% | $161,190 +6.1% |
| 2020 | $3,077 +3.6% | $151,950 |
| 2019 | $2,969 +1.3% | -- |
| 2018 | $2,931 | -- |
| 2017 | $2,931 +16.3% | -- |
| 2016 | $2,520 | -- |
| 2015 | $2,520 +3.7% | -- |
| 2014 | $2,429 +11.1% | -- |
| 2013 | $2,186 | -- |
| 2012 | $2,186 -8.3% | -- |
| 2011 | $2,384 +4.2% | $127,280 +6.1% |
| 2010 | $2,287 +1.1% | $119,990 |
| 2009 | $2,261 +6% | $119,990 +3% |
| 2008 | $2,133 +3.3% | $116,500 |
| 2007 | $2,066 +1.7% | -- |
| 2006 | $2,032 +2% | -- |
| 2005 | $1,992 -0.4% | -- |
| 2004 | $2,001 +4.9% | -- |
| 2003 | $1,908 +2.5% | -- |
| 2002 | $1,862 +3.1% | -- |
| 2001 | $1,806 +3.2% | -- |
| 2000 | $1,750 | -- |
Find assessor info on the county website
Monthly payment
Est. payment
Payment breakdown
Explore the cost of this home by adjusting the details. Changes won't be saved.Climate risks
Neighborhood: North Lancaster
Nearby schools
GreatSchools rating
- 2/10Scott Elementary SchoolGrades: K-5Distance: 0.3 mi
- 2/10Waldo Middle SchoolGrades: 6-8Distance: 1.8 mi
- 2/10McKay High SchoolGrades: 9-12Distance: 1.1 mi
Schools provided by the listing agent
- Elementary: Scott
- Middle: Waldo
- High: McKay
Source: WVMLS. This data may not be complete. We recommend contacting the local school district to confirm school assignments for this home.
- $374,5003 bd2 ba1.4k sqft4950 Keiko Ct NE, Salem, OR 97305Off Market
- $389,2003 bd2 ba1.4k sqft4930 Keiko Ct NE, Salem, OR 97305Off Market

- $385,6003 bd2 ba1.2k sqft4939 Grassland Ct NE, Salem, OR 97305Off Market
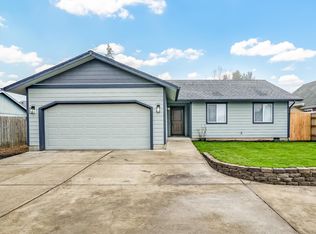
- $394,7003 bd3 ba1.2k sqft4960 Keiko Ct NE, Salem, OR 97305Off Market
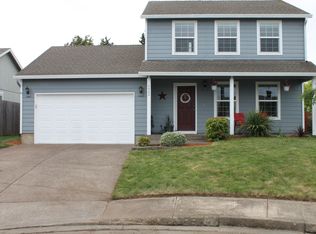
- $379,7003 bd2 ba1.1k sqft4920 Keiko Ct NE, Salem, OR 97305Off Market
- $379,1003 bd2 ba1.2k sqft4969 Grassland Ct NE, Salem, OR 97305Off Market
- $380,2003 bd2 ba1.2k sqft4979 Grassland Ct NE, Salem, OR 97305Off Market
- $375,0003 bd2 ba1.1k sqft4945 Keiko Ct NE, Salem, OR 97305Off Market
A local agent can set up tours, give advice and negotiate with sellers.
Similar homes
- $405,0003 bd2 ba1.2k sqft2573 Michael Dr NE, Salem, OR 97305For Sale
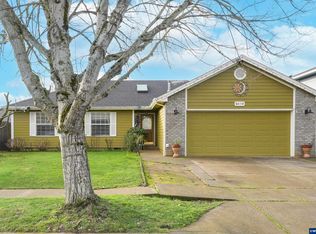
 MLS ID #836263, LUPITA GARCIA ROJAS, Realty One Group Willamette Valley. WVMLS
 - $450,0003 bd2 ba1.4k sqft4255 Great Plains Dr NE, Salem, OR 97305For Sale
 MLS ID #842028, LAURIE ISALY (DAVIS), Coldwell Banker Mountain West Real Estate, Inc.. WVMLS
 - $424,0003 bd2 ba1.6k sqft4698 Happy Dr NE, Salem, OR 97305For Sale
 MLS ID #842423, RICK SADLE, Keller Williams Realty Professionals. WVMLS
 - $395,0003 bd2 ba1.4k sqft4847 Capistrano Ct NE, Salem, OR 97305For Sale
 MLS ID #842544, MOLLY LEBLANC, Keller Williams Portland Central. WVMLS
 - $399,9003 bd2 ba1.3k sqft4754 Nighthawk Ct NE, Salem, OR 97305For SaleMLS ID #841889, COLLEEN BENSON, Keller Williams Capital City Benson Broker Group. WVMLS
- $380,0003 bd2 ba1.3k sqft2247 Greentree Dr NE, Salem, OR 97305For SaleMLS ID #839752, ELIZABETH MARTINEZ SEGOVIA, Exp Realty, Llc. WVMLS
- $440,0003 bd3 ba1.6k sqft4862 Whitewater St NE, Salem, OR 97305For SaleMLS ID #842240, SEAN KEENE, Reger Homes, Llc. WVMLS
- $410,0003 bd1 ba1.3k sqft4808 38th Pl NE, Salem, OR 97305For SaleMLS ID #842259, DAVID BRADLEY, Windermere Pacific West Prop. WVMLS
- $419,9003 bd2 ba1.3k sqft2057 Linwood St NW, Salem, OR 97304For SaleMLS ID #843273, MOLLY EDWARDS, Homesmart Realty Group. WVMLS
- $479,0003 bd3 ba1.6k sqft5024 Gemini Ave NE, Salem, OR 97305For SaleMLS ID #843780, BOBBI JENKINS, More Realty. WVMLS
- $415,0004 bd3 ba1.5k sqft4366 Glencoe St NE, Salem, OR 97301Active
 MLS ID #170353924, Kim Leung, Realty First. RMLS (OR)
 - $444,9003 bd3 ba1.5k sqft4989 Skylab Ave NE, Salem, OR 97305For SaleMLS ID #841918, TAYLOR RAMOS, Partain Properties Llc. WVMLS
- $429,9003 bd2 ba1.2k sqft1555 Crimson Cap Ln N, Salem, OR 97303For SaleMLS ID #841296, CHRIS FORRETTE, Homesmart Realty Group. WVMLS
- $420,0003 bd2 ba1.1k sqft3426 Edward Dr SE, Salem, OR 97302For SaleMLS ID #843588, MIKE PALUSKA, Paluska Real Estate. WVMLS
- $469,0003 bd2 ba1.3k sqft167 Aldridge Dr NE, Keizer, OR 97303For SaleMLS ID #843889, ANA SOLORIO ARREDONDO, Harcourts Lifestyle Realty. WVMLS
- $400,0003 bd2 ba1.3k sqft963 Rodan Ave SE, Salem, OR 97306For SaleMLS ID #843823, SEAN KEENE, Reger Homes, Llc. WVMLS
- $399,9994 bd3 ba1.4k sqft4973 Dixie Ave NE, Salem, OR 97301For SaleMLS ID #837422, AMALIA YBARRA, Coldwell Banker Mountain West Real Estate, Inc.. WVMLS
- $359,9003 bd1 ba1k sqft4658 Squire Ct NE, Salem, OR 97301For SaleMLS ID #843637, DAVE SMITH, Tradition Real Estate Partners. WVMLS
- $420,0003 bd2 ba1.6k sqft2439 Westwind Ave NW, Salem, OR 97304For SaleMLS ID #838284, SEAN KEENE, Reger Homes, Llc. WVMLS
- $409,9003 bd2 ba1.3k sqft4933 Periwinkle Dr NE, Salem, OR 97317For SaleMLS ID #841007, BRITTANY GIBBS, Move Real Estate. WVMLS
