Charming one-level ranch on a corner lot in a friendly North Salem neighborhood! 3 bed/2 bath home features fresh interior paint, new trim, updated finishes & abundant natural light. Formal living rm w/large windows & a cozy family rm with a wood-burning stone fireplace & sliding door. Kitchen includes SS appliances i.e. new range, granite counters & dining area. Fenced yard w/patio, garden, raised beds, firepit, shed, RV parking spot, plus a 2-car garage. Easy access to local amenities & commuting routes.
For sale
Listed by: Keller Williams Realty Professionals • RICK SADLE • Contact: 503-828-9551
$429,000
4698 Happy Dr NE, Salem, OR 97305
3beds
1,613sqft
Single Family Residence
Built in 1979
8,276 Square Feet Lot
$424,600 Zestimate®
$266/sqft
$-- HOA
What's special
New rangeDining areaRv parking spotFresh interior paintUpdated finishesSliding doorRaised beds
- 34 days |
- 735 |
- 64 |
Zillow last checked:
Listing updated:
Listed by:
RICK SADLE 503-828-9551,
Keller Williams Realty Professionals,
CAYLEE SATKA,
Keller Williams Realty Professionals
Source: WVMLS,MLS#: 842423
Facts & features
Interior
Bedrooms & bathrooms
- Bedrooms: 3
- Bathrooms: 2
- Full bathrooms: 2
- Main level bathrooms: 2
Primary bedroom
- Level: Main
- Area: 156
- Dimensions: 13 x 12
Bedroom 2
- Level: Main
- Area: 99
- Dimensions: 11 x 9
Bedroom 3
- Level: Main
- Area: 110
- Dimensions: 10 x 11
Dining room
- Features: Area (Combination)
- Level: Main
- Area: 49
- Dimensions: 7 x 7
Family room
- Level: Main
- Area: 180
- Dimensions: 12 x 15
Kitchen
- Level: Main
- Area: 120
- Dimensions: 12 x 10
Living room
- Level: Main
- Area: 247
- Dimensions: 13 x 19
Heating
- Forced Air
Appliances
- Included: Dishwasher, Disposal, Electric Range, Built-In Range, Microwave, Range Included, Convection Oven, Electric Water Heater
- Laundry: Main Level
Features
- Flooring: Carpet, Tile, Laminate
- Has fireplace: Yes
- Fireplace features: Family Room, Wood Burning
Interior area
- Total structure area: 1,613
- Total interior livable area: 1,613 sqft
Property
Parking
- Total spaces: 2
- Parking features: Attached
- Attached garage spaces: 2
Features
- Levels: One
- Stories: 1
- Patio & porch: Patio
- Exterior features: Cream
- Fencing: Fenced
- Has view: Yes
- View description: Territorial
Lot
- Size: 8,276 Square Feet
- Features: Dimension Above, Landscaped
Details
- Additional structures: Shed(s), RV/Boat Storage
- Parcel number: 551650
- Zoning: RS
Construction
Type & style
- Home type: SingleFamily
- Property subtype: Single Family Residence
Materials
- Vinyl Siding, Wood Siding, Lap Siding
- Foundation: Continuous
- Roof: Composition
Condition
- New construction: No
- Year built: 1979
Utilities & green energy
- Electric: 1/Main
- Sewer: Public Sewer
- Water: Public
Community & HOA
Community
- Subdivision: Jan Ree Gardens No 10
HOA
- Has HOA: No
Location
- Region: Salem
Financial & listing details
- Price per square foot: $266/sqft
- Tax assessed value: $454,000
- Annual tax amount: $3,484
- Price range: $429K - $429K
- Date on market: 6/18/2026
- Listing agreement: Exclusive Right To Sell
- Listing terms: VA Loan,Cash,FHA,Conventional
Estimated market value
$424,600
$403,000 - $446,000
$2,321/mo
Price history
| Date | Event | Price |
|---|---|---|
| 6/18/2026 | Listed for sale | $429,000+78.8%$266/sqft |
Source:  WVMLS #842423 Report a problem WVMLS #842423 Report a problem | ||
| 7/27/2016 | Sold | $240,000-4%$149/sqft |
Source:  RMLS (OR) #16641717 Report a problem RMLS (OR) #16641717 Report a problem | ||
| 6/6/2016 | Pending sale | $250,000$155/sqft |
Source: Knipe Realty NW, Inc #16641717 Report a problem | ||
| 6/3/2016 | Listed for sale | $250,000$155/sqft |
Source: Knipe Realty NW, Inc #16641717 Report a problem | ||
Public tax history
| Year | Property taxes | Tax assessment |
|---|---|---|
| 2025 | $3,485 +3.2% | $213,070 +3% |
| 2024 | $3,376 +5.4% | $206,870 +6.1% |
| 2023 | $3,203 +2.9% | $195,000 |
| 2022 | $3,114 +1% | $195,000 +3% |
| 2021 | $3,084 +6.7% | $189,330 +6.1% |
| 2020 | $2,890 -0.8% | $178,470 |
| 2019 | $2,914 +1.1% | -- |
| 2018 | $2,883 | -- |
| 2017 | $2,883 +21.3% | -- |
| 2016 | $2,376 | -- |
| 2015 | $2,376 +1.1% | -- |
| 2014 | $2,350 +11.4% | -- |
| 2013 | $2,109 | -- |
| 2012 | $2,109 +4.2% | -- |
| 2011 | $2,024 +4% | $142,880 +6.1% |
| 2010 | $1,945 +0.8% | $134,680 |
| 2009 | $1,930 +2.9% | $134,680 +3% |
| 2008 | $1,876 +4.1% | $130,760 |
| 2007 | $1,802 +2.3% | -- |
| 2006 | $1,762 +1.9% | -- |
| 2005 | $1,729 -0.6% | -- |
| 2004 | $1,739 +5.7% | -- |
| 2003 | $1,645 +2.9% | -- |
| 2002 | $1,599 +2.7% | -- |
| 2001 | $1,558 +3.7% | -- |
| 2000 | $1,502 | -- |
Find assessor info on the county website
Monthly payment
Est. payment
Payment breakdown
Explore the cost of this home by adjusting the details. Changes won't be saved.Climate risks
Neighborhood: Hayesville
Nearby schools
GreatSchools rating
- 2/10Hayesville Elementary SchoolGrades: K-5Distance: 0.5 mi
- 2/10Stephens Middle SchoolGrades: 6-8Distance: 0.8 mi
- 2/10McKay High SchoolGrades: 9-12Distance: 2.3 mi
Schools provided by the listing agent
- Elementary: Hayesville
- Middle: Adam Stephens
- High: McKay
Source: WVMLS. This data may not be complete. We recommend contacting the local school district to confirm school assignments for this home.
- $416,4003 bd2 ba1.5k sqft4692 Happy Dr NE, Salem, OR 97305Off Market
- $399,9003 bd2 ba1.4k sqft4682 Happy Dr NE, Salem, OR 97305For Sale

- $423,7003 bd2 ba1.3k sqft4704 Happy Dr NE, Salem, OR 97305Off Market

- $514,0004 bd2 ba2.1k sqft4697 Happy Dr NE, Salem, OR 97305Off Market

- $439,1004 bd2 ba792 sqft4342 Hayesville Dr NE, Salem, OR 97305Off Market
- $495,7004 bd3 ba2.2k sqft4691 Happy Dr NE, Salem, OR 97305Off Market
- $368,5003 bd2 ba1.4k sqft4313 Hayesville Dr NE, Salem, OR 97305Off Market
- $477,1004 bd2 ba2.2k sqft4681 Happy Dr NE, Salem, OR 97305Off Market
A local agent can set up tours, give advice and negotiate with sellers.
Similar homes
- $419,0004 bd3 ba1.7k sqft4342 Indigo St NE, Salem, OR 97305For Sale

 MLS ID #842156, SETH PRICKETT, More Realty. WVMLS
 - $425,0003 bd1 ba1.3k sqft4808 38th Pl NE, Salem, OR 97305For Sale
 MLS ID #842259, DAVID BRADLEY, Windermere Pacific West Prop. WVMLS
 - $450,0003 bd2 ba1.4k sqft4255 Great Plains Dr NE, Salem, OR 97305For Sale
 MLS ID #842028, LAURIE ISALY (DAVIS), Coldwell Banker Mountain West Real Estate, Inc.. WVMLS
 - $405,0003 bd2 ba1.2k sqft2573 Michael Dr NE, Salem, OR 97305For Sale
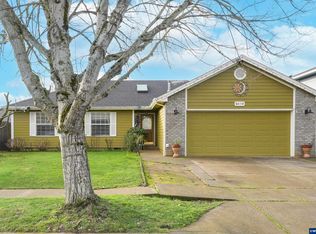 MLS ID #836263, LUPITA GARCIA ROJAS, Realty One Group Willamette Valley. WVMLS
 - $425,0003 bd2 ba1.4k sqft4435 Panther Ct NE, Keizer, OR 97303For SaleMLS ID #841515, CHRIS STEWART, Windermere Pacific West Prop. WVMLS
- $429,9003 bd2 ba1.2k sqft1555 Crimson Cap Ln N, Salem, OR 97303For SaleMLS ID #841296, CHRIS FORRETTE, Homesmart Realty Group. WVMLS
- $419,9003 bd2 ba1.3k sqft2057 Linwood St NW, Salem, OR 97304For SaleMLS ID #843273, MOLLY EDWARDS, Homesmart Realty Group. WVMLS
- $429,5003 bd2 ba1.6k sqft427 Wilshire Dr N, Salem, OR 97303For SaleMLS ID #840424, BRIAN MCVAY, Homesmart Realty Group - Keizer. WVMLS
- $420,0003 bd2 ba1.6k sqft2439 Westwind Ave NW, Salem, OR 97304For SaleMLS ID #838284, SEAN KEENE, Reger Homes, Llc. WVMLS
- $420,0003 bd2 ba1.1k sqft3426 Edward Dr SE, Salem, OR 97302For SaleMLS ID #843588, MIKE PALUSKA, Paluska Real Estate. WVMLS
- $450,0003 bd2 ba1.4k sqft6495 Honeywood Ct NE, Keizer, OR 97303For SaleMLS ID #842023, BRITTANY MITCHELL, Manor Realty. WVMLS
- $369,0003 bd2 ba1.3k sqft2595 Wooddale Ave NE, Salem, OR 97301For SaleMLS ID #842000, GARY BAUER- P.C., Knipe Realty Era Powered. WVMLS
- $425,0003 bd2 ba1.5k sqft7021 Nottingham Dr NE, Keizer, OR 97303For SaleMLS ID #842289, HANNAH FOUTS-SPARKS, Smi Real Estate. WVMLS
- $520,0004 bd3 ba2.1k sqft4334 Log Dr NE, Salem, OR 97305For SaleMLS ID #836613, OKSANA FOKSHA, Homestar Brokers. WVMLS
- $429,9903 bd2 ba1.1k sqft4436 Barrett St S, Salem, OR 97302For SaleMLS ID #842556, NYDRIE EDWARDS, Realty One Group Willamette Valley. WVMLS
- $409,9003 bd2 ba1.2k sqft819 Chehalis Pl N, Keizer, OR 97303For SaleMLS ID #841108, BARB NORRIS, Redfin. WVMLS
- $525,0003 bd2 ba1.6k sqft5646 Takelma Ct NE, Keizer, OR 97303For SaleMLS ID #843276, JOSH GLASPIE, Icon Real Estate Group. WVMLS
- $429,5003 bd2 ba1.6k sqft782 Lockwood Ln S, Salem, OR 97302For SaleMLS ID #842626, RICK MAURMANN, Realty One Group Willamette Valley. WVMLS
- $490,0004 bd2 ba1.5k sqft205 Kenwood Ave NE, Salem, OR 97301For SaleMLS ID #841751, AMY MCLEOD P.C., Keller Williams Capital City. WVMLS
- $489,0004 bd2 ba1.9k sqft1425 Garden Ct NE, Keizer, OR 97303For SaleMLS ID #842705, MELINDA MILLER, Premiere Property Group, Llc Albany. WVMLS
