Welcome to 4342 Indigo St, a charming 1966 ranch home nestled in a quiet and desirable Salem neighborhood. Offered at $419,000, this single-level layout features 4 bedrooms, 2.5 bathrooms, and 1,764 square feet of highly accessible living space with minimal steps. Inside, you will find a cozy living room anchored by a classic wood-burning fireplace, a fully equipped kitchen, and double-pane vinyl windows throughout.
Pending
Listed by: More Realty • SETH PRICKETT • Contact: Cell: 971-226-7980
$419,000
4342 Indigo St NE, Salem, OR 97305
4beds
1,764sqft
Single Family Residence
Built in 1966
8,276 Square Feet Lot
$412,100 Zestimate®
$238/sqft
$-- HOA
What's special
Classic wood-burning fireplaceFully fenced backyardSpacious level lotSingle-level layoutDouble-pane vinyl windows throughoutFully equipped kitchenNewer roof
- 85 days
- 248
- 3
Likely to sell faster than
Zillow last checked:
Listing updated:
Listed by:
SETH PRICKETT Cell:971-226-7980,
More Realty
Source: WVMLS,MLS#: 842156
Facts & features
Interior
Bedrooms & bathrooms
- Bedrooms: 4
- Bathrooms: 3
- Full bathrooms: 2
- 1/2 bathrooms: 1
- Main level bathrooms: 2
Primary bedroom
- Level: Main
Kitchen
- Level: Main
Living room
- Level: Main
Heating
- Heat Pump
Appliances
- Included: Dishwasher, Disposal, Gas Water Heater
Features
- Flooring: Carpet, Laminate
- Has fireplace: Yes
- Fireplace features: Wood Burning
Interior area
- Total structure area: 1,764
- Total interior livable area: 1,764 sqft
Video & virtual tour
Property
Parking
- Total spaces: 2
- Parking features: Attached
- Attached garage spaces: 2
Features
- Levels: One
- Stories: 1
- Fencing: Fenced
Lot
- Size: 8,276 Square Feet
Details
- Parcel number: 551503
Construction
Type & style
- Home type: SingleFamily
- Property subtype: Single Family Residence
Materials
- Wood Siding
- Roof: Composition
Condition
- New construction: No
- Year built: 1966
Utilities & green energy
- Sewer: Public Sewer
- Water: Public
Community & HOA
Community
- Subdivision: JAN REE GARDENS NO 6
HOA
- Has HOA: No
Location
- Region: Salem
Financial & listing details
- Price per square foot: $238/sqft
- Tax assessed value: $440,710
- Annual tax amount: $3,708
- Price range: $419K - $419K
- Date on market: 6/12/2026
- Listing agreement: Exclusive Right To Sell
- Listing terms: Cash,FHA,Conventional
- Inclusions: pool table
- Exclusions: washer & dryer and TV Brackets. Poss pool table
Estimated market value
$412,100
$391,000 - $433,000
$2,944/mo
Price history
| Date | Event | Price |
|---|---|---|
| 8/14/2026 | Pending sale | $419,000$238/sqft |
Source:  WVMLS #842156 Report a problem WVMLS #842156 Report a problem | ||
| 6/12/2026 | Listed for sale | $419,000+103.4%$238/sqft |
Source:  RMLS (OR) #122949061 Report a problem RMLS (OR) #122949061 Report a problem | ||
| 9/30/2009 | Sold | $206,000-5.3%$117/sqft |
Source: Public Record Report a problem | ||
| 2/22/2009 | Price change | $217,500-4.4%$123/sqft |
Source: Prudential Real Estate #602933 Report a problem | ||
| 9/29/2008 | Listed for sale | $227,500$129/sqft |
Source: Prudential Real Estate #602933 Report a problem | ||
Public tax history
| Year | Property taxes | Tax assessment |
|---|---|---|
| 2025 | $3,708 +3.2% | $227,660 +3% |
| 2024 | $3,592 +5.4% | $221,030 +6.1% |
| 2023 | $3,409 +2.9% | $208,350 |
| 2022 | $3,313 +1% | $208,350 +3% |
| 2021 | $3,281 +6.7% | $202,290 +6.1% |
| 2020 | $3,074 -0.8% | $190,680 |
| 2019 | $3,100 +0.9% | -- |
| 2018 | $3,071 | -- |
| 2017 | $3,071 +20.9% | -- |
| 2016 | $2,539 | -- |
| 2015 | $2,539 +7.6% | -- |
| 2014 | $2,360 +4.3% | -- |
| 2013 | $2,262 | -- |
| 2012 | $2,262 +5.6% | -- |
| 2011 | $2,142 +4% | $150,550 +6.1% |
| 2010 | $2,059 +0.8% | $141,920 |
| 2009 | $2,043 +2.9% | $141,920 +3% |
| 2008 | $1,985 +4.1% | $137,790 |
| 2007 | $1,908 +2.2% | -- |
| 2006 | $1,867 +1.9% | -- |
| 2005 | $1,832 -0.6% | -- |
| 2004 | $1,843 +5.7% | -- |
| 2003 | $1,744 +2.9% | -- |
| 2002 | $1,695 +2.4% | -- |
| 2001 | $1,655 +3.7% | -- |
| 2000 | $1,596 | -- |
Find assessor info on the county website
Monthly payment
Est. payment
Payment breakdown
Explore the cost of this home by adjusting the details. Changes won't be saved.Climate risks
Neighborhood: Hayesville
Nearby schools
Schools provided by the listing agent
- Elementary: Hayesville
- Middle: Adam Stephens
- High: McKay
Source: WVMLS. This data may not be complete. We recommend contacting the local school district to confirm school assignments for this home.

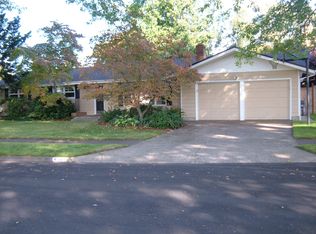
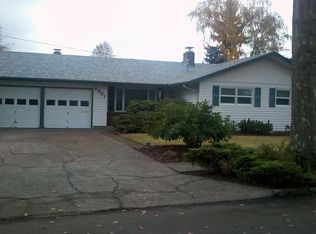
Similar homes
- $439,9004 bd2 ba1.7k sqft4652 Princess Ct NE, Salem, OR 97305For Sale

 MLS ID #844365, KRISTIN SPARKMAN, Homesmart Realty Group. WVMLS
 - $447,5003 bd2 ba1.7k sqft4345 Jackpine St NE, Salem, OR 97305For Sale
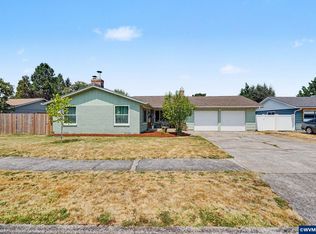 MLS ID #843774, JENNIFER ANDERSON, Premiere Property Group, Llc Albany. WVMLS
 - $474,9004 bd3 ba2.3k sqft4748 Sesame St NE, Salem, OR 97305For Sale
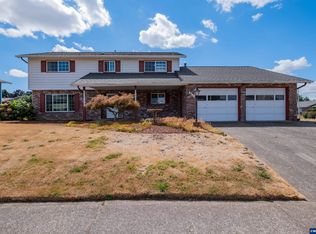 MLS ID #845165, TYLER BLYTHE, Homesmart Realty Group. WVMLS
 - $410,0003 bd1 ba1.3k sqft4808 38th Pl NE, Salem, OR 97305For Sale
 MLS ID #842259, DAVID BRADLEY, Windermere Pacific West Prop. WVMLS
 - $410,0003 bd2 ba1.1k sqft4429 Sesame Ln NE, Salem, OR 97305For SaleMLS ID #845105, TARAH FAIR, Realty One Group Willamette Valley. WVMLS
- $453,0003 bd3 ba2k sqft692 Fanny Ct NE, Salem, OR 97301For SaleMLS ID #845442, LACEY STARK, Windermere Heritage. WVMLS
- $447,0003 bd2 ba1.4k sqft4255 Great Plains Dr NE, Salem, OR 97305For SaleMLS ID #842028, LAURIE ISALY (DAVIS), Coldwell Banker Mountain West Real Estate, Inc.. WVMLS
- $399,9003 bd2 ba1.3k sqft4702 Settlers Dr NE, Salem, OR 97305For SaleMLS ID #839781, AMALIA YBARRA, Coldwell Banker Mountain West Real Estate, Inc.. WVMLS
- $449,9003 bd2 ba1.6k sqft3386 48th Ave NE, Salem, OR 97305For SaleMLS ID #842521, ARNIE AMSDEN, Amsden Realty Llc. WVMLS
- $415,0004 bd3 ba1.6k sqft712 Cummings Ln N, Keizer, OR 97303For SaleMLS ID #845032, HANNAH FOUTS-SPARKS, Smi Real Estate. WVMLS
- $409,0003 bd2 ba1.4k sqft4565 Swallow Ct NE, Salem, OR 97301For SaleMLS ID #845023, JOSE LUIS QUIROZ JR, Homesmart Realty Group. WVMLS
- $498,0004 bd2 ba2.3k sqft4952 Sunnyview Rd NE, Salem, OR 97305For SaleMLS ID #842962, GRACIE CORTES, Harcourts Elite. WVMLS
- $439,0005 bd2 ba1.7k sqft2510 Alameda St NE, Salem, OR 97301For SaleMLS ID #799643, ALEX MCCARTHY, John L. Scott-Salem. WVMLS
- $405,0003 bd2 ba1.2k sqft2573 Michael Dr NE, Salem, OR 97305For SaleMLS ID #836263, LUPITA GARCIA ROJAS, Realty One Group Willamette Valley. WVMLS
- $540,0003 bd3 ba1.8k sqft4120 45th Ave NE, Salem, OR 97305For SaleMLS ID #841079, JESSICA ARCE BERMUDEZ, Realty One Group Willamette Valley. WVMLS
- $415,0003 bd2 ba1.6k sqft429 Stoneway Dr NW, Salem, OR 97304For SaleMLS ID #845047, BROOKE BEHRMAN, Exp Realty, Llc. WVMLS
- $377,5003 bd2 ba1.3k sqft2247 Greentree Dr NE, Salem, OR 97305For SaleMLS ID #839752, ELIZABETH MARTINEZ SEGOVIA, Exp Realty, Llc. WVMLS
- $415,0003 bd2 ba1.2k sqft4619 Squire Ct NE, Salem, OR 97301For SaleMLS ID #844205, SEAN KEENE, Reger Homes, Llc. WVMLS
- $399,9002 bd1 ba1k sqft4055 Silverton Rd NE, Salem, OR 97305For SaleMLS ID #840036, ERICK FLORES, Jmg Jason Mitchell Group-Hillsboro. WVMLS
- $399,5003 bd2 ba1.1k sqft5744 Sugar Plum Ave SE, Salem, OR 97306For SaleMLS ID #845451, SEAN ROBBINS, Exp Realty, Llc. WVMLS
