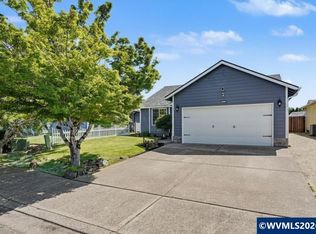
Back On Market due to buyer financing, no fault of the property. Don't miss out on this single level 3 bedroom, 2 bath home, formal dining room, spacious living room with fireplace, updated kitchen counters, cabinets, light fixtures. The family room has double slider to your wonderful covered patio and party area. Updated flooring throughout. Updated furnace and water heater, A/C and roof.
For sale
Listed by: Coldwell Banker Mountain West Real Estate, Inc. • AMALIA YBARRA • Contact: Agent: 503-851-3434
Price cut: $6K (7/6)
$413,000
4702 Settlers Dr NE, Salem, OR 97305
3beds
1,366sqft
Single Family Residence
Built in 1976
6,160 Square Feet Lot
$412,400 Zestimate®
$302/sqft
$-- HOA
What's special
Updated flooring throughoutFormal dining roomUpdated kitchen counters
- 109 days |
- 88 |
- 7 |
Zillow last checked:
Listing updated:
Listed by:
AMALIA YBARRA Agent:503-851-3434,
Coldwell Banker Mountain West Real Estate, Inc.
Source: WVMLS,MLS#: 839781
Facts & features
Interior
Bedrooms & bathrooms
- Bedrooms: 3
- Bathrooms: 2
- Full bathrooms: 2
Primary bedroom
- Level: Main
Dining room
- Features: Formal
Kitchen
- Level: Main
Living room
- Level: Main
Heating
- Electric, Heat Pump
Appliances
- Included: Dishwasher, Disposal, Electric Range, Electric Water Heater
Features
- Flooring: Laminate
- Has fireplace: Yes
- Fireplace features: Living Room
Interior area
- Total structure area: 1,366
- Total interior livable area: 1,366 sqft
Property
Parking
- Total spaces: 2
- Parking features: Attached
- Attached garage spaces: 2
Features
- Levels: One
- Stories: 1
- Patio & porch: Covered Patio
- Exterior features: Beige
- Fencing: Fenced
Lot
- Size: 6,160 Square Feet
- Features: Dimension Above, Landscaped
Details
- Parcel number: 549596
- Zoning: RS
Construction
Type & style
- Home type: SingleFamily
- Property subtype: Single Family Residence
Materials
- Wood Siding, T111
- Foundation: Continuous
- Roof: Composition
Condition
- New construction: No
- Year built: 1976
Utilities & green energy
- Sewer: Public Sewer
- Water: Public
Community & HOA
Community
- Subdivision: Hayesville Estate #2
Location
- Region: Salem
Financial & listing details
- Price per square foot: $302/sqft
- Tax assessed value: $357,270
- Annual tax amount: $3,054
- Price range: $413K - $413K
- Date on market: 4/30/2026
- Listing agreement: Exclusive Right To Sell
- Listing terms: Cash,FHA,Conventional
- Inclusions: Range, Dishwasher, Fridge
- Exclusions: Window Coverings, Washer/Dryer
Estimated market value
$412,400
$392,000 - $433,000
$2,269/mo
Price history
| Date | Event | Price |
|---|---|---|
| 7/31/2026 | Listed for sale | $413,000$302/sqft |
Source:  WVMLS #839781 Report a problem WVMLS #839781 Report a problem | ||
| 7/15/2026 | Contingent | $413,000$302/sqft |
Source: WVMLS #839781 Report a problem | ||
| 7/6/2026 | Price change | $413,000-1.4%$302/sqft |
Source: WVMLS #839781 Report a problem | ||
| 5/27/2026 | Price change | $419,000-1.4%$307/sqft |
Source: WVMLS #839781 Report a problem | ||
| 4/30/2026 | Listed for sale | $424,950+272.8%$311/sqft |
Source: WVMLS #839781 Report a problem | ||
| 4/27/2001 | Sold | $114,000$83/sqft |
Source: Public Record Report a problem | ||
Public tax history
| Year | Property taxes | Tax assessment |
|---|---|---|
| 2025 | $3,055 +3.2% | $184,870 +3% |
| 2024 | $2,959 +5.4% | $179,490 +6.1% |
| 2023 | $2,807 +2.9% | $169,200 |
| 2022 | $2,729 +1% | $169,200 +3% |
| 2021 | $2,703 +6.6% | $164,280 +6.1% |
| 2020 | $2,535 -0.8% | $154,860 |
| 2019 | $2,555 +0.7% | -- |
| 2018 | $2,537 | -- |
| 2017 | $2,537 +21.7% | -- |
| 2016 | $2,085 | -- |
| 2015 | $2,085 +10.5% | -- |
| 2014 | $1,887 +2.1% | -- |
| 2013 | $1,848 | -- |
| 2012 | $1,848 +1.1% | -- |
| 2011 | $1,827 +4% | $127,760 +6.1% |
| 2010 | $1,757 +0.8% | $120,430 |
| 2009 | $1,744 +2.9% | $120,430 +3% |
| 2008 | $1,695 +4% | $116,930 |
| 2007 | $1,629 +2.1% | -- |
| 2006 | $1,595 +1.9% | -- |
| 2005 | $1,565 -0.6% | -- |
| 2004 | $1,575 +5.7% | -- |
| 2003 | $1,490 +2.9% | -- |
| 2002 | $1,449 +2.5% | -- |
| 2001 | $1,414 +3.6% | -- |
| 2000 | $1,365 | -- |
Find assessor info on the county website
Monthly payment
Est. payment
Payment breakdown
Explore the cost of this home by adjusting the details. Changes won't be saved.Climate risks
Neighborhood: Hayesville
Nearby schools
GreatSchools rating
- 3/10Hammond Elementary SchoolGrades: K-5Distance: 0.5 mi
- 2/10Stephens Middle SchoolGrades: 6-8Distance: 0.4 mi
- 2/10McKay High SchoolGrades: 9-12Distance: 2.6 mi
Schools provided by the listing agent
- Elementary: Hammond
- Middle: Adam Stephens
- High: McKay
Source: WVMLS. This data may not be complete. We recommend contacting the local school district to confirm school assignments for this home.
- $385,0003 bd2 ba1.3k sqft4712 Settlers Dr NE, Salem, OR 97305Off Market
- $382,3003 bd2 ba1.3k sqft4692 Settlers Dr NE, Salem, OR 97305Off Market
- $397,2003 bd2 ba1.3k sqft4701 Rawhide Ct NE, Salem, OR 97305Off Market
- $418,2004 bd2 ba1.3k sqft4711 Rawhide Ct NE, Salem, OR 97305Off Market

- $380,0003 bd2 ba1.4k sqft4691 Rawhide Ct NE, Salem, OR 97305Sold
- $386,4003 bd2 ba1.3k sqft4722 Settlers Dr NE, Salem, OR 97305Off Market
- $374,6003 bd2 ba1.2k sqft4682 Settlers Dr NE, Salem, OR 97305Off Market
- $345,8003 bd1 ba1k sqft4703 Settlers Dr NE, Salem, OR 97305Off Market
A local agent can set up tours, give advice and negotiate with sellers.
Similar homes
- $410,0003 bd1 ba1.3k sqft4808 38th Pl NE, Salem, OR 97305For Sale

 MLS ID #842259, DAVID BRADLEY, Windermere Pacific West Prop. WVMLS
 - $459,9004 bd2 ba1.7k sqft4652 Princess Ct NE, Salem, OR 97305For Sale
 MLS ID #844365, KRISTIN SPARKMAN, Homesmart Realty Group. WVMLS
 - $429,9003 bd2 ba1.3k sqft4226 Great Plains Dr NE, Salem, OR 97305For Sale
 MLS ID #841555, TREVOR ELLIOTT, Homesmart Realty Group. WVMLS
 - $447,0003 bd2 ba1.4k sqft4255 Great Plains Dr NE, Salem, OR 97305For Sale
 MLS ID #842028, LAURIE ISALY (DAVIS), Coldwell Banker Mountain West Real Estate, Inc.. WVMLS
 - $465,0003 bd2 ba1.7k sqft4345 Jackpine St NE, Salem, OR 97305For SaleMLS ID #843774, JENNIFER ANDERSON, Premiere Property Group, Llc Albany. WVMLS
- $405,0003 bd2 ba1.2k sqft2573 Michael Dr NE, Salem, OR 97305For SaleMLS ID #836263, LUPITA GARCIA ROJAS, Realty One Group Willamette Valley. WVMLS
- $425,0003 bd2 ba1.1k sqft4940 Keiko Ct NE, Salem, OR 97305For SaleMLS ID #843337, LESLIE MATSON, Exp Realty, Llc. WVMLS
- $380,0003 bd2 ba1.3k sqft2247 Greentree Dr NE, Salem, OR 97305For SaleMLS ID #839752, ELIZABETH MARTINEZ SEGOVIA, Exp Realty, Llc. WVMLS
- $415,0003 bd2 ba1.2k sqft4619 Squire Ct NE, Salem, OR 97301For SaleMLS ID #844205, SEAN KEENE, Reger Homes, Llc. WVMLS
- $420,0003 bd2 ba1.6k sqft2439 Westwind Ave NW, Salem, OR 97304For SaleMLS ID #844297, SEAN KEENE, Reger Homes, Llc. WVMLS
- $435,0003 bd3 ba1.6k sqft3047 Leah St NE, Salem, OR 97305For SaleMLS ID #838814, NEREYDA AGUIRRE, Exp Realty, Llc. WVMLS
- $375,0003 bd2 ba1.3k sqft4702 Regal Dr NE, Salem, OR 97301For SaleMLS ID #844277, LUPITA GARCIA ROJAS, Realty One Group Willamette Valley. WVMLS
- $399,9002 bd1 ba1k sqft4055 Silverton Rd NE, Salem, OR 97305For SaleMLS ID #840036, ERICK FLORES, Jmg Jason Mitchell Group-Hillsboro. WVMLS
- $374,9003 bd2 ba1.2k sqft2440 Vallejo St NE, Salem, OR 97301For SaleMLS ID #840418, ANGELICA ARREDONDO SOSA, Rocha Realty Llc. WVMLS
- $389,9004 bd2 ba1.8k sqft1580 Jefferson St NE, Salem, OR 97301For SaleMLS ID #844176, SAM LABBE, Coldwell Banker Mountain West Real Estate, Inc.. WVMLS
- $379,9002 bd2 ba1k sqft1032 23rd St NE, Salem, OR 97301For SaleMLS ID #844062, JULIE BOEDER, Coldwell Banker Mountain West Real Estate, Inc.. WVMLS
- $425,0003 bd2 ba1.5k sqft7021 Nottingham Dr NE, Keizer, OR 97303For SaleMLS ID #842289, HANNAH FOUTS-SPARKS, Smi Real Estate. WVMLS
- $375,0003 bd2 ba1.2k sqft845 Sand Piper Ct NE, Salem, OR 97301For SaleMLS ID #843143, KATCINA SMITH, More Realty. WVMLS
- $429,9003 bd2 ba1.2k sqft1555 Crimson Cap Ln N, Salem, OR 97303For SaleMLS ID #841296, CHRIS FORRETTE, Homesmart Realty Group. WVMLS
- $429,5003 bd2 ba1.6k sqft427 Wilshire Dr N, Salem, OR 97303For SaleMLS ID #840424, BRIAN MCVAY, Homesmart Realty Group - Keizer. WVMLS
