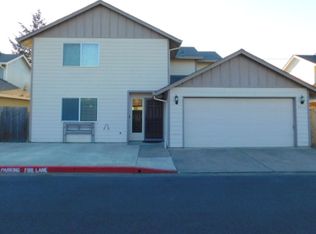
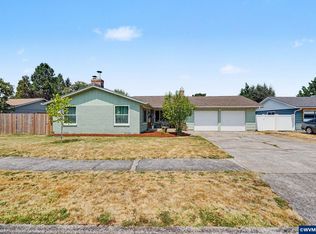
Enjoy the convenience of a new water boiler, an AC unit that is only 2 years old, and a roof replaced just 2 years ago, providing added peace of mind. Step outside to the backyard with a built shed, perfect for extra storage, hobbies, or workspace. The HOA fees provide additional value by covering water and sewer maintenance. A comfortable home with key upgrades done ready for its next owner to move in and enjoy!
For sale
Listed by: Exp Realty, Llc • NEREYDA AGUIRRE • Contact: 971-375-8092
$435,000
3047 Leah St NE, Salem, OR 97305
3beds
1,601sqft
Single Family Residence
Built in 2003
4,257 Square Feet Lot
$434,100 Zestimate®
$272/sqft
$150/mo HOA
What's special
New water boiler
- 159 days
- 91
- 5
Zillow last checked:
Listing updated:
Listed by:
NEREYDA AGUIRRE 971-375-8092,
Exp Realty, Llc,
JOSE RUIZ,
Exp Realty, Llc
Source: WVMLS,MLS#: 838814
Facts & features
Interior
Bedrooms & bathrooms
- Bedrooms: 3
- Bathrooms: 3
- Full bathrooms: 2
- 1/2 bathrooms: 1
Primary bedroom
- Level: Upper
Bedroom 2
- Level: Upper
Bedroom 3
- Level: Upper
Dining room
- Level: Main
Family room
- Level: Main
Kitchen
- Level: Main
Living room
- Level: Main
Heating
- Electric
Cooling
- Central Air
Appliances
- Included: Disposal, Electric Range, Electric Water Heater
- Laundry: Main Level
Features
- Flooring: Vinyl
- Has fireplace: No
Interior area
- Total structure area: 1,601
- Total interior livable area: 1,601 sqft
Property
Parking
- Total spaces: 1
- Parking features: Attached
- Attached garage spaces: 1
Features
- Levels: Two
- Stories: 2
- Exterior features: Yellow
- Fencing: Fenced
Lot
- Size: 4,257 Square Feet
Details
- Parcel number: 332426
- Zoning: Res
Construction
Type & style
- Home type: SingleFamily
- Property subtype: Single Family Residence
Materials
- Wood Siding
- Foundation: Slab
- Roof: Shingle
Condition
- New construction: No
- Year built: 2003
Details
- Warranty included: Yes
Utilities & green energy
- Electric: 1/Main
- Sewer: Public Sewer
- Water: Public
Community & HOA
Community
- Subdivision: Hollyridge Est
HOA
- Has HOA: Yes
- HOA fee: $150 monthly
Location
- Region: Salem
Financial & listing details
- Price per square foot: $272/sqft
- Tax assessed value: $471,580
- Annual tax amount: $3,991
- Price range: $435K - $435K
- Date on market: 3/27/2026
- Listing agreement: Exclusive Right To Sell
- Listing terms: Cash,Conventional,FHA
Estimated market value
$434,100
$412,000 - $456,000
$2,293/mo
Price history
| Date | Event | Price |
|---|---|---|
| 5/30/2026 | Price change | $435,000-3.3%$272/sqft |
Source:  WVMLS #838814 Report a problem WVMLS #838814 Report a problem | ||
| 3/27/2026 | Listed for sale | $450,000+23.3%$281/sqft |
Source: WVMLS #838814 Report a problem | ||
| 6/15/2021 | Sold | $365,000+162.7%$228/sqft |
Source: Public Record Report a problem | ||
| 12/12/2003 | Sold | $138,920$87/sqft |
Source: Public Record Report a problem | ||
Public tax history
| Year | Property taxes | Tax assessment |
|---|---|---|
| 2025 | $3,991 +7.8% | $194,240 +3% |
| 2024 | $3,703 +3% | $188,590 +6.1% |
| 2023 | $3,594 +2.9% | $177,770 |
| 2022 | $3,493 +2.9% | $177,770 +3% |
| 2021 | $3,393 +3% | $172,600 +6.1% |
| 2020 | $3,295 +3.6% | $162,700 |
| 2019 | $3,179 +1.3% | -- |
| 2018 | $3,138 | -- |
| 2017 | $3,138 +16.3% | -- |
| 2016 | $2,698 | -- |
| 2015 | $2,698 +2.6% | -- |
| 2014 | $2,631 +28.5% | -- |
| 2013 | $2,048 | -- |
| 2012 | $2,048 -5.6% | -- |
| 2011 | $2,169 -14% | $120,250 -9.1% |
| 2010 | $2,522 +1.1% | $132,330 |
| 2009 | $2,494 +6% | $132,330 +3% |
| 2008 | $2,353 +3.3% | $128,480 |
| 2007 | $2,278 +1.7% | -- |
| 2006 | $2,241 +2% | -- |
| 2005 | $2,197 -0.4% | -- |
| 2004 | $2,207 +604.5% | -- |
| 2003 | $313 | -- |
Find assessor info on the county website
Monthly payment
Est. payment
Payment breakdown
Explore the cost of this home by adjusting the details. Changes won't be saved.Climate risks
Neighborhood: North Lancaster
Nearby schools
Schools provided by the listing agent
- Elementary: Scott
- Middle: Waldo
- High: McKay
Source: WVMLS. This data may not be complete. We recommend contacting the local school district to confirm school assignments for this home.
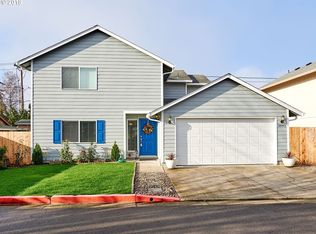
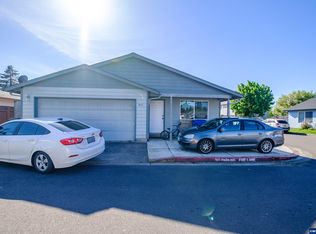
Similar homes
- $405,0003 bd2 ba1.2k sqft2573 Michael Dr NE, Salem, OR 97305For Sale
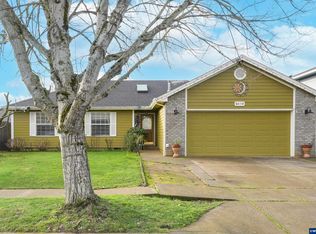
 MLS ID #836263, LUPITA GARCIA ROJAS, Realty One Group Willamette Valley. WVMLS
 - $447,0003 bd2 ba1.4k sqft4255 Great Plains Dr NE, Salem, OR 97305For Sale
 MLS ID #842028, LAURIE ISALY (DAVIS), Coldwell Banker Mountain West Real Estate, Inc.. WVMLS
 - $447,5003 bd2 ba1.7k sqft4345 Jackpine St NE, Salem, OR 97305For Sale
 MLS ID #843774, JENNIFER ANDERSON, Premiere Property Group, Llc Albany. WVMLS
 - $439,9004 bd2 ba1.7k sqft4652 Princess Ct NE, Salem, OR 97305For Sale
 MLS ID #844365, KRISTIN SPARKMAN, Homesmart Realty Group. WVMLS
 - $410,0003 bd1 ba1.3k sqft4808 38th Pl NE, Salem, OR 97305For SaleMLS ID #842259, DAVID BRADLEY, Windermere Pacific West Prop. WVMLS
- $409,0003 bd2 ba1.4k sqft4565 Swallow Ct NE, Salem, OR 97301For SaleMLS ID #845023, JOSE LUIS QUIROZ JR, Homesmart Realty Group. WVMLS
- $413,0003 bd2 ba1.3k sqft4702 Settlers Dr NE, Salem, OR 97305For SaleMLS ID #839781, AMALIA YBARRA, Coldwell Banker Mountain West Real Estate, Inc.. WVMLS
- $377,5003 bd2 ba1.3k sqft2247 Greentree Dr NE, Salem, OR 97305For SaleMLS ID #839752, ELIZABETH MARTINEZ SEGOVIA, Exp Realty, Llc. WVMLS
- $540,0003 bd3 ba1.8k sqft4120 45th Ave NE, Salem, OR 97305For SaleMLS ID #841079, JESSICA ARCE BERMUDEZ, Realty One Group Willamette Valley. WVMLS
- $399,9002 bd1 ba1k sqft4055 Silverton Rd NE, Salem, OR 97305For SaleMLS ID #840036, ERICK FLORES, Jmg Jason Mitchell Group-Hillsboro. WVMLS
- $498,0004 bd2 ba2.3k sqft4952 Sunnyview Rd NE, Salem, OR 97305For SaleMLS ID #842962, GRACIE CORTES, Harcourts Elite. WVMLS
- $449,9003 bd3 ba2.1k sqft1750 Madison St NE, Salem, OR 97301For SaleMLS ID #844060, DANA and ALAN BURK, Keller Williams Capital City. WVMLS
- $415,0003 bd2 ba1.2k sqft4619 Squire Ct NE, Salem, OR 97301For SaleMLS ID #844205, SEAN KEENE, Reger Homes, Llc. WVMLS
- $429,9003 bd2 ba1.2k sqft1555 Crimson Cap Ln N, Salem, OR 97303For SaleMLS ID #841296, CHRIS FORRETTE, Homesmart Realty Group. WVMLS
- $460,0003 bd2 ba1.7k sqft900 Ivy Way NE, Keizer, OR 97303For SaleMLS ID #845067, ALI RASOULI, More Realty. WVMLS
- $509,0004 bd3 ba2.1k sqft4334 Log Dr NE, Salem, OR 97305For SaleMLS ID #836613, OKSANA FOKSHA, Homestar Brokers. WVMLS
- $374,9003 bd2 ba1.2k sqft2440 Vallejo St NE, Salem, OR 97301For SaleMLS ID #840418, ANGELICA ARREDONDO SOSA, Rocha Realty Llc. WVMLS
- $460,0003 bd2 ba1.5k sqft1023 Limelight Ave NW, Salem, OR 97304For SaleMLS ID #843811, JILL PETERSON, Real Broker. WVMLS
- $415,0004 bd3 ba1.6k sqft712 Cummings Ln N, Keizer, OR 97303For SaleMLS ID #845032, HANNAH FOUTS-SPARKS, Smi Real Estate. WVMLS
- $435,0003 bd2 ba1.3k sqft1444 Madelyn Ave SE, Salem, OR 97306For SaleMLS ID #844072, SHELBY PHILLIPS, Exp Realty, Llc. WVMLS
