Well-maintained single-level home with an inviting open floor plan and exceptional use of space inside and out. The kitchen features granite countertops, plenty of workspace, and flows into the dining area with a built-in hutch and sliding door to the backyard patio. The primary suite offers a walk-in closet and private bathroom with walk in shower. Outside, the fully fenced backyard is built for both relaxation and functionality with a paver patio, covered parking for a small RV or additional vehicle, extra parking and storage space on both sides of the home, a large detached shed ideal for a workshop, hobbies, or storage, and a second storage shed for even more flexibility. New HVAC in 2021. With its versatile layout, abundant storage, and well-designed outdoor space, this property offers the perfect balance of comfort and convenience.
For sale
Listed by: Homesmart Realty Group • CHRIS FORRETTE • Contact: Cell: 503-409-3542
$429,900
1555 Crimson Cap Ln N, Salem, OR 97303
3beds
1,274sqft
:
Get pre-qualified$2,957/mo
Single Family Residence
Built in 2013
7,840 Square Feet Lot
$428,900 Zestimate®
$337/sqft
$-- HOA
What's special
Fully fenced backyardVersatile layoutPaver patioPlenty of workspaceWell-designed outdoor spaceAbundant storageWell-maintained single-level home
- 35 days |
- 334 |
- 15 |
Likely to sell faster than
Zillow last checked:
Listing updated:
Listed by:
CHRIS FORRETTE Cell:503-409-3542,
Homesmart Realty Group
Source: WVMLS,MLS#: 841296
Facts & features
Interior
Bedrooms & bathrooms
- Bedrooms: 3
- Bathrooms: 2
- Full bathrooms: 2
- Main level bathrooms: 2
Primary bedroom
- Level: Main
Dining room
- Features: Formal
Kitchen
- Level: Main
Living room
- Level: Main
Heating
- Forced Air, Natural Gas
Cooling
- Central Air
Appliances
- Included: Dishwasher, Disposal, Gas Range, Microwave, Range Included, Gas Water Heater
Features
- Flooring: Carpet, Laminate, Vinyl
- Has fireplace: No
Interior area
- Total structure area: 1,274
- Total interior livable area: 1,274 sqft
Video & virtual tour
Property
Parking
- Total spaces: 2
- Parking features: Attached
- Attached garage spaces: 2
Features
- Levels: One
- Stories: 1
- Patio & porch: Patio
- Fencing: Fenced
Lot
- Size: 7,840 Square Feet
- Features: Landscaped
Details
- Additional structures: RV/Boat Storage
Construction
Type & style
- Home type: SingleFamily
- Property subtype: Single Family Residence
Materials
- Fiber Cement, Wood Siding, Lap Siding, T111
- Foundation: Continuous
- Roof: Composition
Condition
- New construction: No
- Year built: 2013
Utilities & green energy
- Sewer: Public Sewer
- Water: Public
- Utilities for property: Water Connected
Community & HOA
HOA
- Has HOA: No
Location
- Region: Salem
Financial & listing details
- Price per square foot: $337/sqft
- Annual tax amount: $3,964
- Price range: $429.9K - $429.9K
- Date on market: 6/26/2026
- Listing agreement: Exclusive Right To Sell
- Listing terms: Cash,Conventional,VA Loan,FHA,ODVA
Estimated market value
$428,900
$407,000 - $450,000
$2,350/mo
Price history
| Date | Event | Price |
|---|---|---|
| 6/26/2026 | Listed for sale | $429,900+17.8%$337/sqft |
Source:  WVMLS #841296 Report a problem WVMLS #841296 Report a problem | ||
| 7/10/2024 | Listing removed | $365,000$286/sqft |
Source: WVMLS #778425 Report a problem | ||
| 8/12/2021 | Listing removed | -- |
Source: WVMLS #778425 Report a problem | ||
| 6/10/2021 | Contingent | $365,000$286/sqft |
Source: WVMLS #778425 Report a problem | ||
| 6/2/2021 | Listed for sale | $365,000$286/sqft |
Source: WVMLS #778425 Report a problem | ||
Public tax history
Tax history is unavailable.
Monthly payment
Est. payment
Payment breakdown
Explore the cost of this home by adjusting the details. Changes won't be saved.Climate risks
Neighborhood: 97303
Nearby schools
GreatSchools rating
- 3/10Kennedy Elementary SchoolGrades: K-5Distance: 0.4 mi
- 2/10Claggett Creek Middle SchoolGrades: 6-8Distance: 0.4 mi
- 4/10Mcnary High SchoolGrades: 9-12Distance: 1.2 mi
Schools provided by the listing agent
- Elementary: Kennedy
- Middle: Claggett Creek
- High: McNary
Source: WVMLS. This data may not be complete. We recommend contacting the local school district to confirm school assignments for this home.
- $8,9003 bd2 ba1.2k sqft1555 Crimson Cap Ln NE, Keizer, OR 97303Sold
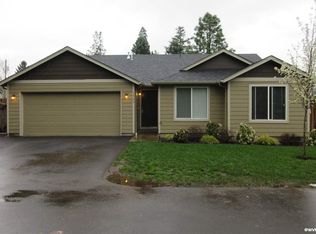
- $417,1003 bd2 ba1.2k sqft1545 Crimson Cap Ln NE, Keizer, OR 97303Off Market
- $363,9003 bd2 ba1.5k sqft4673 Verda Ln NE, Keizer, OR 97303Off Market
- $499,900-- bd1 ba2.5k sqft4671 Verda Ln NE, Keizer, OR 97303Off Market
- $419,9003 bd2 ba1.2k sqft1535 Crimson Cap Ln NE, Keizer, OR 97303Off Market
- $448,1005 bd3 ba2.1k sqft1607 Chelan St NE, Keizer, OR 97303Off Market
- $26,2502 bd2 ba1.6k sqft4717 Verda Ln NE, Keizer, OR 97303Sold
- $--2 bd1 ba905 sqft4596 Verda Ln NE, Keizer, OR 97303Off Market
A local agent can set up tours, give advice and negotiate with sellers.
A local lender can help you make sure your offer is ready when you are.
Similar homes
- $425,0003 bd2 ba1.3k sqft1057 Taurus Loop NE, Keizer, OR 97303For Sale

 MLS ID #842920, JANELL KOLENC P.C., Results Realty. WVMLS
 - $439,0003 bd2 ba1.3k sqft5432 Mirage St N, Keizer, OR 97303For Sale
 MLS ID #842102, HOLLY ECKLES, Smi Real Estate. WVMLS
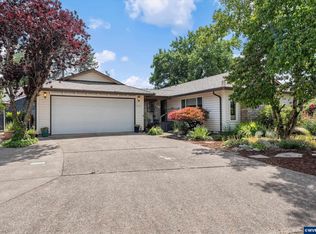
 - $425,0003 bd2 ba1.5k sqft7021 Nottingham Dr NE, Keizer, OR 97303For Sale
 MLS ID #842289, HANNAH FOUTS-SPARKS, Smi Real Estate. WVMLS
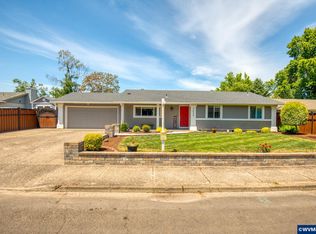
 - $489,0004 bd2 ba1.9k sqft1425 Garden Ct NE, Keizer, OR 97303For Sale
 MLS ID #842705, MELINDA MILLER, Premiere Property Group, Llc Albany. WVMLS
 - $409,9003 bd2 ba1.2k sqft819 Chehalis Pl N, Keizer, OR 97303For SaleMLS ID #841108, BARB NORRIS, Redfin. WVMLS
- $525,0003 bd2 ba1.6k sqft5646 Takelma Ct NE, Keizer, OR 97303For SaleMLS ID #843276, JOSH GLASPIE, Icon Real Estate Group. WVMLS
- $379,0003 bd1 ba1.1k sqft651 Wayne Dr N, Keizer, OR 97303For SaleMLS ID #840187, LONA MURPHY, Dania Real Estate. WVMLS
- $410,0003 bd1 ba1.3k sqft4808 38th Pl NE, Salem, OR 97305For SaleMLS ID #842259, DAVID BRADLEY, Windermere Pacific West Prop. WVMLS
- $424,0003 bd2 ba1.6k sqft4698 Happy Dr NE, Salem, OR 97305For SaleMLS ID #842423, RICK SADLE, Keller Williams Realty Professionals. WVMLS
- $425,0003 bd2 ba1.1k sqft4940 Keiko Ct NE, Salem, OR 97305For SaleMLS ID #843337, LESLIE MATSON, Exp Realty, Llc. WVMLS
- $429,9003 bd2 ba1.3k sqft4226 Great Plains Dr NE, Salem, OR 97305For SaleMLS ID #841555, TREVOR ELLIOTT, Homesmart Realty Group. WVMLS
- $465,0003 bd2 ba1.7k sqft4345 Jackpine St NE, Salem, OR 97305For SaleMLS ID #843774, JENNIFER ANDERSON, Premiere Property Group, Llc Albany. WVMLS
- $419,9003 bd2 ba1.3k sqft2057 Linwood St NW, Salem, OR 97304For SaleMLS ID #843273, MOLLY EDWARDS, Homesmart Realty Group. WVMLS
- $419,0004 bd3 ba1.7k sqft4342 Indigo St NE, Salem, OR 97305For SaleMLS ID #842156, SETH PRICKETT, More Realty. WVMLS
- $420,0003 bd2 ba1.1k sqft3426 Edward Dr SE, Salem, OR 97302For SaleMLS ID #843588, MIKE PALUSKA, Paluska Real Estate. WVMLS
- $428,0003 bd2 ba1.5k sqft2105 Deerwind Ave NW, Salem, OR 97304For SaleMLS ID #840521, GLADYS BLUM, Blum Real Estate. WVMLS
- $447,0003 bd2 ba1.4k sqft4255 Great Plains Dr NE, Salem, OR 97305For SaleMLS ID #842028, LAURIE ISALY (DAVIS), Coldwell Banker Mountain West Real Estate, Inc.. WVMLS
- $405,0003 bd2 ba1.2k sqft2573 Michael Dr NE, Salem, OR 97305For SaleMLS ID #836263, LUPITA GARCIA ROJAS, Realty One Group Willamette Valley. WVMLS
- $395,0003 bd2 ba1.6k sqft204 24th St NE, Salem, OR 97301For SaleMLS ID #842446, AMY MCLEOD P.C., Keller Williams Capital City. WVMLS
- $479,0003 bd3 ba1.6k sqft5024 Gemini Ave NE, Salem, OR 97305For SaleMLS ID #843780, BOBBI JENKINS, More Realty. WVMLS
