Nestled on a cul-de-sac, this updated 3-bedroom, 2-bath home offers the perfect mix of comfort and style. With 1,609 square feet of living space, there's plenty of room to spread out while still feeling warm and welcoming. Home features beautiful, updated siding and exterior paint. Included inside the home is an open kitchen with updated shaker cabinets, stone counter tops and a bar for entertainment. Both bathrooms have been updated with stone counters and tile surround showers. Cozy up by the fireplace on cooler evenings. This home has the convenience of an attached garage, and storage shed with plenty of storage space. Outside you can take advantage of the spacious 0.27-acre lot with plenty of room for gardening, entertainment, pets, or simply relaxing outdoors. Located close to parks, schools, Kiezer Station, and everyday amenities, this home is ready for its next chapter.
For sale
Listed by: Icon Real Estate Group • JOSH GLASPIE • Contact: CELL: 541-359-9132
Price cut: $16K (9/23)
$499,000
5646 Takelma Ct NE, Keizer, OR 97303
3beds
1,609sqft
Single Family Residence
Built in 1976
0.27 Acres Lot
$497,800 Zestimate®
$310/sqft
$-- HOA
What's special
Updated shaker cabinetsOpen kitchenAttached garageStone counter topsBar for entertainment
- 95 days
- 434
- 35
Zillow last checked:
Listing updated:
Listed by:
JOSH GLASPIE CELL:541-359-9132,
Icon Real Estate Group
Source: WVMLS,MLS#: 843276
Facts & features
Interior
Bedrooms & bathrooms
- Bedrooms: 3
- Bathrooms: 2
- Full bathrooms: 2
- Main level bathrooms: 2
Primary bedroom
- Level: Main
Dining room
- Features: Area (Combination)
Kitchen
- Level: Main
Living room
- Level: Main
Heating
- Heat Pump, Forced Air
Cooling
- Central Air
Appliances
- Included: Dishwasher, Gas Water Heater
Features
- Den
- Flooring: Carpet
- Has fireplace: Yes
- Fireplace features: Other Room
Interior area
- Total structure area: 1,609
- Total interior livable area: 1,609 sqft
Video & virtual tour
Property
Parking
- Total spaces: 2
- Parking features: Attached
- Attached garage spaces: 2
Features
- Levels: One
- Stories: 1
- Patio & porch: Covered Patio
- Exterior features: Blue
- Has spa: Yes
- Spa features: Heated
- Fencing: Fenced
Lot
- Size: 0.27 Acres
- Features: Cul-De-Sac
Details
- Additional structures: Shed(s)
- Parcel number: 545109
- Zoning: RS
Construction
Type & style
- Home type: SingleFamily
- Property subtype: Single Family Residence
Materials
- Wood Siding
- Foundation: Continuous
- Roof: Shingle
Condition
- New construction: No
- Year built: 1976
Utilities & green energy
- Sewer: Public Sewer, Septic Tank
- Water: Public
Community & HOA
Location
- Region: Keizer
Financial & listing details
- Price per square foot: $310/sqft
- Tax assessed value: $464,040
- Annual tax amount: $4,253
- Price range: $499K - $499K
- Date on market: 7/10/2026
- Listing agreement: Exclusive Right To Sell
- Listing terms: VA Loan,Cash,FHA,Conventional,USDA Loan
Estimated market value
$497,800
$473,000 - $523,000
$2,622/mo
Price history
| Date | Event | Price |
|---|---|---|
| 9/23/2026 | Price change | $499,000-3.1%$310/sqft |
Source:  RMLS (OR) #166917848 Report a problem RMLS (OR) #166917848 Report a problem | ||
| 8/26/2026 | Price change | $515,000-1.9%$320/sqft |
Source:  WVMLS #843276 Report a problem WVMLS #843276 Report a problem | ||
| 7/10/2026 | Listed for sale | $525,000+178.2%$326/sqft |
Source: RMLS (OR) #166917848 Report a problem | ||
| 3/12/2009 | Sold | $188,712$117/sqft |
Source: Public Record Report a problem | ||
| 11/3/2008 | Sold | $188,712+10.4%$117/sqft |
Source: Public Record Report a problem | ||
| 3/30/2005 | Sold | $171,000+22.1%$106/sqft |
Source: Public Record Report a problem | ||
| 12/2/2002 | Sold | $140,000$87/sqft |
Source: Public Record Report a problem | ||
Public tax history
| Year | Property taxes | Tax assessment |
|---|---|---|
| 2025 | $4,253 +3% | $248,090 +3% |
| 2024 | $4,128 +5% | $240,870 +6.1% |
| 2023 | $3,931 +3% | $227,050 |
| 2022 | $3,817 +3.2% | $227,050 +3% |
| 2021 | $3,698 +2.7% | $220,440 +6.1% |
| 2020 | $3,600 +4% | $207,790 |
| 2019 | $3,461 +1.3% | -- |
| 2018 | $3,415 | -- |
| 2017 | $3,415 +15.9% | -- |
| 2016 | $2,947 | -- |
| 2015 | $2,947 +2.6% | -- |
| 2014 | $2,872 +13.7% | -- |
| 2013 | $2,527 | -- |
| 2012 | $2,527 -6.2% | -- |
| 2011 | $2,694 +4.1% | $170,250 +6.1% |
| 2010 | $2,587 +0.8% | $160,490 |
| 2009 | $2,566 +6.1% | $160,490 +3% |
| 2008 | $2,418 +1.5% | $155,820 |
| 2007 | $2,383 +1.3% | -- |
| 2006 | $2,351 +1.3% | -- |
| 2005 | $2,321 -0.2% | -- |
| 2004 | $2,326 +5.5% | -- |
| 2003 | $2,204 +5.9% | -- |
| 2002 | $2,082 +2.7% | -- |
| 2001 | $2,028 +3.9% | -- |
| 2000 | $1,952 | -- |
Find assessor info on the county website
Monthly payment
Est. payment
Payment breakdown
Explore the cost of this home by adjusting the details. Changes won't be saved.Climate risks
Neighborhood: Greater Gubser
Nearby schools
Schools provided by the listing agent
- Elementary: Gubser
- Middle: Whiteaker
- High: McNary
Source: WVMLS. This data may not be complete. We recommend contacting the local school district to confirm school assignments for this home.
Similar homes
- $515,0003 bd2 ba1.7k sqft5492 Kafir Dr NE, Keizer, OR 97303For Sale
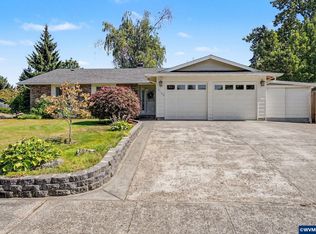
 MLS ID #845231, FELICIA COBB, Realty One Group Willamette Valley. WVMLS
 - $519,0003 bd3 ba2k sqft390 Sunset Ave N, Keizer, OR 97303For Sale
 MLS ID #845636, RYAN SMITH, Knipe Realty Era Powered. WVMLS
 - $450,0003 bd2 ba1.6k sqft791 Moneda Ct N, Keizer, OR 97303For Sale
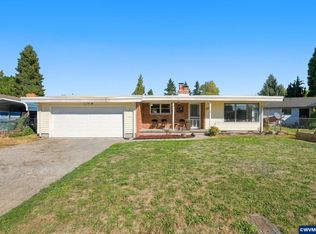 MLS ID #846304, FELICHA FIELDS, Knipe Realty Era Powered. WVMLS
 - $530,0004 bd3 ba2.2k sqft6695 McLeod Ln NE, Keizer, OR 97303For Sale
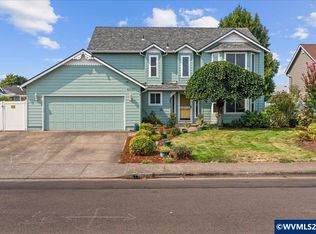 MLS ID #845285, FELICIA COBB, Realty One Group Willamette Valley. WVMLS
 - $448,0003 bd2 ba1.7k sqft900 Ivy Way NE, Keizer, OR 97303For SaleMLS ID #845067, ALI RASOULI, More Realty. WVMLS
- $499,5003 bd3 ba2.1k sqft1295 Barnick Rd NE, Keizer, OR 97303For SaleMLS ID #843000, AMY MCLEOD P.C., Keller Williams Capital City. WVMLS
- $439,9003 bd2 ba1.4k sqft514 Juedes Ave N, Keizer, OR 97303For SaleMLS ID #845056, THERESA DOUTT, Realty One Group Willamette Valley. WVMLS
- $529,9004 bd3 ba2.1k sqft1462 Barnick Rd NE, Keizer, OR 97303For SaleMLS ID #836969, CHRIS FORRETTE, Homesmart Realty Group. WVMLS
- $399,9003 bd2 ba1.5k sqft7021 Nottingham Dr NE, Keizer, OR 97303For SaleMLS ID #842289, HANNAH FOUTS-SPARKS, Smi Real Estate. WVMLS
- $484,9004 bd3 ba2k sqft5219 Spring Leaf Ct N, Keizer, OR 97303For SaleMLS ID #837479, RICK MAURMANN, Realty One Group Willamette Valley. WVMLS
- $582,0004 bd3 ba2.3k sqft1116 Glazemeadow St NE, Keizer, OR 97303For SaleMLS ID #843032, JEAN MINOR, More Realty. WVMLS
- $414,9003 bd2 ba1.3k sqft1057 Taurus Loop NE, Keizer, OR 97303For SaleMLS ID #842920, JANELL KOLENC P.C., Results Realty. WVMLS
- $484,9004 bd3 ba1.9k sqft5005 Constellation Ave NE, Salem, OR 97305For SaleMLS ID #843770, VITALY ORMANJI, Exp Realty, Llc. WVMLS
- $449,9004 bd3 ba1.7k sqft2050 Popcorn Ct NW, Salem, OR 97304For SaleMLS ID #846177, SAFFORD CARPENTER, Premiere Property Group, Llc - South Salem. WVMLS
- $449,0003 bd3 ba1.6k sqft5024 Gemini Ave NE, Salem, OR 97305For SaleMLS ID #843780, BOBBI JENKINS, More Realty. WVMLS
- $419,0003 bd2 ba1.2k sqft2593 Honeysuckle Way NE, Salem, OR 97301For SaleMLS ID #845414, MELISSA SHAW, Lewis Realtors. WVMLS
- $509,9003 bd3 ba1.8k sqft1685 Hillcrest Ct NW, Salem, OR 97304For SaleMLS ID #845026, SUZANNE TOEPFER, Realty One Group Willamette Valley - Dallas. WVMLS
- $489,0003 bd2 ba1.5k sqft1626 Cinnamon Hill Dr SE, Salem, OR 97306For SaleMLS ID #844568, MIA MCCORMICK, Redfin. WVMLS
- $440,0003 bd2 ba1.4k sqft4255 Great Plains Dr NE, Salem, OR 97305For SaleMLS ID #842028, LAURIE ISALY (DAVIS), Coldwell Banker Mountain West Real Estate, Inc.. WVMLS
- $425,0003 bd2 ba1.4k sqft855 Jev Ct NW, Salem, OR 97304For SaleMLS ID #844825, AMY MCLEOD P.C., Keller Williams Capital City. WVMLS
