Accepted Offer with Contingencies. Back On Market - NO Fault of Seller! Seller offering $10K in buyer closing costs w/full-price offer! Pride of ownership shines in this West Salem gem tucked on a quiet cul-de-sac. Fresh interior paint & new carpet create a warm, move-in-ready feel. Enjoy a private backyard with abundant mature blueberry bushes, RV parking & a low-maintenance landscaped front yard. Primary suite features a walk-in closet, plus a utility room w/sink & space for a spare fridge. Pre-inspected & ready for a fast close!
Accepting backups
Listed by: Keller Williams Capital City • AMY MCLEOD P.C. • Contact: 971-208-5093
$425,000
855 Jev Ct NW, Salem, OR 97304
3beds
1,428sqft
Single Family Residence
Built in 1993
5,608 Square Feet Lot
$425,700 Zestimate®
$298/sqft
$-- HOA
What's special
Low-maintenance landscaped front yardRv parkingFresh interior paintQuiet cul-de-sacNew carpetWarm move-in-ready feel
- 11 days
- 403
- 31
Likely to sell faster than
Zillow last checked:
Listing updated:
Listed by:
AMY MCLEOD P.C. 971-208-5093,
Keller Williams Capital City,
CHRISTIAN LYDON,
Keller Williams Capital City
Source: WVMLS,MLS#: 844825
Facts & features
Interior
Bedrooms & bathrooms
- Bedrooms: 3
- Bathrooms: 2
- Full bathrooms: 2
- Main level bathrooms: 2
Primary bedroom
- Level: Main
- Area: 167.28
- Dimensions: 12.3 x 13.6
Bedroom 2
- Level: Main
- Area: 106.92
- Dimensions: 10.8 x 9.9
Bedroom 3
- Level: Main
- Area: 101.85
- Dimensions: 9.7 x 10.5
Dining room
- Features: Area (Combination)
- Level: Main
- Area: 77.44
- Dimensions: 8.8 x 8.8
Family room
- Level: Main
- Area: 148.59
- Dimensions: 11.7 x 12.7
Kitchen
- Level: Main
- Area: 122.21
- Dimensions: 12.1 x 10.1
Living room
- Level: Main
- Area: 212.09
- Dimensions: 16.7 x 12.7
Heating
- Natural Gas, Forced Air
Cooling
- Central Air
Appliances
- Included: Dishwasher, Disposal, Gas Range, Range Included, Gas Water Heater
- Laundry: Main Level
Features
- Flooring: Carpet, Vinyl
- Has fireplace: No
Interior area
- Total structure area: 1,428
- Total interior livable area: 1,428 sqft
Property
Parking
- Total spaces: 2
- Parking features: Attached
- Attached garage spaces: 2
Features
- Levels: One
- Stories: 1
- Patio & porch: Patio
- Fencing: Fenced
Lot
- Size: 5,608 Square Feet
- Features: Cul-De-Sac, Landscaped
Details
- Additional structures: RV/Boat Storage
- Parcel number: 485531
- Zoning: RS
Construction
Type & style
- Home type: SingleFamily
- Property subtype: Single Family Residence
Materials
- Fiber Cement, Lap Siding
- Foundation: Continuous
- Roof: Composition
Condition
- New construction: No
- Year built: 1993
Details
- Warranty included: Yes
Utilities & green energy
- Electric: 1/Main
- Sewer: Public Sewer
- Water: Public
- Utilities for property: Water Connected
Community & HOA
Community
- Subdivision: Jev Court
HOA
- Has HOA: No
Location
- Region: Salem
Financial & listing details
- Price per square foot: $298/sqft
- Tax assessed value: $412,560
- Annual tax amount: $4,521
- Price range: $425K - $425K
- Date on market: 10/6/2026
- Listing agreement: Exclusive Right To Sell
- Listing terms: VA Loan,Cash,ODVA,FHA,Conventional
- Inclusions: WDW Coverings & Range
Estimated market value
$425,700
$404,000 - $447,000
$2,422/mo
Price history
| Date | Event | Price |
|---|---|---|
| 10/6/2026 | Listed for sale | $425,000+208%$298/sqft |
Source:  WVMLS #844825 Report a problem WVMLS #844825 Report a problem | ||
| 4/21/1999 | Sold | $138,000+46.8%$97/sqft |
Source: Agent Provided Report a problem | ||
| 3/5/1993 | Sold | $94,000$66/sqft |
Source: Agent Provided Report a problem | ||
Public tax history
| Year | Property taxes | Tax assessment |
|---|---|---|
| 2025 | $4,522 +8% | $228,900 +3% |
| 2024 | $4,188 +3% | $222,240 +3% |
| 2023 | $4,067 +3.3% | $215,770 +3% |
| 2022 | $3,936 +2.9% | $209,490 +3% |
| 2021 | $3,824 +3.1% | $203,390 +3% |
| 2020 | $3,711 +3.6% | $197,470 +3% |
| 2019 | $3,581 | $191,720 +3% |
| 2018 | $3,581 +1.7% | $186,140 +3% |
| 2017 | $3,522 +11% | $180,720 +3% |
| 2016 | $3,174 +2.4% | $175,460 +3.4% |
| 2015 | $3,098 -0.8% | $169,770 +2.6% |
| 2014 | $3,124 +10.4% | $165,390 +5.4% |
| 2013 | $2,830 -2.1% | $156,850 -1.5% |
| 2012 | $2,891 +0.3% | $159,280 -0.8% |
| 2011 | $2,881 +3.8% | $160,580 +3% |
| 2010 | $2,775 +1.4% | $155,910 +3% |
| 2009 | $2,736 +6% | $151,370 +3% |
| 2008 | $2,581 +2.5% | $146,970 +3% |
| 2007 | $2,518 +4.1% | $142,690 +3% |
| 2006 | $2,419 +1.8% | $138,540 +3% |
| 2005 | $2,376 -0.8% | $134,510 +3% |
| 2004 | $2,394 +7.8% | $130,600 +6.1% |
| 2002 | $2,222 +3% | $123,110 +3% |
| 2001 | $2,158 +2.7% | $119,530 +3% |
| 2000 | $2,101 | $116,050 |
Find assessor info on the county website
Monthly payment
Est. payment
Payment breakdown
Explore the cost of this home by adjusting the details. Changes won't be saved.Climate risks
Neighborhood: West Salem
Nearby schools
Schools provided by the listing agent
- Elementary: Harritt
- Middle: Walker
- High: West Salem
Source: WVMLS. This data may not be complete. We recommend contacting the local school district to confirm school assignments for this home.


Similar homes
- $399,0002 bd2 ba1.4k sqft1472 Westbrook Dr NW, Salem, OR 97304For Sale

 MLS ID #842983, BARB NORRIS, Redfin. WVMLS
 - $425,0002 bd2 ba1.6k sqft1988 Nut Tree Dr NW, Salem, OR 97304For Sale
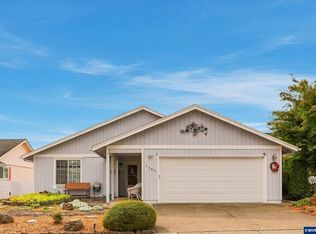 MLS ID #845759, PAM IRISH, Premiere Property Group, Llc Albany. WVMLS
 - $424,9003 bd2 ba1.4k sqft5423 Basin St S, Salem, OR 97306For Sale
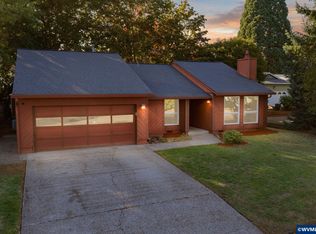 MLS ID #846213, ISAAC JUDD, Hearthstone Real Estate. WVMLS
 - $410,0003 bd2 ba1.1k sqft4429 Sesame Ln NE, Salem, OR 97305For Sale
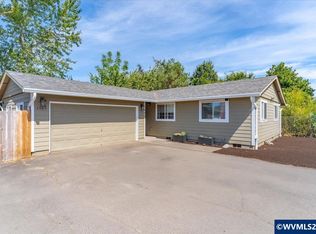 MLS ID #845105, TARAH FAIR, Realty One Group Willamette Valley. WVMLS
 - $415,0003 bd2 ba1.5k sqft1575 Sandstone Ct S, Salem, OR 97306For SaleMLS ID #845275, AMY MCLEOD P.C., Keller Williams Capital City. WVMLS
- $420,0004 bd2 ba1.6k sqft398 Mize Rd SE, Salem, OR 97302For SaleMLS ID #846107, HANNAH FOUTS-SPARKS, Smi Real Estate. WVMLS
- $509,9003 bd3 ba1.8k sqft1685 Hillcrest Ct NW, Salem, OR 97304For SaleMLS ID #845026, SUZANNE TOEPFER, Realty One Group Willamette Valley - Dallas. WVMLS
- $386,0004 bd3 ba1.8k sqft263 Laurine St NE, Salem, OR 97301For SaleMLS ID #846282, JULENE WYNN, Coldwell Banker Mountain West Real Estate, Inc.. WVMLS
- $409,0003 bd2 ba1.4k sqft4565 Swallow Ct NE, Salem, OR 97301For SaleMLS ID #845023, JOSE LUIS QUIROZ JR, Homesmart Realty Group. WVMLS
- $530,0003 bd2 ba1.5k sqft1943 Glen Creek Rd NW, Salem, OR 97304Active
 MLS ID #406119210, Eddie Knippel, MORE Realty. RMLS (OR)
 - $434,5003 bd3 ba1.8k sqft3615 Edward Dr SE, Salem, OR 97302For SaleMLS ID #844510, BECKY MATHER, Exp Realty, Llc. WVMLS
- $424,0003 bd2 ba1.4k sqft5140 Andresen St SE, Salem, OR 97306For SaleMLS ID #843962, ANDREA BEEM, Exp Realty, Llc. WVMLS
- $560,0003 bd2 ba1.9k sqft1354 Lea Ann Ct NW, Salem, OR 97304For SaleMLS ID #844533, CHRIS FORRETTE, Homesmart Realty Group. WVMLS
- $415,0003 bd2 ba1.1k sqft4940 Keiko Ct NE, Salem, OR 97305For SaleMLS ID #843337, LESLIE MATSON, Exp Realty, Llc. WVMLS
- $425,0002 bd2 ba1.5k sqft5484 Middlecrest Ct S, Salem, OR 97306ActiveMLS ID #592533268, Kelly Hagglund, The Kelly Group Real Estate. RMLS (OR)
- $365,9003 bd2 ba1.1k sqft4222 Donalyn St NE, Salem, OR 97301For SaleMLS ID #846283, LEANNA & TREVOR SMITH, Exp Realty, Llc. WVMLS
- $440,0003 bd2 ba1.4k sqft4255 Great Plains Dr NE, Salem, OR 97305For SaleMLS ID #842028, LAURIE ISALY (DAVIS), Coldwell Banker Mountain West Real Estate, Inc.. WVMLS
- $449,9003 bd2 ba1.5k sqft5080 Dakota Rd SE, Salem, OR 97306For SaleMLS ID #845608, MACKENZIE GALL, Sundance Realty Llc. WVMLS
- $389,9003 bd3 ba1.6k sqft981 Sagrada Cir N, Keizer, OR 97303For SaleMLS ID #845736, MOLLY EDWARDS, Homesmart Realty Group. WVMLS
- $547,0004 bd3 ba1.9k sqft2348 Teakwood Ave NW, Salem, OR 97304For SaleMLS ID #844140, LISA ANN SCHEIRMAN, Homesmart Realty Group - Monmouth. WVMLS
