Welcome home to this well-maintained West Salem gem offering thoughtful updates, a functional layout, and an unbeatable location. Major improvements provide peace of mind, including a new roof with skylights (2019), furnace (2022), air conditioning (2022), and a sump pump with professionally cleaned and sealed crawlspace (2022). Interior and exterior paint, luxury vinyl flooring, and deck railing were also updated in 2019, creating a fresh, move-in ready feel. The inviting floor plan features spacious bedrooms, each with walk-in closets. The loft-style upper-level primary suite offers a private retreat complete with dedicated office space, ideal for working from home or creating a quiet reading nook. Enjoy year-round comfort with an Ecobee smart thermostat designed to maximize home comfort and reduce energy consumption by up to 26%, plus the convenience of a two-car garage with keypad entry. Mortgage savings may be available for buyers of this listing. No HOA means added flexibility and no monthly association dues. Step outside and take advantage of the home's exceptional location directly across the street from Orchard Heights Park, featuring tennis, pickleball and basketball courts, a large off-leash dog park, playgrounds, open green space, and scenic walking trails. Conveniently located near shopping, dining, and everyday amenities, this home offers the perfect balance of recreation, comfort, and convenience. Mortgage savings may be available for buyers of this listing.
For sale
Listed by: Redfin • BARB NORRIS • Contact: Cell: 503-881-5057
Price cut: $7K (7/25)
$399,000
1472 Westbrook Dr NW, Salem, OR 97304
2beds
1,453sqft
:
Get pre-qualified$2,720/mo
Single Family Residence
Built in 1996
4,785 Square Feet Lot
$396,600 Zestimate®
$275/sqft
$-- HOA
What's special
Private retreatDeck railingLoft-style upper-level primary suiteDedicated office spaceInviting floor planEcobee smart thermostatSpacious bedrooms
- 26 days |
- 1,059 |
- 70 |
Likely to sell faster than
Zillow last checked:
Listing updated:
Listed by:
BARB NORRIS Cell:503-881-5057,
Redfin
Source: WVMLS,MLS#: 842983
Facts & features
Interior
Bedrooms & bathrooms
- Bedrooms: 2
- Bathrooms: 2
- Full bathrooms: 2
- Main level bathrooms: 1
Primary bedroom
- Level: Upper
- Area: 450.24
- Dimensions: 22.4 x 20.1
Bedroom 2
- Level: Main
- Area: 168
- Dimensions: 14 x 12
Dining room
- Features: Area (Combination)
- Level: Main
- Area: 130
- Dimensions: 13 x 10
Kitchen
- Level: Main
- Area: 114.3
- Dimensions: 12.7 x 9
Living room
- Level: Main
- Area: 160.6
- Dimensions: 14.6 x 11
Heating
- Natural Gas, Forced Air
Cooling
- Central Air
Appliances
- Included: Dishwasher, Disposal, Electric Range, Microwave, Range Included, Gas Water Heater
- Laundry: Main Level
Features
- Other(Refer to Remarks), Smart Home
- Flooring: Carpet, Vinyl, Tile
- Has fireplace: Yes
- Fireplace features: Living Room, Gas
Interior area
- Total structure area: 1,453
- Total interior livable area: 1,453 sqft
Property
Parking
- Total spaces: 2
- Parking features: Attached
- Attached garage spaces: 2
Features
- Levels: One and One Half
- Stories: 1
- Patio & porch: Deck
- Fencing: Partial
- Has view: Yes
- View description: Territorial
Lot
- Size: 4,785 Square Feet
- Features: Cul-De-Sac, Zero Lot Line, Landscaped
Details
- Parcel number: 402783
- Zoning: RS
Construction
Type & style
- Home type: SingleFamily
- Property subtype: Single Family Residence
Materials
- Stucco, Composite, Lap Siding
- Roof: Composition
Condition
- New construction: No
- Year built: 1996
Utilities & green energy
- Electric: 1/Main
- Sewer: Public Sewer
- Water: Public
Community & HOA
HOA
- Has HOA: No
Location
- Region: Salem
Financial & listing details
- Price per square foot: $275/sqft
- Tax assessed value: $438,240
- Annual tax amount: $4,921
- Price range: $399K - $399K
- Date on market: 7/2/2026
- Listing agreement: Exclusive Right To Sell
- Listing terms: VA Loan,Cash,ODVA,FHA,Conventional
- Inclusions: Appliances/WD (2022)/curtains (Range/DW 2021)
Estimated market value
$396,600
$377,000 - $416,000
$2,314/mo
Price history
| Date | Event | Price |
|---|---|---|
| 7/25/2026 | Price change | $399,000-1.7%$275/sqft |
Source:  WVMLS #842983 Report a problem WVMLS #842983 Report a problem | ||
| 7/2/2026 | Listed for sale | $406,000+19.4%$279/sqft |
Source: WVMLS #842983 Report a problem | ||
| 10/14/2024 | Listing removed | $340,000+1.5%$234/sqft |
Source: WVMLS #779694 Report a problem | ||
| 10/14/2021 | Sold | $335,000-1.5%$231/sqft |
Source: Public Record Report a problem | ||
| 9/1/2021 | Contingent | $340,000$234/sqft |
Source: WVMLS #779694 Report a problem | ||
| 8/31/2021 | Listed for sale | $340,000$234/sqft |
Source: WVMLS #779694 Report a problem | ||
| 8/20/2021 | Contingent | $340,000$234/sqft |
Source: WVMLS #779694 Report a problem | ||
| 8/12/2021 | Price change | $340,000-2.9%$234/sqft |
Source: WVMLS #779694 Report a problem | ||
| 6/28/2021 | Listed for sale | $350,000+112.2%$241/sqft |
Source: WVMLS #779694 Report a problem | ||
| 5/3/2019 | Listing removed | $1,595$1/sqft |
Source: Premium Property Management, Inc. Report a problem | ||
| 4/18/2019 | Listed for rent | $1,595+23.2%$1/sqft |
Source: Premium Property Management, Inc. Report a problem | ||
| 4/28/2015 | Listing removed | $1,295$1/sqft |
Source: Premium Property Management, Inc. Report a problem | ||
| 4/17/2015 | Listed for rent | $1,295+20.5%$1/sqft |
Source: Premium Property Management, Inc. Report a problem | ||
| 1/13/2014 | Listing removed | $1,075$1/sqft |
Source: Premiumpm.com Report a problem | ||
| 12/20/2013 | Listed for rent | $1,075+2.9%$1/sqft |
Source: Premiumpm.com Report a problem | ||
| 1/16/2013 | Listing removed | $1,045$1/sqft |
Source: Premiumpm.com Report a problem | ||
| 12/21/2012 | Listed for rent | $1,045$1/sqft |
Source: Premiumpm.com Report a problem | ||
| 4/16/2012 | Listing removed | $1,045$1/sqft |
Source: Premiumpm.com Report a problem | ||
| 4/2/2012 | Listed for rent | $1,045+5%$1/sqft |
Source: Premiumpm.com Report a problem | ||
| 9/20/2011 | Listing removed | $995$1/sqft |
Source: Premiumpm.com Report a problem | ||
| 8/16/2011 | Price change | $995-2.9%$1/sqft |
Source: Premiumpm.com Report a problem | ||
| 7/22/2011 | Price change | $1,025-6.4%$1/sqft |
Source: Premiumpm.com Report a problem | ||
| 7/8/2011 | Listed for rent | $1,095$1/sqft |
Source: Premiumpm.com Report a problem | ||
| 5/20/2005 | Sold | $164,900$113/sqft |
Source: Public Record Report a problem | ||
Public tax history
| Year | Property taxes | Tax assessment |
|---|---|---|
| 2025 | $4,921 +8% | $249,100 +3% |
| 2024 | $4,558 +3% | $241,850 +3% |
| 2023 | $4,425 +3.3% | $234,810 +3% |
| 2022 | $4,284 +2.9% | $227,980 +3% |
| 2021 | $4,162 +3.1% | $221,340 +3% |
| 2020 | $4,038 +3.6% | $214,900 +3% |
| 2019 | $3,897 | $208,650 +3% |
| 2018 | $3,897 +1.7% | $202,580 +3% |
| 2017 | $3,833 +11% | $196,680 +3% |
| 2016 | $3,454 +2.4% | $190,960 +3% |
| 2015 | $3,372 -0.8% | $185,400 +3% |
| 2014 | $3,400 +7.8% | $180,000 +3% |
| 2013 | $3,153 0% | $174,760 +1% |
| 2012 | $3,154 +4.1% | $173,070 +3% |
| 2011 | $3,031 +4.4% | $168,030 +3% |
| 2010 | $2,903 +1.4% | $163,140 +3% |
| 2009 | $2,863 +6% | $158,390 +3% |
| 2008 | $2,700 +2.5% | $153,780 +3% |
| 2007 | $2,635 +4.1% | $149,310 +3% |
| 2006 | $2,531 +1.8% | $144,970 +3% |
| 2005 | $2,486 -0.8% | $140,750 +3% |
| 2004 | $2,506 +7.7% | $136,660 +6.1% |
| 2002 | $2,326 +3% | $128,820 +3% |
| 2001 | $2,258 +2.7% | $125,070 +3% |
| 2000 | $2,199 | $121,430 |
Find assessor info on the county website
Monthly payment
Est. payment
Payment breakdown
Explore the cost of this home by adjusting the details. Changes won't be saved.Climate risks
Neighborhood: West Salem
Nearby schools
GreatSchools rating
- 4/10Chapman Hill Elementary SchoolGrades: K-5Distance: 0.7 mi
- 5/10Straub Middle SchoolGrades: 6-8Distance: 0.8 mi
- 6/10West Salem High SchoolGrades: 9-12Distance: 1.1 mi
Schools provided by the listing agent
- Elementary: Chapman Hill
- Middle: Straub
- High: West Salem
Source: WVMLS. This data may not be complete. We recommend contacting the local school district to confirm school assignments for this home.
- $438,5003 bd2 ba1.6k sqft1470 Westbrook Dr NW, Salem, OR 97304Off Market
- $377,4002 bd2 ba1.4k sqft1487 Westbrook Dr NW, Salem, OR 97304Sold

- $389,1003 bd2 ba1.2k sqft1495 Parkway Dr NW, Salem, OR 97304Off Market
- $389,2002 bd2 ba1.3k sqft1483 Westbrook Dr NW, Salem, OR 97304Off Market

- $401,4002 bd2 ba1.4k sqft1460 Westbrook Dr NW, Salem, OR 97304Off Market
- $406,6003 bd1 ba1.6k sqft1485 Parkway Dr NW, Salem, OR 97304Off Market
- $412,1002 bd2 ba1.4k sqft1479 Westbrook Dr NW, Salem, OR 97304Off Market
- $426,8002 bd2 ba1.5k sqft1450 Westbrook Dr NW, Salem, OR 97304Off Market
A local agent can set up tours, give advice and negotiate with sellers.
A local lender can help you make sure your offer is ready when you are.
Similar homes
- $425,0003 bd2 ba1.5k sqft7021 Nottingham Dr NE, Keizer, OR 97303For Sale
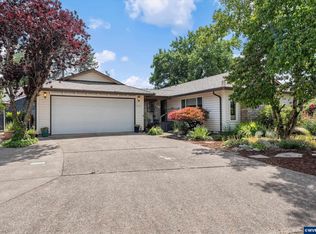
 MLS ID #842289, HANNAH FOUTS-SPARKS, Smi Real Estate. WVMLS
 - $310,0003 bd2 ba1.3k sqft3772 Auburn Rd NE, Salem, OR 97301For Sale
 MLS ID #841857, ALI RASOULI, More Realty. WVMLS
 - $425,0003 bd2 ba1.1k sqft4940 Keiko Ct NE, Salem, OR 97305For Sale
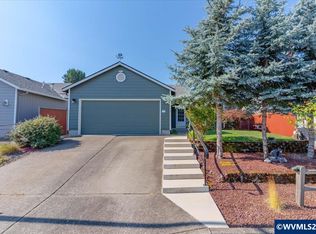 MLS ID #843337, LESLIE MATSON, Exp Realty, Llc. WVMLS
 - $419,9003 bd2 ba1.3k sqft2057 Linwood St NW, Salem, OR 97304For Sale
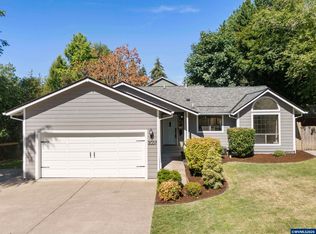 MLS ID #843273, MOLLY EDWARDS, Homesmart Realty Group. WVMLS
 - $389,9002 bd2 ba1.3k sqft3142 La Costa Loop S, Salem, OR 97302For SaleMLS ID #840755, RICK MAURMANN, Realty One Group Willamette Valley. WVMLS
- $420,0003 bd2 ba1.6k sqft2439 Westwind Ave NW, Salem, OR 97304For SaleMLS ID #838284, SEAN KEENE, Reger Homes, Llc. WVMLS
- $409,0003 bd2 ba1.3k sqft1036 Charlene St S, Salem, OR 97306For SaleMLS ID #840095, BRIDGET WELBORN, Homesmart Realty Group. WVMLS
- $450,0003 bd2 ba1.4k sqft4255 Great Plains Dr NE, Salem, OR 97305For SaleMLS ID #842028, LAURIE ISALY (DAVIS), Coldwell Banker Mountain West Real Estate, Inc.. WVMLS
- $409,9003 bd2 ba1.2k sqft819 Chehalis Pl N, Keizer, OR 97303For SaleMLS ID #841108, BARB NORRIS, Redfin. WVMLS
- $425,0003 bd2 ba1.3k sqft1057 Taurus Loop NE, Keizer, OR 97303For SaleMLS ID #842920, JANELL KOLENC P.C., Results Realty. WVMLS
- $429,9003 bd2 ba1.2k sqft1555 Crimson Cap Ln N, Salem, OR 97303For SaleMLS ID #841296, CHRIS FORRETTE, Homesmart Realty Group. WVMLS
- $389,0003 bd2 ba1.2k sqft4527 Garden Ct SE, Salem, OR 97317For SaleMLS ID #842236, BARB NORRIS, Redfin. WVMLS
- $477,0004 bd3 ba1.9k sqft565 Brown Ct, Woodburn, OR 97071For SaleMLS ID #843631, STEPHANIE WELLS, Real Broker. WVMLS
- $499,9993 bd3 ba2k sqft1607 Wood Duck St, Silverton, OR 97381For SaleMLS ID #840396, JUDITH KUEHNE, Move Real Estate. WVMLS
- $284,0002 bd2 ba1.1k sqft1108 Karen Way NW, Salem, OR 97304For SaleMLS ID #841284, MOLLY EDWARDS, Homesmart Realty Group. WVMLS
- $429,0004 bd3 ba1.5k sqft4366 Glencoe St NE, Salem, OR 97301Active
 MLS ID #170353924, Kim Leung, Realty First. RMLS (OR)
 - $229,9002 bd2 ba1.1k sqft223 McNary Heights Dr N, Keizer, OR 97303For SaleMLS ID #841320, ERIC RAFFERTY, Realty One Group Willamette Valley. WVMLS
- $559,9004 bd3 ba1.8k sqft207 Sweden Cir, Silverton, OR 97381For SaleMLS ID #842009, ARIEL LOWENBERG, Re/Max Integrity Corvallis Branch. WVMLS
- $510,0003 bd3 ba2k sqft5829 Montevallo St SE, Salem, OR 97306For SaleMLS ID #835809, NATHAN WU, Homesmart Realty Group. WVMLS
- $499,9004 bd3 ba2k sqft4920 Countryside Dr NE, Salem, OR 97305For SaleMLS ID #843659, MICHELE MONTOYA, More Realty. WVMLS
- $519,9003 bd4 ba2.1k sqft724 Lost Ln N, Keizer, OR 97303For SaleMLS ID #839865, CRISTIAN MARTINEZ, Redfin. WVMLS
- $495,0003 bd2 ba1.4k sqft1545 SW Hilary St, McMinnville, OR 97128For SaleMLS ID #839588, FRANK THIERJUNG, Coldwell Banker Mountain West Real Estate, Inc.. WVMLS
- $499,0003 bd2 ba1.5k sqft916 Travis Dr NE, Silverton, OR 97381For SaleMLS ID #841530, JULIE NORRIS, Bst Realty, Llc. WVMLS
- $489,0004 bd2 ba1.9k sqft1425 Garden Ct NE, Keizer, OR 97303For SaleMLS ID #842705, MELINDA MILLER, Premiere Property Group, Llc Albany. WVMLS
- $420,0003 bd2 ba1.1k sqft3426 Edward Dr SE, Salem, OR 97302For SaleMLS ID #843588, MIKE PALUSKA, Paluska Real Estate. WVMLS
- $519,0004 bd2 ba1.8k sqft6350 13th Ave SE, Salem, OR 97306For SaleMLS ID #842559, BARB NORRIS, Redfin. WVMLS
- $215,0003 bd2 ba1.6k sqft1401 W Ellendale Ave Unit 39, Dallas, OR 97338For SaleMLS ID #840246, CLAIRE BLOSSER, Keller Williams Capital City. WVMLS
- $500,0004 bd3 ba1.5k sqft5408 Lark St SE, Turner, OR 97392For SaleMLS ID #843804, BRITTANY MITCHELL, Manor Realty. WVMLS
- $475,0003 bd2 ba2k sqft1415 Jefferson St NE, Salem, OR 97301For SaleMLS ID #842973, KATHLEEN DEWOINA, Berkshire Hathaway Homeservices R E Prof. WVMLS
- $499,9004 bd4 ba2k sqft4603 20th Ct S, Salem, OR 97302For SaleMLS ID #842107, JESSE ELLISON, Homestar Brokers. WVMLS
- $409,0003 bd2 ba1.1k sqft2443 SW Taylor Dr, McMinnville, OR 97128For SaleMLS ID #841189, JULIE LOVE, Cascade Hasson Sotheby's International Realty. WVMLS
- $424,0003 bd2 ba1.6k sqft4698 Happy Dr NE, Salem, OR 97305For SaleMLS ID #842423, RICK SADLE, Keller Williams Realty Professionals. WVMLS
- $510,0004 bd3 ba2k sqft1228 Bent Grass Ct NE, Keizer, OR 97303For SaleMLS ID #835204, SEAN ANDERSON, Homestar Brokers. WVMLS
- $375,0003 bd2 ba1k sqft2775 Van Kleeck Pl NW, Salem, OR 97304For SaleMLS ID #837801, MORGAN VANDERWALL, Legacy Real Estate. WVMLS
- $444,0003 bd2 ba1.3k sqft4175 Brooks Ave NE, Keizer, OR 97303For SaleMLS ID #843717, KIRSTEN BURT, Copper Tree Realty, Llc. WVMLS
- $459,0004 bd3 ba1.9k sqft2925 Doaks Ferry Rd NW, Salem, OR 97304For SaleMLS ID #841983, ERIC WELLARD and BRIAN BEMIS, Re/Max Integrity - Salem. WVMLS
- $459,0003 bd3 ba1.7k sqft1340 Classico Ct SE, Salem, OR 97306For SaleMLS ID #841090, ERIN GARIBAY, Homesmart Realty Group. WVMLS
- $420,0004 bd2 ba1.5k sqft948 Salamander Rd SE, Jefferson, OR 97352For SaleMLS ID #839710, STANLEY FURGISON, Real Broker. WVMLS
- $379,9003 bd2 ba1k sqft5302 Nestucca Ct S, Salem, OR 97306For SaleMLS ID #843167, MOLLY EDWARDS, Homesmart Realty Group. WVMLS
- $484,9004 bd3 ba2k sqft5219 Spring Leaf Ct N, Keizer, OR 97303For SaleMLS ID #837479, RICK MAURMANN, Realty One Group Willamette Valley. WVMLS
