South Salem updated 1-level home with a beautiful large 1/3 acre lot! Recent improvements include a new tankless water heater and a fully remodeled bathroom completed in 2026. The kitchen was tastefully updated in 2021, offering modern style and functionality. New custom window treatments being installed. Enjoy comfortable living with thoughtful updates throughout, making this home move-in ready. Conveniently located near schools, parks, shopping, and amenities.
For sale
Listed by: Redfin • BARB NORRIS • Contact: Cell: 503-881-5057
Price cut: $4K (9/4)
$515,000
6350 13th Ave SE, Salem, OR 97306
4beds
1,887sqft
Single Family Residence
Built in 1977
0.31 Acres Lot
$513,800 Zestimate®
$273/sqft
$-- HOA
What's special
Modern style and functionalityFully remodeled bathroomNew custom window treatments
- 113 days
- 270
- 15
Zillow last checked:
Listing updated:
Listed by:
BARB NORRIS Cell:503-881-5057,
Redfin
Source: WVMLS,MLS#: 842559
Facts & features
Interior
Bedrooms & bathrooms
- Bedrooms: 4
- Bathrooms: 2
- Full bathrooms: 2
- Main level bathrooms: 2
Primary bedroom
- Level: Main
Bedroom 2
- Level: Main
Bedroom 3
- Level: Main
Bedroom 4
- Level: Main
Dining room
- Features: Area (Combination)
- Level: Main
Family room
- Level: Main
Kitchen
- Level: Main
Living room
- Level: Main
Heating
- Natural Gas, Wood, Stove, Forced Air
Cooling
- Central Air
Appliances
- Included: Dishwasher, Disposal, Electric Range, Microwave, Range Included, Electric Water Heater
- Laundry: Main Level
Features
- Office, Smart Home
- Flooring: Tile
- Has fireplace: Yes
- Fireplace features: Living Room, Family Room, Wood Burning, Stove
Interior area
- Total structure area: 1,887
- Total interior livable area: 1,887 sqft
Property
Parking
- Total spaces: 2
- Parking features: Attached
- Attached garage spaces: 2
Features
- Levels: One
- Stories: 1
- Patio & porch: Patio
- Fencing: Fenced
- Has view: Yes
- View description: Territorial
Lot
- Size: 0.31 Acres
- Features: Landscaped
Details
- Parcel number: 532700
- Zoning: RA
Construction
Type & style
- Home type: SingleFamily
- Property subtype: Single Family Residence
Materials
- Wood Siding
- Foundation: Continuous
- Roof: Composition
Condition
- New construction: No
- Year built: 1977
Utilities & green energy
- Electric: 1/Main
- Sewer: Public Sewer
- Water: Public
Community & HOA
Community
- Security: Security System Owned
HOA
- Has HOA: No
Location
- Region: Salem
Financial & listing details
- Price per square foot: $273/sqft
- Tax assessed value: $433,270
- Annual tax amount: $4,813
- Price range: $515K - $515K
- Date on market: 6/22/2026
- Listing agreement: Exclusive Right To Sell
- Listing terms: VA Loan,Cash,ODVA,FHA,Conventional
Estimated market value
$513,800
$488,000 - $539,000
$2,732/mo
Price history
| Date | Event | Price |
|---|---|---|
| 9/4/2026 | Price change | $515,000-0.8%$273/sqft |
Source:  WVMLS #842559 Report a problem WVMLS #842559 Report a problem | ||
| 7/25/2026 | Price change | $519,000-1.9%$275/sqft |
Source: WVMLS #842559 Report a problem | ||
| 7/19/2026 | Price change | $529,000-1.5%$280/sqft |
Source: WVMLS #842559 Report a problem | ||
| 6/22/2026 | Listed for sale | $537,000$285/sqft |
Source: WVMLS #842559 Report a problem | ||
Public tax history
| Year | Property taxes | Tax assessment |
|---|---|---|
| 2025 | $4,962 +7.8% | $241,540 +3% |
| 2024 | $4,604 +3% | $234,510 +6.1% |
| 2023 | $4,469 | $221,050 |
| 2022 | -- | $221,050 +3% |
| 2021 | -- | $214,620 +6.1% |
| 2020 | $4,097 +3.6% | $202,310 |
| 2019 | $3,953 +1.3% | -- |
| 2018 | $3,902 | -- |
| 2017 | $3,902 +16.3% | -- |
| 2016 | $3,354 | -- |
| 2015 | $3,354 +2.6% | -- |
| 2014 | $3,271 +7.7% | -- |
| 2013 | $3,038 | -- |
| 2012 | $3,038 +0.8% | -- |
| 2011 | $3,012 +4.2% | $160,860 +6.1% |
| 2010 | $2,890 +1.1% | $151,640 |
| 2009 | $2,858 +6% | $151,640 +3% |
| 2008 | $2,696 +3.3% | $147,230 |
| 2007 | $2,611 +1.7% | -- |
| 2006 | $2,569 +2% | -- |
| 2005 | $2,517 -0.4% | -- |
| 2004 | $2,528 +4.9% | -- |
| 2003 | $2,411 +2.5% | -- |
| 2002 | $2,353 +3.1% | -- |
| 2001 | $2,282 +3.2% | -- |
| 2000 | $2,211 | -- |
Find assessor info on the county website
Monthly payment
Est. payment
Payment breakdown
Explore the cost of this home by adjusting the details. Changes won't be saved.Climate risks
Neighborhood: South Gateway
Nearby schools
Schools provided by the listing agent
- Elementary: Battlecreek
- Middle: Judson
- High: Sprague
Source: WVMLS. This data may not be complete. We recommend contacting the local school district to confirm school assignments for this home.


Similar homes
- $555,0003 bd3 ba2.1k sqft920 Sunmist Ct SE, Salem, OR 97306For Sale

 MLS ID #846475, CARRIE CORCORAN, Realty One Group Willamette Valley. WVMLS
 - $489,0003 bd2 ba1.5k sqft1626 Cinnamon Hill Dr SE, Salem, OR 97306For Sale
 MLS ID #844568, MIA MCCORMICK, Redfin. WVMLS
 - $512,5003 bd2 ba1.8k sqft1950 Spicetree Ln SE, Salem, OR 97306For Sale
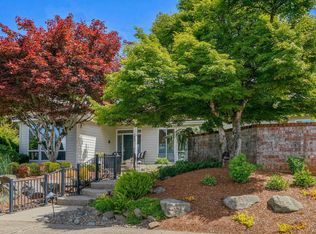 MLS ID #843254, TIFFANY WELLS - GIDLEY, Coldwell Banker Mountain West Real Estate, Inc.. WVMLS
 - $575,0004 bd3 ba2.4k sqft1157 Pollyanne Ave SE, Salem, OR 97306For Sale
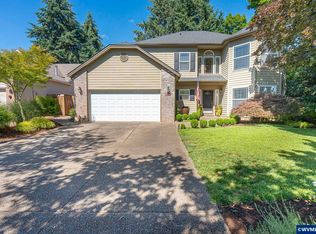 MLS ID #842987, DEWEY WHITTON, The Salem Real Estate Group. WVMLS
 - $435,0003 bd2 ba1.3k sqft1444 Madelyn Ave SE, Salem, OR 97306For SaleMLS ID #844072, SHELBY PHILLIPS, Exp Realty, Llc. WVMLS
- $435,0003 bd3 ba1.7k sqft1340 Classico Ct SE, Salem, OR 97306For SaleMLS ID #845835, ERIN GARIBAY, Homesmart Realty Group. WVMLS
- $499,9004 bd4 ba2k sqft4603 20th Ct S, Salem, OR 97302For SaleMLS ID #842107, JESSE ELLISON, Homestar Brokers. WVMLS
- $449,9003 bd2 ba1.5k sqft5080 Dakota Rd SE, Salem, OR 97306For SaleMLS ID #845608, MACKENZIE GALL, Sundance Realty Llc. WVMLS
- $550,0004 bd3 ba2.3k sqft450 Holmes Ct SE, Salem, OR 97302For SaleMLS ID #839594, ALEX MCCARTHY, John L. Scott-Salem. WVMLS
- $660,0004 bd3 ba2.7k sqft6150 Genesis St SE, Salem, OR 97306For SaleMLS ID #846300, MATT MAHONEY, Homestar Brokers. WVMLS
- $459,0003 bd2 ba1.5k sqft1365 Suntree Dr SE, Salem, OR 97302For SaleMLS ID #845387, LAURA GILLOTT, Keller Williams Realty Mid-Willamette - Gillott Team. WVMLS
- $439,0003 bd3 ba2.1k sqft1530 Jamestown St SE, Salem, OR 97302For SaleMLS ID #843976, EILEEN SLEZAK, Realty One Group Willamette Valley. WVMLS
- $415,0003 bd2 ba1.5k sqft1575 Sandstone Ct S, Salem, OR 97306For SaleMLS ID #845275, AMY MCLEOD P.C., Keller Williams Capital City. WVMLS
- $749,0004 bd2 ba2.1k sqft7235 Sarah Ln S, Salem, OR 97306For SaleMLS ID #845431, STEVE EVANS, Homesmart Realty Group. WVMLS
- $519,0003 bd3 ba2k sqft390 Sunset Ave N, Keizer, OR 97303For SaleMLS ID #845636, RYAN SMITH, Knipe Realty Era Powered. WVMLS
- $449,9004 bd3 ba1.7k sqft2050 Popcorn Ct NW, Salem, OR 97304For SaleMLS ID #846177, SAFFORD CARPENTER, Premiere Property Group, Llc - South Salem. WVMLS
- $580,0004 bd2 ba1.8k sqft4815 Bethel Loop SE, Turner, OR 97392For SaleMLS ID #846166, VISAY NAGGI, Berkshire Hathaway Homeservices R E Prof. WVMLS
- $515,0003 bd2 ba1.7k sqft5492 Kafir Dr NE, Keizer, OR 97303For SaleMLS ID #845231, FELICIA COBB, Realty One Group Willamette Valley. WVMLS
- $519,0003 bd2 ba1.8k sqft2153 Tanager Ave NW, Salem, OR 97304For SaleMLS ID #841897, LENA DAVIDSON, Century 21 Northstar. WVMLS
- $490,0003 bd2 ba2.3k sqft954 Terrace Dr NW, Salem, OR 97304For SaleMLS ID #843948, ALEJANDRO FERNANDEZ, Exp Realty, Llc. WVMLS
