The showpiece of this South Salem two-story is its stunning, magnificently remodeled kitchen. Designed for gathering and everyday living, it features quality finishes, abundant cabinetry, generous prep space, and an inviting layout that opens into the main living areas. Specialized flooring flows thru out. Situated on a private flag lot, the home also offers spacious bedrooms, comfortable indoor and outdoor private feeling yard. Updated bathrooms, New roof in 2024, new A/C and garage door. A must visit!
For sale
Listed by: The Salem Real Estate Group • DEWEY WHITTON • Contact: 503-949-3623
$599,995
1157 Pollyanne Ave SE, Salem, OR 97306
4beds
2,454sqft
:
Get pre-qualified$4,166/mo
Single Family Residence
Built in 1997
7,405 Square Feet Lot
$592,700 Zestimate®
$244/sqft
$-- HOA
What's special
Quality finishesPrivate flag lotUpdated bathroomsGenerous prep spaceSpacious bedroomsStunning magnificently remodeled kitchenAbundant cabinetry
- 22 days |
- 666 |
- 34 |
Zillow last checked:
Listing updated:
Listed by:
DEWEY WHITTON 503-949-3623,
The Salem Real Estate Group
Source: WVMLS,MLS#: 842987
Facts & features
Interior
Bedrooms & bathrooms
- Bedrooms: 4
- Bathrooms: 3
- Full bathrooms: 2
- 1/2 bathrooms: 1
- Main level bathrooms: 5
Primary bedroom
- Level: Upper
Bedroom 2
- Level: Upper
Bedroom 3
- Level: Upper
Bedroom 4
- Level: Upper
Dining room
- Features: Formal
- Level: Main
Family room
- Level: Main
Kitchen
- Level: Main
Living room
- Level: Main
Heating
- Forced Air
Cooling
- Central Air
Appliances
- Included: Dishwasher, Disposal, Built-In Range, Down Draft, Microwave, Gas Water Heater
- Laundry: Main Level
Features
- Smart Home
- Flooring: Carpet, See Remarks, Vinyl
- Has fireplace: Yes
- Fireplace features: Gas, Living Room
Interior area
- Total structure area: 2,454
- Total interior livable area: 2,454 sqft
Video & virtual tour
Property
Parking
- Total spaces: 2
- Parking features: Attached
- Attached garage spaces: 2
Features
- Levels: Two
- Stories: 2
- Patio & porch: Patio
- Has spa: Yes
- Spa features: Heated
- Fencing: Fenced
Lot
- Size: 7,405 Square Feet
- Features: Dimension Above, Landscaped
Details
- Additional structures: Shed(s)
- Parcel number: 569034
- Zoning: RS
Construction
Type & style
- Home type: SingleFamily
- Property subtype: Single Family Residence
Materials
- Fiber Cement, Lap Siding
- Foundation: Continuous
- Roof: Composition
Condition
- New construction: No
- Year built: 1997
Utilities & green energy
- Electric: 1/Main
- Sewer: Public Sewer
- Water: Public
Community & HOA
Community
- Subdivision: The Cedars
HOA
- Has HOA: No
Location
- Region: Salem
Financial & listing details
- Price per square foot: $244/sqft
- Tax assessed value: $606,350
- Annual tax amount: $6,490
- Price range: $600K - $600K
- Date on market: 7/10/2026
- Listing agreement: Exclusive Right To Sell
- Listing terms: Cash,Conventional,Federal Land Bank
Estimated market value
$592,700
$563,000 - $622,000
$2,871/mo
Price history
| Date | Event | Price |
|---|---|---|
| 7/10/2026 | Listed for sale | $599,995+4.3%$244/sqft |
Source:  WVMLS #842987 Report a problem WVMLS #842987 Report a problem | ||
| 11/15/2022 | Listing removed | -- |
Source: WVMLS #798821 Report a problem | ||
| 10/15/2022 | Listed for sale | $575,000+167.6%$234/sqft |
Source: WVMLS #798821 Report a problem | ||
| 3/24/2003 | Sold | $214,900$88/sqft |
Source: Public Record Report a problem | ||
Public tax history
| Year | Property taxes | Tax assessment |
|---|---|---|
| 2025 | $6,490 +7.8% | $315,920 +3% |
| 2024 | $6,022 +3% | $306,720 +6.1% |
| 2023 | $5,845 +2.9% | $289,120 |
| 2022 | $5,681 +2.9% | $289,120 +3% |
| 2021 | $5,519 +3% | $280,700 +6.1% |
| 2020 | $5,358 +3.6% | $264,600 |
| 2019 | $5,170 +1.3% | -- |
| 2018 | $5,103 | -- |
| 2017 | $5,103 +16.3% | -- |
| 2016 | $4,387 | -- |
| 2015 | $4,387 +4.2% | -- |
| 2014 | $4,210 +12.4% | -- |
| 2013 | $3,746 | -- |
| 2012 | $3,746 -6.3% | -- |
| 2011 | $3,998 -2% | $221,630 +3.6% |
| 2010 | $4,079 +1.1% | $214,000 |
| 2009 | $4,033 +6% | $214,000 +3% |
| 2008 | $3,805 +3.3% | $207,770 |
| 2007 | $3,685 +1.7% | -- |
| 2006 | $3,625 +2% | -- |
| 2005 | $3,552 -0.4% | -- |
| 2004 | $3,568 +4.9% | -- |
| 2003 | $3,403 +2.5% | -- |
| 2002 | $3,321 +3.1% | -- |
| 2001 | $3,220 +3.2% | -- |
| 2000 | $3,120 | -- |
Find assessor info on the county website
Monthly payment
Est. payment
Payment breakdown
Explore the cost of this home by adjusting the details. Changes won't be saved.Climate risks
Neighborhood: South Gateway
Nearby schools
GreatSchools rating
- 3/10Battle Creek Elementary SchoolGrades: K-5Distance: 0.4 mi
- 6/10Judson Middle SchoolGrades: 6-8Distance: 1.6 mi
- 6/10Sprague High SchoolGrades: 9-12Distance: 2.6 mi
Schools provided by the listing agent
- Elementary: Battlecreek
- Middle: Judson
- High: Sprague
Source: WVMLS. This data may not be complete. We recommend contacting the local school district to confirm school assignments for this home.
- $497,7003 bd2 ba1.9k sqft1147 Pollyanne Ave SE, Salem, OR 97306Off Market

- $409,4003 bd3 ba1.3k sqft1076 Ginger Ave SE, Salem, OR 97306Off Market

- $428,8004 bd3 ba1.4k sqft1082 Ginger Ave SE, Salem, OR 97306Off Market
- $380,5003 bd2 ba1.1k sqft1072 Ginger Ave SE, Salem, OR 97306Off Market
- $467,0003 bd2 ba1.8k sqft6101 Fairbanks St SE, Salem, OR 97306Off Market
- $388,7003 bd2 ba1.2k sqft1062 Ginger Ave SE, Salem, OR 97306Off Market
- $438,3003 bd2 ba1.5k sqft6111 Fairbanks St SE, Salem, OR 97306Off Market
- $475,7003 bd2 ba1.8k sqft1137 Pollyanne Ave SE, Salem, OR 97306Off Market
A local agent can set up tours, give advice and negotiate with sellers.
A local lender can help you make sure your offer is ready when you are.
Similar homes
- $625,0004 bd3 ba2.8k sqft5267 Landon St SE, Salem, OR 97306For Sale
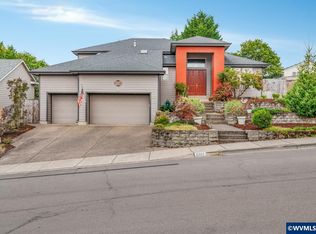
 MLS ID #843966, NICK SHIVERS, Exp Realty, Llc. WVMLS
 - $599,9004 bd3 ba2.4k sqft5855 Lone Oak Rd SE, Salem, OR 97306For Sale
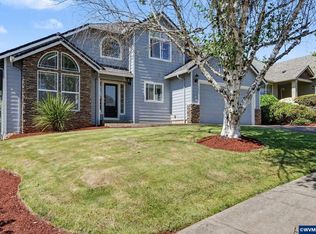 MLS ID #841389, OKSANA FOKSHA, Homestar Brokers. WVMLS
 - $599,9003 bd3 ba2.8k sqft6837 Flicker Dr SE, Salem, OR 97306For Sale
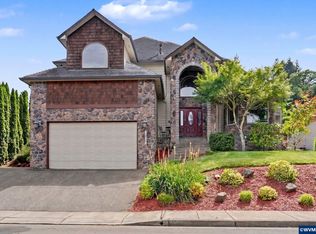 MLS ID #842453, LYNETTE HAWKINS, Realty One Group Willamette Valley. WVMLS
 - $574,0004 bd3 ba2.4k sqft5920 Montevallo St SE, Salem, OR 97306For Sale
 MLS ID #841055, COLLEEN BENSON, Keller Williams Capital City Benson Broker Group. WVMLS
 - $494,9003 bd2 ba1.6k sqft5845 Cinnibar St SE, Salem, OR 97306For SaleMLS ID #844016, CATHI CALDWELL, Homesmart Realty Group. WVMLS
- $575,0004 bd3 ba2.3k sqft5278 Berkshire Ct SE, Salem, OR 97306For SaleMLS ID #842700, CLINT LEWIS, Redfin. WVMLS
- $519,0004 bd2 ba1.8k sqft6350 13th Ave SE, Salem, OR 97306For SaleMLS ID #842559, BARB NORRIS, Redfin. WVMLS
- $555,0004 bd3 ba2.4k sqft507 Grandover Ave SE, Salem, OR 97306For SaleMLS ID #839088, JAZMIN HAYWORTH, Legacy Real Estate. WVMLS
- $519,9004 bd3 ba2k sqft5252 9th Ct SE, Salem, OR 97306For SaleMLS ID #843135, ALEXANDRA ACEVEDO, Realty One Group Willamette Valley. WVMLS
- $575,0003 bd2 ba1.7k sqft514 Creekside Dr SE, Salem, OR 97306For SaleMLS ID #841543, DEWEY WHITTON, The Salem Real Estate Group. WVMLS
- $675,0005 bd4 ba2.7k sqft5180 Foxhaven Ct SE, Salem, OR 97306For SaleMLS ID #839685, MIA WHITE, Homesmart Realty Group. WVMLS
- $548,0004 bd3 ba2.2k sqft1964 Jamison Dr SE, Salem, OR 97306For SaleMLS ID #839983, KAYLA WHITE, United Real Estate Properties. WVMLS
- $644,0003 bd3 ba2.6k sqft275 Mirasol Ave SE, Salem, OR 97306For SaleMLS ID #841412, BARB NORRIS, Redfin. WVMLS
- $525,0004 bd3 ba2.9k sqft5960 Montevallo St SE, Salem, OR 97306For SaleMLS ID #838704, DEWEY WHITTON, The Salem Real Estate Group. WVMLS
- $655,0005 bd3 ba2.7k sqft6150 Genesis St SE, Salem, OR 97306For SaleMLS ID #836885, KAREN PETERS, Sundance Realty Llc. WVMLS
- $569,9003 bd3 ba2.3k sqft2572 Dragonfly Ct SE, Salem, OR 97306For SaleMLS ID #841102, ROXANNA HOWELL, Exp Realty, Llc. WVMLS
- $525,0003 bd3 ba2.5k sqft4734 Bradford Loop SE, Salem, OR 97302For SaleMLS ID #843464, DANIEL RAMIREZ, Exp Realty, Llc. WVMLS
- $479,5003 bd3 ba2.1k sqft6201 Exodus St SE, Salem, OR 97306For SaleMLS ID #841299, RICK MAURMANN, Realty One Group Willamette Valley. WVMLS
- $510,0003 bd3 ba2k sqft5829 Montevallo St SE, Salem, OR 97306For SaleMLS ID #835809, NATHAN WU, Homesmart Realty Group. WVMLS
- $599,9005 bd3 ba2.5k sqft1904 Westport St NW, Salem, OR 97304For SaleMLS ID #842746, ALEJANDRO FERNANDEZ, Exp Realty, Llc. WVMLS
