Beautifully maintained 3 bed, 2.5 bath home blending comfort, efficiency, and modern upgrades. Bright, inviting living spaces feature LED lighting and durable porcelain countertops. Enjoy a newer HVAC system, tankless water heater, and cozy gas fireplace. Solar panels, EV charging, and included appliances make this home truly move in ready, offering style, convenience, and peace of mind. Thoughtful updates throughout provide lasting value and everyday comfort. 1964 Jamison Dr SE is a home that sets itself apart the moment you step inside. Thoughtfully refined with high quality upgrades, an uncommon and highly flexible floor plan, and a location that puts everyday convenience right around the corner, this South Salem residence offers a level of comfort and functionality that is hard to replicate.The layout is one of its greatest advantages, offering 3 bedrooms, a dedicated office, and a HUGE bonus room with endless possibilities for media, recreation, entertaining, hobbies, or additional living space. Fresh neutral interior paint and new office doors create a clean, sophisticated feel throughout.The upgrades have been thoughtfully chosen for both style and long term value. High density porcelain countertops installed in 2024 bring durability and modern design to the kitchen and living areas. Updated LED lighting, a tankless water heater, updated HVAC, EV charging, and solar panels installed in 2022 add efficiency and everyday convenience. Even better, the solar panels WILL BE PAID OFF AT CLOSING. A gas fireplace creates a warm focal point, while a covered patio and fenced yard extend the living space outdoors.The location is equally compelling. Set in a great South Salem neighborhood, Costco is just around the corner and Pringle Elementary School is nearby, with shopping, dining, parks, and everyday amenities all within easy reach.Seller is also offering a $5,000 credit with the preferred lender, giving the next owner an opportunity to put those funds toward closing costs or an approved rate buydown.This is more than a home with a list of upgrades. It is a home where the details have been considered, the space can adapt to the way you live, and the big ticket improvements are already in place. Come experience it in person and see why this one deserves a closer look.
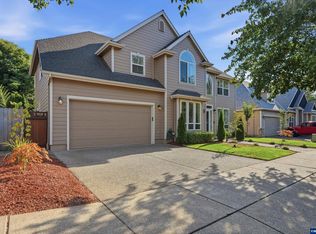
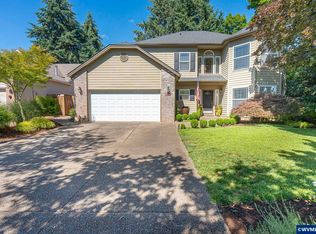
For sale
Listed by: United Real Estate Properties • KAYLA WHITE • Contact: 209-204-4884
Price cut: $10K (9/25)
$538,000
1964 Jamison Dr SE, Salem, OR 97306
3beds
2,228sqft
Single Family Residence
Built in 2007
5,227 Square Feet Lot
$537,000 Zestimate®
$241/sqft
$-- HOA
What's special
Cozy gas fireplaceFenced yardBright inviting living spacesSolar panelsCovered patioThoughtful updates throughoutDedicated office
- 180 days
- 190
- 13
Zillow last checked:
Listing updated:
Listed by:
KAYLA WHITE 209-204-4884,
United Real Estate Properties
Source: WVMLS,MLS#: 839983
Facts & features
Interior
Bedrooms & bathrooms
- Bedrooms: 3
- Bathrooms: 3
- Full bathrooms: 2
- 1/2 bathrooms: 1
- Main level bathrooms: 1
Primary bedroom
- Level: Upper
- Area: 297
- Dimensions: 18 x 16.5
Bedroom 2
- Level: Upper
- Area: 132
- Dimensions: 12 x 11
Bedroom 3
- Level: Upper
- Area: 99
- Dimensions: 11 x 9
Dining room
- Features: Area (Combination)
- Level: Main
Family room
- Level: Upper
- Area: 285
- Dimensions: 19 x 15
Kitchen
- Level: Main
- Area: 238
- Dimensions: 14 x 17
Living room
- Level: Main
- Area: 450
- Dimensions: 25 x 18
Heating
- Natural Gas, Solar, Forced Air
Appliances
- Included: Dishwasher, Disposal, Electric Range, Microwave, Range Included, Gas Water Heater
- Laundry: Main Level
Features
- Office, Rec Room, High Speed Internet
- Flooring: Vinyl, Wood
- Has fireplace: Yes
- Fireplace features: Gas, Living Room
Interior area
- Total structure area: 2,228
- Total interior livable area: 2,228 sqft
Video & virtual tour
Property
Parking
- Total spaces: 2
- Parking features: Attached
- Attached garage spaces: 2
Features
- Levels: Two
- Stories: 2
- Patio & porch: Covered Patio, Patio
- Exterior features: Navy Blue
- Fencing: Fenced
Lot
- Size: 5,227 Square Feet
- Features: Dimension Above, Landscaped
Details
- Parcel number: 342470
- Zoning: RS
Construction
Type & style
- Home type: SingleFamily
- Property subtype: Single Family Residence
Materials
- Composite, Lap Siding
- Foundation: Continuous
- Roof: Composition
Condition
- New construction: No
- Year built: 2007
Utilities & green energy
- Electric: 1/Main
- Sewer: Public Sewer
- Water: Public
- Utilities for property: Water Connected
Community & HOA
Community
- Security: Security System Owned
- Subdivision: Juntunen Estates
HOA
- Has HOA: No
Location
- Region: Salem
Financial & listing details
- Price per square foot: $241/sqft
- Tax assessed value: $524,200
- Annual tax amount: $5,846
- Price range: $538K - $538K
- Date on market: 4/23/2026
- Listing agreement: Exclusive Right To Sell
- Listing terms: Cash,Conventional,VA Loan,FHA
Estimated market value
$537,000
$510,000 - $564,000
$2,900/mo
Price history
| Date | Event | Price |
|---|---|---|
| 9/25/2026 | Price change | $538,000-1.8%$241/sqft |
Source:  WVMLS #839983 Report a problem WVMLS #839983 Report a problem | ||
| 7/13/2026 | Price change | $548,000-1.8%$246/sqft |
Source:  RMLS (OR) #222155051 Report a problem RMLS (OR) #222155051 Report a problem | ||
| 5/12/2026 | Price change | $557,999-1.2%$250/sqft |
Source: RMLS (OR) #222155051 Report a problem | ||
| 4/23/2026 | Listed for sale | $565,000+15.3%$254/sqft |
Source: RMLS (OR) #222155051 Report a problem | ||
| 12/21/2024 | Listing removed | $489,9000%$220/sqft |
Source: WVMLS #785196 Report a problem | ||
| 12/20/2021 | Sold | $490,000+0%$220/sqft |
Source: Public Record Report a problem | ||
| 11/5/2021 | Contingent | $489,900$220/sqft |
Source: WVMLS #785196 Report a problem | ||
| 10/29/2021 | Listed for sale | $489,900$220/sqft |
Source: WVMLS #785196 Report a problem | ||
| 10/29/2021 | Contingent | $489,900$220/sqft |
Source: WVMLS #785196 Report a problem | ||
| 10/23/2021 | Listed for sale | $489,900+63.4%$220/sqft |
Source: WVMLS #785196 Report a problem | ||
| 8/7/2009 | Sold | $299,900-6.3%$135/sqft |
Source: Public Record Report a problem | ||
| 4/12/2009 | Listing removed | $319,900$144/sqft |
Source: Point2 #603964 Report a problem | ||
| 11/2/2008 | Listed for sale | $319,900$144/sqft |
Source: Point2 #603964 Report a problem | ||
Public tax history
| Year | Property taxes | Tax assessment |
|---|---|---|
| 2025 | $5,846 +7.8% | $284,540 +3% |
| 2024 | $5,424 +3% | $276,260 +6.1% |
| 2023 | $5,264 +2.9% | $260,410 |
| 2022 | $5,117 +2.9% | $260,410 +3% |
| 2021 | $4,971 +3% | $252,830 +6.1% |
| 2020 | $4,826 +3.6% | $238,330 |
| 2019 | $4,656 +1.3% | -- |
| 2018 | $4,597 | -- |
| 2017 | $4,597 +16.3% | -- |
| 2016 | $3,952 | -- |
| 2015 | $3,952 +2.6% | -- |
| 2014 | $3,853 +6.4% | -- |
| 2013 | $3,620 | -- |
| 2012 | $3,620 +2.7% | -- |
| 2011 | $3,524 +4.2% | $188,180 +6.1% |
| 2010 | $3,381 +1.1% | $177,380 |
| 2009 | $3,343 +108% | $177,380 +102.1% |
| 2008 | $1,608 | $87,780 |
Find assessor info on the county website
Monthly payment
Est. payment
Payment breakdown
Explore the cost of this home by adjusting the details. Changes won't be saved.Climate risks
Neighborhood: South Gateway
Nearby schools
Schools provided by the listing agent
- Elementary: Pringle
- Middle: Judson
- High: South Salem
Source: WVMLS. This data may not be complete. We recommend contacting the local school district to confirm school assignments for this home.


Similar homes
- $554,9004 bd3 ba2.7k sqft2454 Egret Ave SE, Salem, OR 97306For Sale

 MLS ID #845677, MANDI MACK, Tradition Real Estate Partners. WVMLS
 - $625,0004 bd3 ba2.6k sqft2354 Bluebell Ave SE, Salem, OR 97306For Sale
 MLS ID #845240, WENDI MUELLER, Keller Williams Realty Portland Premiere. WVMLS
 - $575,0004 bd3 ba2.4k sqft1157 Pollyanne Ave SE, Salem, OR 97306For Sale
 MLS ID #842987, DEWEY WHITTON, The Salem Real Estate Group. WVMLS
 - $575,0004 bd3 ba2.8k sqft5267 Landon St SE, Salem, OR 97306For Sale
 MLS ID #843966, NICK SHIVERS, Exp Realty, Llc. WVMLS
 - $529,9003 bd2 ba1.5k sqft5780 Springwood Ave SE, Salem, OR 97306For SaleMLS ID #840462, BARB NORRIS, Redfin. WVMLS
- $585,0003 bd3 ba2.7k sqft6913 Flicker Dr SE, Salem, OR 97306For SaleMLS ID #842337, SCOTT COLLINS, Homesmart Realty Group. WVMLS
- $475,0003 bd3 ba2.1k sqft808 Melissa St SE, Salem, OR 97306For SaleMLS ID #840089, SABRINA MCCREERY, Re/Max Integrity - Salem. WVMLS
- $579,0004 bd3 ba2.4k sqft5855 Lone Oak Rd SE, Salem, OR 97306For SaleMLS ID #841389, OKSANA FOKSHA, Homestar Brokers. WVMLS
- $565,0003 bd2 ba1.7k sqft514 Creekside Dr SE, Salem, OR 97306For SaleMLS ID #841543, DEWEY WHITTON, The Salem Real Estate Group. WVMLS
- $660,0004 bd3 ba2.7k sqft6150 Genesis St SE, Salem, OR 97306For SaleMLS ID #846300, MATT MAHONEY, Homestar Brokers. WVMLS
- $699,9003 bd3 ba2.7k sqft5490 Woodmill Dr SE, Salem, OR 97306For SaleMLS ID #841849, JULIE LANGE, Realty One Group Willamette Valley. WVMLS
- $489,0003 bd2 ba1.5k sqft1626 Cinnamon Hill Dr SE, Salem, OR 97306For SaleMLS ID #844568, MIA MCCORMICK, Redfin. WVMLS
- $464,9003 bd3 ba2.1k sqft175 Kevin Way SE, Salem, OR 97306For SaleMLS ID #844158, CATHI CALDWELL, Homesmart Realty Group. WVMLS
- $639,0005 bd4 ba3k sqft5567 Wigeon St SE, Salem, OR 97306For SaleMLS ID #845727, BRIDGET WELBORN, Homesmart Realty Group. WVMLS
- $599,0004 bd3 ba2.4k sqft185 Muirfield Ave SE, Salem, OR 97306For SaleMLS ID #845594, COLLEEN BENSON, Keller Williams Capital City Benson Broker Group. WVMLS
- $539,0005 bd3 ba2.1k sqft1172 Camry Ct NE, Salem, OR 97301For SaleMLS ID #845104, CRISTIAN MARTINEZ, Redfin. WVMLS
- $549,9004 bd3 ba2k sqft1155 Little John Loop NW, Salem, OR 97304For SaleMLS ID #845582, BRIAN SMITH, Homesmart Realty Group. WVMLS
- $509,9003 bd3 ba1.8k sqft1685 Hillcrest Ct NW, Salem, OR 97304For SaleMLS ID #845026, SUZANNE TOEPFER, Realty One Group Willamette Valley - Dallas. WVMLS
- $560,0003 bd2 ba1.9k sqft1354 Lea Ann Ct NW, Salem, OR 97304For SaleMLS ID #844533, CHRIS FORRETTE, Homesmart Realty Group. WVMLS
- $535,9004 bd3 ba2.1k sqft3065 Elliot St NW, Salem, OR 97304For SaleMLS ID #845399, SEAN ANDERSON, Homestar Brokers. WVMLS
