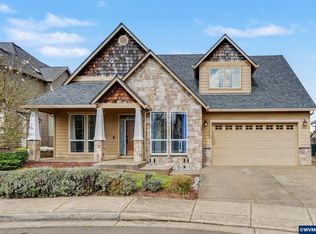
Enjoy easy living in this single-level home overlooking Hole 1 at Creekside. A spacious Trex-style deck spans the back of the home, offering fairway views and seamless indoor-outdoor enjoyment. Vaulted living, dining, family room and primary suite create an open, airy feel. Features include formal dining, a generous entertaining space, butcher block kitchen counters, LVP flooring thru out for smooth transitions and a low-maintenance yard. Designed for comfort, relaxation, and making the most of every day.
For sale
Listed by: The Salem Real Estate Group • DEWEY WHITTON • Contact: 503-949-3623
$575,000
514 Creekside Dr SE, Salem, OR 97306
3beds
1,787sqft
:
Get pre-qualified$4,050/mo
Single Family Residence
Built in 1997
5,200 Square Feet Lot
$569,900 Zestimate®
$322/sqft
$57/mo HOA
What's special
Fairway viewsFormal diningLow-maintenance yardGenerous entertaining spaceSeamless indoor-outdoor enjoymentButcher block kitchen counters
- 53 days |
- 424 |
- 18 |
Likely to sell faster than
Zillow last checked:
Listing updated:
Listed by:
DEWEY WHITTON 503-949-3623,
The Salem Real Estate Group
Source: WVMLS,MLS#: 841543
Facts & features
Interior
Bedrooms & bathrooms
- Bedrooms: 3
- Bathrooms: 2
- Full bathrooms: 2
- Main level bathrooms: 2
Primary bedroom
- Level: Main
- Area: 240.16
- Dimensions: 15.2 x 15.8
Bedroom 2
- Level: Main
- Area: 149.86
- Dimensions: 11.8 x 12.7
Bedroom 3
- Level: Main
- Area: 139.24
- Dimensions: 11.8 x 11.8
Dining room
- Features: Formal
- Level: Main
- Area: 260.75
- Dimensions: 17.5 x 14.9
Family room
- Level: Main
- Area: 118.8
- Dimensions: 11 x 10.8
Kitchen
- Level: Main
- Area: 138.68
- Dimensions: 17.1 x 8.11
Living room
- Level: Main
- Area: 249.28
- Dimensions: 16.4 x 15.2
Heating
- Forced Air, Natural Gas
Cooling
- Central Air
Appliances
- Included: Dishwasher, Disposal, Gas Range, Microwave, Range Included, Gas Water Heater
- Laundry: Main Level
Features
- Breakfast Room/Nook
- Flooring: Laminate
- Has fireplace: Yes
- Fireplace features: Gas, Living Room
Interior area
- Total structure area: 1,787
- Total interior livable area: 1,787 sqft
Property
Parking
- Total spaces: 2
- Parking features: Attached
- Attached garage spaces: 2
Features
- Levels: One
- Stories: 1
- Patio & porch: Deck
- Exterior features: Green
- Has view: Yes
- View description: Golf Course
Lot
- Size: 5,200 Square Feet
- Dimensions: 52 x 100
- Features: Cul-De-Sac
Details
- Parcel number: 573601
- Zoning: RS
- Special conditions: Third Party Approval
Construction
Type & style
- Home type: SingleFamily
- Property subtype: Single Family Residence
Materials
- Fiber Cement, Lap Siding
- Foundation: Continuous
- Roof: Composition
Condition
- New construction: No
- Year built: 1997
Utilities & green energy
- Electric: 1/Main
- Sewer: Public Sewer
- Water: Public
Community & HOA
Community
- Subdivision: Fairway 1 at Creekside
HOA
- Has HOA: Yes
- HOA fee: $57 monthly
Location
- Region: Salem
Financial & listing details
- Price per square foot: $322/sqft
- Tax assessed value: $535,540
- Annual tax amount: $7,340
- Price range: $575K - $575K
- Date on market: 6/9/2026
- Listing agreement: Exclusive Right To Sell
- Listing terms: Cash,Conventional,VA Loan,FHA,ODVA
- Inclusions: Refrigerator, range
Estimated market value
$569,900
$541,000 - $598,000
$2,725/mo
Price history
| Date | Event | Price |
|---|---|---|
| 6/9/2026 | Listed for sale | $575,000-0.3%$322/sqft |
Source:  WVMLS #841543 Report a problem WVMLS #841543 Report a problem | ||
| 2/18/2025 | Sold | $576,500-0.4%$323/sqft |
Source: WVMLS #824340 Report a problem | ||
| 2/2/2025 | Pending sale | $579,000$324/sqft |
Source:  RMLS (OR) #24646169 Report a problem RMLS (OR) #24646169 Report a problem | ||
| 2/2/2025 | Contingent | $579,000$324/sqft |
Source: WVMLS #824340 Report a problem | ||
| 1/9/2025 | Listed for sale | $579,000-3.3%$324/sqft |
Source: RMLS (OR) #24646169 Report a problem | ||
| 12/4/2024 | Listing removed | $599,000$335/sqft |
Source: WVMLS #821337 Report a problem | ||
| 9/11/2024 | Listed for sale | $599,000-0.2%$335/sqft |
Source: WVMLS #821337 Report a problem | ||
| 9/4/2024 | Listing removed | $599,900$336/sqft |
Source: WVMLS #817659 Report a problem | ||
| 8/8/2024 | Price change | $599,900-1.6%$336/sqft |
Source: WVMLS #817659 Report a problem | ||
| 6/11/2024 | Listed for sale | $609,900+23.2%$341/sqft |
Source: WVMLS #817659 Report a problem | ||
| 7/8/2022 | Sold | $495,000+2.1%$277/sqft |
Source: RMLS (OR) #22490750 Report a problem | ||
| 6/8/2022 | Pending sale | $485,000$271/sqft |
Source: RMLS (OR) #22490750 Report a problem | ||
| 6/4/2022 | Listed for sale | $485,000+72%$271/sqft |
Source: WVMLS #793444 Report a problem | ||
| 1/19/2006 | Sold | $282,000+22.7%$158/sqft |
Source: Public Record Report a problem | ||
| 11/1/2002 | Sold | $229,900$129/sqft |
Source: Public Record Report a problem | ||
Public tax history
| Year | Property taxes | Tax assessment |
|---|---|---|
| 2025 | $7,340 +7.8% | $357,290 +3% |
| 2024 | $6,811 +3% | $346,890 +6.1% |
| 2023 | $6,610 +2.9% | $326,990 |
| 2022 | $6,425 | $326,990 +3% |
| 2021 | -- | $317,470 +6.1% |
| 2020 | $6,060 +3.6% | $299,260 |
| 2019 | $5,847 +1.3% | -- |
| 2018 | $5,772 | -- |
| 2017 | $5,772 +16.3% | -- |
| 2016 | $4,962 | -- |
| 2015 | $4,962 +13% | -- |
| 2014 | $4,390 -4.7% | -- |
| 2013 | $4,605 | -- |
| 2012 | $4,605 +3% | -- |
| 2011 | $4,471 -6.4% | $247,870 -1.1% |
| 2010 | $4,777 +1.1% | $250,660 |
| 2009 | $4,724 +6% | $250,660 +3% |
| 2008 | $4,457 +3.3% | $243,360 |
| 2007 | $4,316 +1.7% | -- |
| 2006 | $4,245 +2% | -- |
| 2005 | $4,161 -0.4% | -- |
| 2004 | $4,179 +6.4% | -- |
| 2003 | $3,927 +2.7% | -- |
| 2002 | $3,824 +2.1% | -- |
| 2001 | $3,747 +2.5% | -- |
| 2000 | $3,655 | -- |
Find assessor info on the county website
Monthly payment
Est. payment
Payment breakdown
Explore the cost of this home by adjusting the details. Changes won't be saved.Climate risks
Neighborhood: South Gateway
Nearby schools
GreatSchools rating
- 4/10Sumpter Elementary SchoolGrades: K-5Distance: 0.7 mi
- 6/10Judson Middle SchoolGrades: 6-8Distance: 1.5 mi
- 6/10Sprague High SchoolGrades: 9-12Distance: 2 mi
Schools provided by the listing agent
- Elementary: Sumpter
- Middle: Crossler
- High: Sprague
Source: WVMLS. This data may not be complete. We recommend contacting the local school district to confirm school assignments for this home.
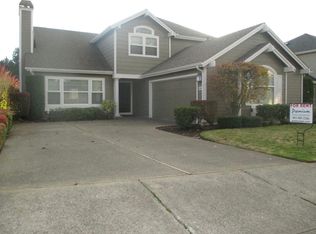
- $544,8003 bd3 ba1.9k sqft504 Creekside Dr SE, Salem, OR 97306Off Market
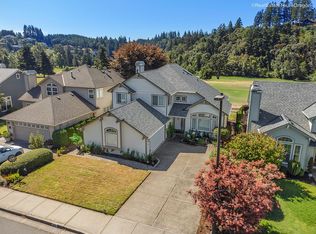
- $561,0003 bd3 ba2.2k sqft524 Creekside Dr SE, Salem, OR 97306Off Market
- $567,9003 bd1 ba2.3k sqft498 Creekside Dr SE, Salem, OR 97306Off Market
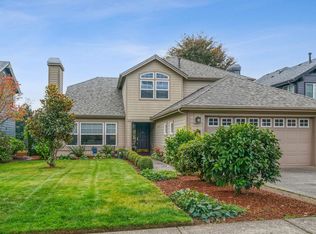
- $578,0003 bd3 ba2.4k sqft528 Creekside Dr SE, Salem, OR 97306Sold
- $575,0003 bd2 ba1.8k sqft494 Creekside Dr SE, Salem, OR 97306Sold
- $590,0003 bd3 ba1.9k sqft534 Creekside Dr SE, Salem, OR 97306Sold
- $478,3433 bd2 ba1.6k sqft528 Inverness Dr SE, Salem, OR 97306Sold
- $475,9003 bd2 ba1.8k sqft522 Inverness Dr SE, Salem, OR 97306Off Market
A local agent can set up tours, give advice and negotiate with sellers.
A local lender can help you make sure your offer is ready when you are.
Similar homes
- $574,0004 bd3 ba2.4k sqft5920 Montevallo St SE, Salem, OR 97306For Sale

 MLS ID #841055, COLLEEN BENSON, Keller Williams Capital City Benson Broker Group. WVMLS
 - $599,9004 bd3 ba2.4k sqft5855 Lone Oak Rd SE, Salem, OR 97306For Sale
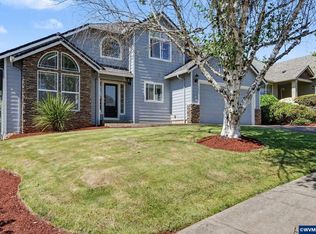 MLS ID #841389, OKSANA FOKSHA, Homestar Brokers. WVMLS
 - $555,0004 bd3 ba2.4k sqft507 Grandover Ave SE, Salem, OR 97306For Sale
 MLS ID #839088, JAZMIN HAYWORTH, Legacy Real Estate. WVMLS
 - $515,0003 bd2 ba1.5k sqft5721 Springwood Ave SE, Salem, OR 97306For Sale
 MLS ID #843737, DEANNA GWYN, Windermere Heritage. WVMLS
 - $490,0003 bd2 ba1.5k sqft5743 Flairstone Dr SE, Salem, OR 97306For SaleMLS ID #843794, CARRIE CORCORAN, Realty One Group Willamette Valley. WVMLS
- $599,9954 bd3 ba2.4k sqft1157 Pollyanne Ave SE, Salem, OR 97306For SaleMLS ID #842987, DEWEY WHITTON, The Salem Real Estate Group. WVMLS
- $575,0004 bd3 ba2.3k sqft5278 Berkshire Ct SE, Salem, OR 97306For SaleMLS ID #842700, CLINT LEWIS, Redfin. WVMLS
- $644,0003 bd3 ba2.6k sqft275 Mirasol Ave SE, Salem, OR 97306For SaleMLS ID #841412, BARB NORRIS, Redfin. WVMLS
- $510,0003 bd3 ba2k sqft5829 Montevallo St SE, Salem, OR 97306For SaleMLS ID #835809, NATHAN WU, Homesmart Realty Group. WVMLS
- $549,0003 bd3 ba2.5k sqft938 Sahalee Ct, Salem, OR 97306For SaleMLS ID #840280, LINDA TIPTON, Berkshire Hathaway Homeservices R E Prof. WVMLS
- $470,0003 bd2 ba1.6k sqft5847 Cobalt Loop SE, Salem, OR 97306For SaleMLS ID #842967, QUINTIN BANGERT, Windermere Pacific West Prop. WVMLS
- $519,9004 bd3 ba2k sqft5252 9th Ct SE, Salem, OR 97306For SaleMLS ID #843135, ALEXANDRA ACEVEDO, Realty One Group Willamette Valley. WVMLS
- $569,9003 bd3 ba2.3k sqft2572 Dragonfly Ct SE, Salem, OR 97306For SaleMLS ID #841102, ROXANNA HOWELL, Exp Realty, Llc. WVMLS
- $548,0004 bd3 ba2.2k sqft1964 Jamison Dr SE, Salem, OR 97306For SaleMLS ID #839983, KAYLA WHITE, United Real Estate Properties. WVMLS
- $519,9003 bd3 ba1.5k sqft5675 Jeremy Valley Lot 59 Dr SE, Salem, OR 97306New ConstructionMLS ID #842958, SARAH WALSH, Re/Max Integrity - Salem. WVMLS
- $499,9003 bd2 ba1.5k sqft5518 Mountain Quail Dr S, Salem, OR 97306For SaleMLS ID #841917, ILYA MAKARENKO, Homesmart Realty Group. WVMLS
- $525,0003 bd3 ba2.5k sqft4734 Bradford Loop SE, Salem, OR 97302For SaleMLS ID #843464, DANIEL RAMIREZ, Exp Realty, Llc. WVMLS
- $479,5003 bd3 ba2.1k sqft6201 Exodus St SE, Salem, OR 97306For SaleMLS ID #841299, RICK MAURMANN, Realty One Group Willamette Valley. WVMLS
- from $539,9003 bd3 ba1.5k sqft1562 Plan, Springwood Estates Phase 2, Salem, OR 97306New ConstructionDon Lulay Homes
- $499,9003 bd3 ba1.5k sqft542 Sarah Renee Ave SE Lot 76, Salem, OR 97306New ConstructionMLS ID #842956, SARAH WALSH, Re/Max Integrity - Salem. WVMLS
