Accepted Offer with Contingencies. Beautifully updated Salem home with open-concept living and a spacious kitchen island. 2018 renovation: new furnace, gas fireplace w/ remote & mantle, and heat pump. Stunning remodeled bathrooms, including step-in primary shower. Primary suite has a private exterior entrance; ramp entry adds easy access. Covered patio with cedar ceiling & bistro lights overlooks mature gardens, roses, blueberries & raised beds. Dimmer-lit sconces on fireplace. A true Salem gem with charm inside and out! Don't miss this one!
Accepting backups
Listed by: Realty One Group Willamette Valley • CARRIE CORCORAN • Contact: Cell: 503-949-0991
$490,000
5743 Flairstone Dr SE, Salem, OR 97306
3beds
1,598sqft
Single Family Residence
Built in 1993
5,227 Square Feet Lot
$490,400 Zestimate®
$307/sqft
$-- HOA
What's special
Open-concept livingDimmer-lit sconces on fireplaceStunning remodeled bathroomsStep-in primary showerSpacious kitchen island
- 21 days |
- 478 |
- 39 |
Likely to sell faster than
Zillow last checked:
Listing updated:
Listed by:
CARRIE CORCORAN Cell:503-949-0991,
Realty One Group Willamette Valley
Source: WVMLS,MLS#: 843794
Facts & features
Interior
Bedrooms & bathrooms
- Bedrooms: 3
- Bathrooms: 2
- Full bathrooms: 2
- Main level bathrooms: 2
Primary bedroom
- Level: Main
- Area: 240
- Dimensions: 16 x 15
Bedroom 2
- Level: Main
- Area: 110
- Dimensions: 11 x 10
Bedroom 3
- Level: Main
- Area: 99
- Dimensions: 11 x 9
Dining room
- Features: Area (Combination)
- Level: Main
Kitchen
- Level: Main
- Area: 325
- Dimensions: 25 x 13
Living room
- Level: Main
- Area: 432
- Dimensions: 27 x 16
Heating
- Natural Gas, Heat Pump, Forced Air
Appliances
- Included: Dishwasher, Disposal, Gas Range, Gas Water Heater
- Laundry: Main Level
Features
- Flooring: Carpet, Vinyl
- Has fireplace: Yes
- Fireplace features: Living Room, Gas
Interior area
- Total structure area: 1,598
- Total interior livable area: 1,598 sqft
Video & virtual tour
Property
Parking
- Total spaces: 2
- Parking features: Attached
- Attached garage spaces: 2
Features
- Levels: One
- Stories: 1
- Patio & porch: Covered Patio
- Exterior features: Blue
- Fencing: Fenced
- Has view: Yes
- View description: Territorial
Lot
- Size: 5,227 Square Feet
- Features: Common Area, Landscaped
Details
- Parcel number: 594377
- Zoning: RS
Construction
Type & style
- Home type: SingleFamily
- Property subtype: Single Family Residence
Materials
- Fiber Cement, Lap Siding
- Foundation: Continuous
- Roof: Composition
Condition
- New construction: No
- Year built: 1993
Utilities & green energy
- Electric: 1/Main
- Sewer: Public Sewer
- Water: Public
Community & HOA
Community
- Subdivision: Sunstone
HOA
- Has HOA: No
Location
- Region: Salem
Financial & listing details
- Price per square foot: $307/sqft
- Tax assessed value: $460,400
- Annual tax amount: $5,132
- Price range: $490K - $490K
- Date on market: 7/28/2026
- Listing agreement: Exclusive Right To Sell
- Listing terms: VA Loan,Cash,ODVA,FHA,Conventional
Estimated market value
$490,400
$466,000 - $515,000
$2,416/mo
Price history
| Date | Event | Price |
|---|---|---|
| 8/3/2026 | Pending sale | $490,000$307/sqft |
Source:  RMLS (OR) #379557288 Report a problem RMLS (OR) #379557288 Report a problem | ||
| 7/28/2026 | Listed for sale | $490,000+208.4%$307/sqft |
Source: RMLS (OR) #379557288 Report a problem | ||
| 5/4/2004 | Sold | $158,900$99/sqft |
Source: Public Record Report a problem | ||
Public tax history
| Year | Property taxes | Tax assessment |
|---|---|---|
| 2025 | $5,132 +7.8% | $249,790 +3% |
| 2024 | $4,762 +3% | $242,520 +6.1% |
| 2023 | $4,621 +2.9% | $228,610 |
| 2022 | $4,492 +2.9% | $228,610 +3% |
| 2021 | $4,364 +3% | $221,960 +6.1% |
| 2020 | $4,237 +3.6% | $209,230 |
| 2019 | $4,088 +1.3% | -- |
| 2018 | $4,035 | -- |
| 2017 | $4,035 +16.3% | -- |
| 2016 | $3,469 | -- |
| 2015 | $3,469 +2.6% | -- |
| 2014 | $3,383 +7.2% | -- |
| 2013 | $3,155 | -- |
| 2012 | $3,155 +0.4% | -- |
| 2011 | $3,142 +4.2% | $167,770 +6.1% |
| 2010 | $3,014 +1.1% | $158,150 |
| 2009 | $2,980 +6% | $158,150 +3% |
| 2008 | $2,812 +3.3% | $153,550 |
| 2007 | $2,723 +1.7% | -- |
| 2006 | $2,679 +2% | -- |
| 2005 | $2,625 -0.4% | -- |
| 2004 | $2,637 +4.9% | -- |
| 2003 | $2,515 +2.5% | -- |
| 2002 | $2,454 +3.1% | -- |
| 2001 | $2,380 +3.2% | -- |
| 2000 | $2,306 | -- |
Find assessor info on the county website
Monthly payment
Est. payment
Payment breakdown
Explore the cost of this home by adjusting the details. Changes won't be saved.Climate risks
Neighborhood: South Gateway
Nearby schools
GreatSchools rating
- 3/10Battle Creek Elementary SchoolGrades: K-5Distance: 0.6 mi
- 6/10Judson Middle SchoolGrades: 6-8Distance: 1.3 mi
- 6/10Sprague High SchoolGrades: 9-12Distance: 2.5 mi
Schools provided by the listing agent
- Elementary: Battlecreek
- Middle: Judson
- High: Sprague
Source: WVMLS. This data may not be complete. We recommend contacting the local school district to confirm school assignments for this home.
- $471,9003 bd2 ba1.7k sqft5753 Flairstone Dr SE, Salem, OR 97306Off Market

- $449,9003 bd2 ba1.4k sqft5733 Flairstone Dr SE, Salem, OR 97306Sold

- $429,5003 bd2 ba1.5k sqft5685 Moonstone Loop SE, Salem, OR 97306Off Market
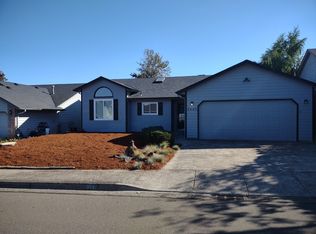
- $416,5003 bd2 ba1.4k sqft5679 Moonstone Loop SE, Salem, OR 97306Off Market

- $415,6003 bd2 ba1.2k sqft5689 Moonstone Loop SE, Salem, OR 97306Off Market
- $433,1003 bd2 ba1.6k sqft5763 Flairstone Dr SE, Salem, OR 97306Off Market
- $420,3003 bd2 ba1.5k sqft5723 Flairstone Dr SE, Salem, OR 97306Off Market
- $430,7003 bd2 ba1.5k sqft5675 Moonstone Loop SE, Salem, OR 97306Off Market
A local agent can set up tours, give advice and negotiate with sellers.
A local lender can help you make sure your offer is ready when you are.
Similar homes
- $484,9003 bd2 ba1.6k sqft5845 Cinnibar St SE, Salem, OR 97306For Sale
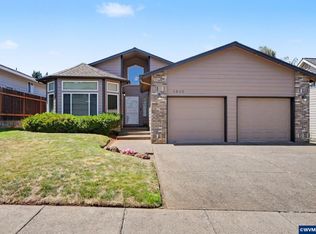
 MLS ID #844016, CATHI CALDWELL, Homesmart Realty Group. WVMLS
 - $489,0003 bd2 ba1.5k sqft1626 Cinnamon Hill Dr SE, Salem, OR 97306For Sale
 MLS ID #844568, MIA MCCORMICK*, Redfin. WVMLS
 - $475,0003 bd2 ba1.7k sqft5746 Flairstone Dr SE, Salem, OR 97306For Sale
 MLS ID #843937, EMILY BROCK, Keller Williams Capital City. WVMLS
 - $449,0003 bd3 ba1.7k sqft1340 Classico Ct SE, Salem, OR 97306For Sale
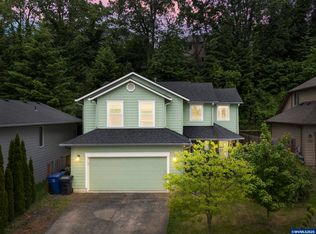 MLS ID #841090, ERIN GARIBAY, Homesmart Realty Group. WVMLS
 - $499,9003 bd2 ba1.5k sqft5721 Springwood Ave SE, Salem, OR 97306For SaleMLS ID #843737, DEANNA GWYN, Windermere Heritage. WVMLS
- $499,9003 bd2 ba1.4k sqft150 Mountain Vista Ave SE, Salem, OR 97306For SaleMLS ID #843413, NATALIE RYBAKOV, Homesmart Realty Group. WVMLS
- $450,0003 bd2 ba1.3k sqft5275 Faircrest Ct SE, Salem, OR 97306For SaleMLS ID #842796, JESSE SOMMERS, Homestar Brokers. WVMLS
- $479,5003 bd3 ba2.1k sqft6201 Exodus St SE, Salem, OR 97306For SaleMLS ID #841299, RICK MAURMANN, Realty One Group Willamette Valley. WVMLS
- $499,9004 bd3 ba2.2k sqft5275 Parker Ct S, Salem, OR 97306For SaleMLS ID #841944, TRISHA FRIZELLE, Windermere Heritage. WVMLS
- $429,9003 bd2 ba1.3k sqft4371 Esther Ave SE, Salem, OR 97302For SaleMLS ID #844603, KEVIN PENA ACEVES, Exp Realty, Llc. WVMLS
- $519,9003 bd3 ba1.5k sqft5675 Jeremy Valley Lot 59 Dr SE, Salem, OR 97306New ConstructionMLS ID #842958, SARAH WALSH, Re/Max Integrity - Salem. WVMLS
- $548,0004 bd3 ba2.2k sqft1964 Jamison Dr SE, Salem, OR 97306For SaleMLS ID #839983, KAYLA WHITE, United Real Estate Properties. WVMLS
- $525,0003 bd2 ba1.8k sqft2297 Equestrian Loop S, Salem, OR 97302For SaleMLS ID #844335, HANNAH FOUTS-SPARKS, Smi Real Estate. WVMLS
- $569,9003 bd3 ba2.3k sqft2572 Dragonfly Ct SE, Salem, OR 97306For SaleMLS ID #841102, ROXANNA HOWELL, Exp Realty, Llc. WVMLS
- $610,0003 bd2 ba1.6k sqft2445 Quail Run Ln S, Salem, OR 97306For SaleMLS ID #840934, JESSE SOMMERS, Homestar Brokers. WVMLS
- $439,9003 bd2 ba1.5k sqft1015 Cunningham Ln S, Salem, OR 97302For SaleMLS ID #842086, ANGIE KARP, Knipe Realty Era Powered. WVMLS
- $399,9003 bd2 ba1.3k sqft1036 Charlene St S, Salem, OR 97306For SaleMLS ID #840095, BRIDGET WELBORN, Homesmart Realty Group. WVMLS
- $485,0003 bd3 ba2.3k sqft1726 Ewald Ave SE, Salem, OR 97302For SaleMLS ID #838519, MELINA TOMSON, Tomson Burnham, Llc. WVMLS
- from $539,9003 bd3 ba1.5k sqft1562 Plan, Springwood Estates Phase 2, Salem, OR 97306New ConstructionDon Lulay Homes
- $489,9003 bd3 ba2.3k sqft1635 Jefferson St NE, Salem, OR 97301For SaleMLS ID #844285, USMAN AHMAD, Exp Realty, Llc. WVMLS
