Accepted Offer with Contingencies. Tucked into South Salem near Minto Brown Island Park, this single level home blends comfort, privacy and easy everyday living. Vaulted ceilings, oversized windows and a gas fireplace anchor the bright great room. The split bedroom layout gives the primary suite extra privacy, while the kitchen offers an island, pantry and granite tile counters. LVP flooring, updated lighting, dual sinks and soaking tub add style. Outside, a spacious patio opens to a private backyard made for relaxing or entertaining.
Accepting backups
Listed by: Smi Real Estate • HANNAH FOUTS-SPARKS • Contact: 971-218-6225
Price cut: $10K (9/17)
$515,000
2297 Equestrian Loop S, Salem, OR 97302
3beds
1,806sqft
Single Family Residence
Built in 2007
6,970 Square Feet Lot
$513,000 Zestimate®
$285/sqft
$-- HOA
What's special
Gas fireplaceSplit bedroom layoutUpdated lightingDual sinksVaulted ceilingsOversized windowsPrimary suite extra privacy
- 51 days
- 538
- 36
Likely to sell faster than
Zillow last checked:
Listing updated:
Listed by:
HANNAH FOUTS-SPARKS 971-218-6225,
Smi Real Estate,
JORDAN SPARKS,
Smi Real Estate
Source: WVMLS,MLS#: 844335
Facts & features
Interior
Bedrooms & bathrooms
- Bedrooms: 3
- Bathrooms: 2
- Full bathrooms: 2
Primary bedroom
- Level: Main
Bedroom 2
- Level: Main
Bedroom 3
- Level: Main
Dining room
- Features: Area (Combination)
- Level: Main
Family room
- Level: Main
Kitchen
- Level: Main
Living room
- Level: Main
Heating
- Natural Gas, Forced Air
Cooling
- Central Air
Appliances
- Included: Dishwasher, Disposal, Gas Range, Microwave, Range Included, Gas Water Heater
- Laundry: Main Level
Features
- Flooring: Carpet, Vinyl
- Has fireplace: Yes
- Fireplace features: Living Room, Gas
Interior area
- Total structure area: 1,806
- Total interior livable area: 1,806 sqft
Property
Parking
- Total spaces: 2
- Parking features: Attached
- Attached garage spaces: 2
Features
- Levels: One
- Stories: 1
- Patio & porch: Deck
- Exterior features: Olive
- Fencing: Fenced
Lot
- Size: 6,970 Square Feet
- Features: Landscaped
Details
- Parcel number: 341220
- Zoning: RS
Construction
Type & style
- Home type: SingleFamily
- Property subtype: Single Family Residence
Materials
- Fiber Cement, Lap Siding
- Foundation: Continuous
- Roof: Composition
Condition
- New construction: No
- Year built: 2007
Utilities & green energy
- Electric: 1/Main
- Sewer: Public Sewer
- Water: Public
Community & HOA
Community
- Subdivision: Cottonwood Lakes
HOA
- Has HOA: No
Location
- Region: Salem
Financial & listing details
- Price per square foot: $285/sqft
- Tax assessed value: $473,010
- Annual tax amount: $5,510
- Price range: $515K - $515K
- Date on market: 8/7/2026
- Listing agreement: Exclusive Right To Sell
- Listing terms: VA Loan,Cash,FHA,Conventional
- Exclusions: Refrigerator, Washer & Dryer
Estimated market value
$513,000
$487,000 - $539,000
$2,760/mo
Price history
| Date | Event | Price |
|---|---|---|
| 9/17/2026 | Price change | $515,000-1.9%$285/sqft |
Source:  WVMLS #844335 Report a problem WVMLS #844335 Report a problem | ||
| 8/7/2026 | Listed for sale | $525,000+6.7%$291/sqft |
Source: WVMLS #844335 Report a problem | ||
| 7/25/2025 | Sold | $492,000-1.4%$272/sqft |
Source: WVMLS #826826 Report a problem | ||
| 6/27/2025 | Contingent | $498,900$276/sqft |
Source: WVMLS #826826 Report a problem | ||
| 6/1/2025 | Price change | $498,900-1.6%$276/sqft |
Source: WVMLS #826826 Report a problem | ||
| 5/10/2025 | Price change | $507,000-1%$281/sqft |
Source: WVMLS #826826 Report a problem | ||
| 4/23/2025 | Listed for sale | $512,000+13.8%$283/sqft |
Source: WVMLS #826826 Report a problem | ||
| 6/11/2024 | Listing removed | $450,000$249/sqft |
Source: WVMLS #776465 Report a problem | ||
| 6/10/2021 | Sold | $450,000+7.9%$249/sqft |
Source: Public Record Report a problem | ||
| 4/27/2021 | Contingent | $417,000$231/sqft |
Source: WVMLS #776465 Report a problem | ||
| 4/22/2021 | Listed for sale | $417,000+46.3%$231/sqft |
Source: WVMLS #776465 Report a problem | ||
| 7/26/2016 | Sold | $285,000-1.7%$158/sqft |
Source:  RMLS (OR) #16026136 Report a problem RMLS (OR) #16026136 Report a problem | ||
| 6/29/2016 | Listed for sale | $289,900$161/sqft |
Source: BLUM REAL ESTATE #706404 Report a problem | ||
Public tax history
| Year | Property taxes | Tax assessment |
|---|---|---|
| 2025 | $5,510 +7.8% | $268,220 +3% |
| 2024 | $5,113 +3% | $260,410 +6.1% |
| 2023 | $4,962 +2.9% | $245,470 |
| 2022 | $4,823 +2.9% | $245,470 +3% |
| 2021 | $4,686 +3% | $238,330 +6.1% |
| 2020 | $4,549 +3.6% | $224,660 |
| 2019 | $4,389 +1.3% | -- |
| 2018 | $4,333 | -- |
| 2017 | $4,333 +16.3% | -- |
| 2016 | $3,725 | -- |
| 2015 | $3,725 -0.8% | -- |
| 2014 | $3,753 +8.1% | -- |
| 2013 | $3,472 | -- |
| 2012 | $3,472 +4.5% | -- |
| 2011 | $3,322 +4.2% | $177,380 +6.1% |
| 2010 | $3,187 +1.1% | $167,210 |
| 2009 | $3,151 +6% | $167,210 +3% |
| 2008 | $2,973 +274.3% | $162,340 |
| 2007 | $794 | -- |
Find assessor info on the county website
Monthly payment
Est. payment
Payment breakdown
Explore the cost of this home by adjusting the details. Changes won't be saved.Climate risks
Neighborhood: Southwest
Nearby schools
Schools provided by the listing agent
- Elementary: Schirle
- Middle: Crossler
- High: Sprague
Source: WVMLS. This data may not be complete. We recommend contacting the local school district to confirm school assignments for this home.
Similar homes
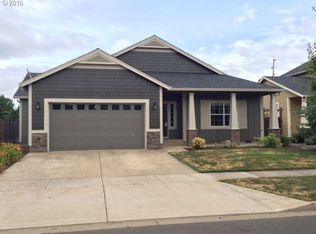
- $522,5003 bd3 ba2k sqft160 Salem Heights Ave S, Salem, OR 97302For Sale
 MLS ID #839935, LUPITA GARCIA ROJAS, Realty One Group Willamette Valley. WVMLS
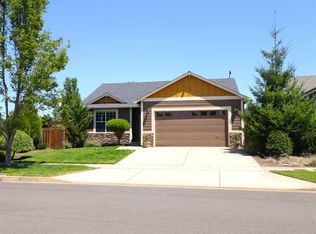
 - $509,9003 bd3 ba1.8k sqft1685 Hillcrest Ct NW, Salem, OR 97304For Sale
 MLS ID #845026, SUZANNE TOEPFER, Realty One Group Willamette Valley - Dallas. WVMLS
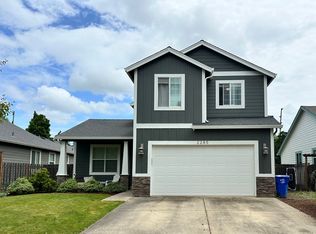
 - $518,0003 bd3 ba2.2k sqft3057 Lakeview Ct NW, Salem, OR 97304For Sale
 MLS ID #844569, COLLEEN BENSON, Keller Williams Capital City Benson Broker Group. WVMLS
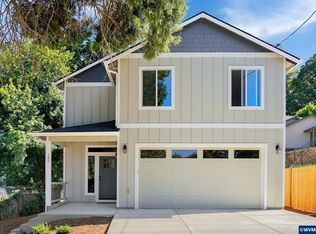
 - $549,9004 bd3 ba2k sqft1155 Little John Loop NW, Salem, OR 97304For Sale
 MLS ID #845582, BRIAN SMITH, Homesmart Realty Group. WVMLS
 - $499,9003 bd2 ba1.4k sqft150 Mountain Vista Ave SE, Salem, OR 97306For SaleMLS ID #843413, NATALIE RYBAKOV, Homesmart Realty Group. WVMLS
- $547,0004 bd3 ba1.9k sqft2348 Teakwood Ave NW, Salem, OR 97304For SaleMLS ID #844140, LISA ANN SCHEIRMAN, Homesmart Realty Group - Monmouth. WVMLS
- $479,9003 bd3 ba2.1k sqft175 Kevin Way SE, Salem, OR 97306For SaleMLS ID #844158, CATHI CALDWELL, Homesmart Realty Group. WVMLS
- $429,4953 bd2 ba1.6k sqft782 Lockwood Ln S, Salem, OR 97302For SaleMLS ID #842626, RICK MAURMANN, Realty One Group Willamette Valley. WVMLS
- $519,9004 bd3 ba2k sqft5252 9th Ct SE, Salem, OR 97306For SaleMLS ID #843135, ALEXANDRA ACEVEDO, Realty One Group Willamette Valley. WVMLS
- $539,9004 bd3 ba2.1k sqft3065 Elliot St NW, Salem, OR 97304For SaleMLS ID #845399, SEAN ANDERSON, Homestar Brokers. WVMLS
- $539,9003 bd2 ba1.5k sqft5780 Springwood Ave SE, Salem, OR 97306For SaleMLS ID #840462, BARB NORRIS, Redfin. WVMLS
- $535,0003 bd2 ba2k sqft2145 Banyonwood Ave NW, Salem, OR 97304For SaleMLS ID #840847, THOMAS FISHER, Coldwell Banker Bain. WVMLS
- $625,0004 bd3 ba2.2k sqft4573 Century Dr S, Salem, OR 97302For SaleMLS ID #837489, STEPHANIE WELLS, Real Broker. WVMLS
- $599,9003 bd3 ba2.1k sqft3448 Carnoustie Ln S, Salem, OR 97302For SaleMLS ID #838665, TY HILDEBRAND, Realty One Group Willamette Valley. WVMLS
- $599,9003 bd3 ba2k sqft1423 Grantham Ln SE, Salem, OR 97302For SaleMLS ID #840525, JENNY VANLUE, Homesmart Realty Group. WVMLS
- $535,0004 bd3 ba2.4k sqft507 Grandover Ave SE, Salem, OR 97306For SaleMLS ID #839088, JAZMIN HAYWORTH, Legacy Real Estate. WVMLS
- $409,0003 bd2 ba1.1k sqft3426 Edward Dr SE, Salem, OR 97302For SaleMLS ID #843588, MIKE PALUSKA, Paluska Real Estate. WVMLS
- $538,0003 bd3 ba2.2k sqft1964 Jamison Dr SE, Salem, OR 97306For SaleMLS ID #839983, KAYLA WHITE, United Real Estate Properties. WVMLS
- $535,0004 bd3 ba1.9k sqft2716 D St NE, Salem, OR 97301For SaleMLS ID #844445, SALLY HUGGINS, Homestar Brokers. WVMLS
- $574,9503 bd3 ba2k sqft860 Ironwood Dr SE, Salem, OR 97306For SaleMLS ID #844243, TREVOR ELLIOTT, Homesmart Realty Group. WVMLS
