Wake up to sweeping valley views and unwind on the deck as the sun sets over South Salem and a huge backyard!This beautifully remodeled 4-bedroom, 2.5-bath home blends thoughtful design with modern upgrades throughout. Inside you’ll find warm contemporary wide-plank luxury vinyl flooring, all-new electrical, and designer finishes that make the home feel fresh and elevated. Seller is licensed broker in the state of Oregon. The kitchen features quartz countertops, GE Café appliances, designer tile, and brand-new soft-close cabinetry with abundant storage. The spacious walkout basement offers flexible living space perfect for a second living area, game room, home gym, or homeschool setup—whatever fits your lifestyle best.The oversized laundry room includes a sink and a large counter landing space for the everyday items you don’t want cluttering your kitchen.Enjoy outdoor living with a covered patio downstairs and an expansive deck upstairs designed to capture the stunning valley views. Located in desirable South Salem with nearby shopping and dining.Highlights: • Stunning valley views• Fully remodeled interior• Wide plank luxury vinyl flooring in warm contemporary oak• Quartz countertops• GE Café appliances• Brand-new soft-close cabinetry• All new electrical• Walkout basement with flexible living space• Large laundry room with sink and folding counter• Covered patio + expansive view deck• Close to shopping and dining
For sale
Listed by: Real Broker • STEPHANIE WELLS • Contact: 503-931-9122
Price cut: $21K (10/10)
$599,000
4573 Century Dr S, Salem, OR 97302
4beds
2,260sqft
Single Family Residence
Built in 1973
9,148 Square Feet Lot
$-- Zestimate®
$265/sqft
$-- HOA
What's special
Designer tileDesigner finishesHuge backyardSweeping valley viewsCovered patio downstairsKitchen features quartz countertops
- 225 days
- 564
- 35
Zillow last checked:
Listing updated:
Listed by:
STEPHANIE WELLS 503-931-9122,
Real Broker
Source: WVMLS,MLS#: 837489
Facts & features
Interior
Bedrooms & bathrooms
- Bedrooms: 4
- Bathrooms: 3
- Full bathrooms: 2
- 1/2 bathrooms: 1
Heating
- Natural Gas, Forced Air
Appliances
- Included: Dishwasher, Disposal, Gas Range, Gas Water Heater
Features
- Has fireplace: Yes
- Fireplace features: Gas, Living Room, Other Room
Interior area
- Total structure area: 2,260
- Total interior livable area: 2,260 sqft
Property
Parking
- Total spaces: 2
- Parking features: Attached
- Attached garage spaces: 2
Features
- Levels: Split Entry
- Exterior features: Tan
Lot
- Size: 9,148 Square Feet
Details
- Parcel number: 593036
- Zoning: R
Construction
Type & style
- Home type: SingleFamily
- Property subtype: Single Family Residence
Materials
- Lap Siding, T111
- Roof: Composition
Condition
- New construction: No
- Year built: 1973
Utilities & green energy
- Water: Public
Community & HOA
Community
- Subdivision: SUNNYRIDGE HEIGHTS NO 6 A
Location
- Region: Salem
Financial & listing details
- Price per square foot: $265/sqft
- Tax assessed value: $519,560
- Annual tax amount: $6,105
- Price range: $599K - $599K
- Date on market: 3/6/2026
- Listing agreement: Exclusive Right To Sell
- Listing terms: Cash,Conventional,VA Loan,FHA
Estimated market value
Not available
Estimated sales range
Not available
$3,379/mo
Price history
| Date | Event | Price |
|---|---|---|
| 10/10/2026 | Price change | $599,000-3.4%$265/sqft |
Source:  RMLS (OR) #447397808 Report a problem RMLS (OR) #447397808 Report a problem | ||
| 9/29/2026 | Price change | $620,000-0.8%$274/sqft |
Source:  WVMLS #837489 Report a problem WVMLS #837489 Report a problem | ||
| 9/9/2026 | Price change | $625,000-0.8%$277/sqft |
Source: RMLS (OR) #447397808 Report a problem | ||
| 8/18/2026 | Price change | $630,000-0.8%$279/sqft |
Source: WVMLS #837489 Report a problem | ||
| 8/3/2026 | Price change | $635,000-0.8%$281/sqft |
Source: RMLS (OR) #447397808 Report a problem | ||
| 7/7/2026 | Price change | $640,000-0.8%$283/sqft |
Source: RMLS (OR) #447397808 Report a problem | ||
| 6/24/2026 | Price change | $645,000-0.8%$285/sqft |
Source: RMLS (OR) #447397808 Report a problem | ||
| 4/15/2026 | Price change | $650,000-3.7%$288/sqft |
Source: RMLS (OR) #447397808 Report a problem | ||
| 3/30/2026 | Price change | $675,000-1.5%$299/sqft |
Source: WVMLS #837489 Report a problem | ||
| 3/6/2026 | Listed for sale | $685,000+81.5%$303/sqft |
Source: WVMLS #837489 Report a problem | ||
| 10/20/2025 | Sold | $377,500$167/sqft |
Source: Public Record Report a problem | ||
Public tax history
| Year | Property taxes | Tax assessment |
|---|---|---|
| 2025 | $6,105 +7.8% | $297,160 +3% |
| 2024 | $5,665 +3% | $288,510 +6.1% |
| 2023 | $5,498 +2.9% | $271,960 |
| 2022 | $5,344 +2.9% | $271,960 +3% |
| 2021 | $5,191 +3% | $264,040 +6.1% |
| 2020 | $5,040 +3.6% | $248,890 |
| 2019 | $4,863 +1.3% | -- |
| 2018 | $4,800 | -- |
| 2017 | $4,800 +16.3% | -- |
| 2016 | $4,127 | -- |
| 2015 | $4,127 +2.6% | -- |
| 2014 | $4,024 +5.1% | -- |
| 2013 | $3,829 | -- |
| 2012 | $3,829 +4.1% | -- |
| 2011 | $3,680 +4.2% | $196,510 +6.1% |
| 2010 | $3,530 +1.1% | $185,240 |
| 2009 | $3,491 +6% | $185,240 +3% |
| 2008 | $3,294 +3.3% | $179,850 |
| 2007 | $3,190 +1.7% | -- |
| 2006 | $3,138 +2% | -- |
| 2005 | $3,075 +0.2% | -- |
| 2004 | $3,068 +7% | -- |
| 2003 | $2,867 +3% | -- |
| 2002 | $2,784 +2.1% | -- |
| 2001 | $2,726 +3.8% | -- |
| 2000 | $2,628 | -- |
Find assessor info on the county website
Monthly payment
Est. payment
Payment breakdown
Explore the cost of this home by adjusting the details. Changes won't be saved.Climate risks
Neighborhood: Sunnyslope
Nearby schools
Schools provided by the listing agent
- Elementary: Schirle
- Middle: Crossler
- High: Sprague
Source: WVMLS. This data may not be complete. We recommend contacting the local school district to confirm school assignments for this home.


Similar homes
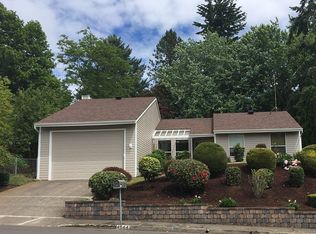
- $585,0004 bd3 ba2.5k sqft3959 Dakota Rd SE, Salem, OR 97302For Sale

 MLS ID #844566, CATHI CALDWELL, Homesmart Realty Group. WVMLS
 - $599,9005 bd3 ba3.2k sqft1275 Panorama Ct SE, Salem, OR 97302For Sale
 MLS ID #843924, JIM SPARKMAN, Homesmart Realty Group. WVMLS
 - $514,9004 bd2 ba1.7k sqft297 Arlene Ave SE, Salem, OR 97302For Sale
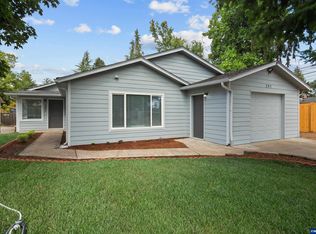 MLS ID #845262, ANDRES MARTINEZ, More Realty. WVMLS
 - $599,9003 bd3 ba2.1k sqft3448 Carnoustie Ln S, Salem, OR 97302For Sale
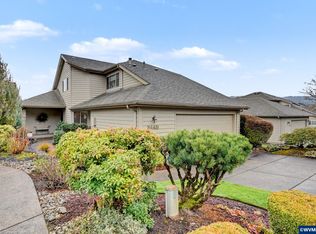 MLS ID #838665, TY HILDEBRAND, Realty One Group Willamette Valley. WVMLS
 - $599,0004 bd3 ba2.3k sqft2280 Gibsonwoods Ct NW, Salem, OR 97304For SaleMLS ID #846199, LAUREN GESIK, Homesmart Realty Group. WVMLS
- $574,9503 bd3 ba2k sqft860 Ironwood Dr SE, Salem, OR 97306For SaleMLS ID #844243, TREVOR ELLIOTT, Homesmart Realty Group. WVMLS
- $420,0004 bd2 ba1.6k sqft398 Mize Rd SE, Salem, OR 97302For SaleMLS ID #846107, HANNAH FOUTS-SPARKS, Smi Real Estate. WVMLS
- $615,0005 bd3 ba2.5k sqft1280 Westwood Dr NW, Salem, OR 97304For SaleMLS ID #839595, STACY HARTZLER, Aurise Collective. WVMLS
- $549,9004 bd3 ba2k sqft1155 Little John Loop NW, Salem, OR 97304For SaleMLS ID #845582, BRIAN SMITH, Homesmart Realty Group. WVMLS
- $464,9003 bd3 ba2.1k sqft175 Kevin Way SE, Salem, OR 97306For SaleMLS ID #844158, CATHI CALDWELL, Homesmart Realty Group. WVMLS
- $429,9003 bd2 ba1.4k sqft430 Lori Ave SE, Salem, OR 97302For SaleMLS ID #844996, SAM LABBE, Coldwell Banker Mountain West Real Estate, Inc.. WVMLS
- $739,9003 bd4 ba2.9k sqft4665 Bradford Loop SE, Salem, OR 97302For SaleMLS ID #844579, RICK MAURMANN, Realty One Group Willamette Valley. WVMLS
- $765,0005 bd3 ba2.9k sqft5878 Verona St S, Salem, OR 97306For SaleMLS ID #846650, BARB NORRIS, Redfin. WVMLS
- $524,9004 bd3 ba2.1k sqft1080 Glen Creek Rd NW, Salem, OR 97304For SaleMLS ID #838371, EMMA KLINE, Keller Williams Capital City. WVMLS
- $675,0004 bd3 ba2.5k sqft591 Timber View St NW, Salem, OR 97304For SaleMLS ID #843108, AMBER ARCHIBALD, Made Out West Land Company, Llc. WVMLS
- $559,9004 bd3 ba3k sqft1387 Windsong Ct NW, Salem, OR 97304For SaleMLS ID #841196, NICK SHIVERS, Exp Realty, Llc. WVMLS
- $625,0002 bd2 ba1.8k sqft3385 Augusta National Dr S, Salem, OR 97302For SaleMLS ID #845696, TY HILDEBRAND, Realty One Group Willamette Valley. WVMLS
- $699,9004 bd3 ba2.5k sqft2770 Foxhaven Dr SE, Salem, OR 97306For SaleMLS ID #845029, TARAH FAIR, Realty One Group Willamette Valley. WVMLS
- $585,0003 bd3 ba2.7k sqft6913 Flicker Dr SE, Salem, OR 97306For SaleMLS ID #842337, SCOTT COLLINS, Homesmart Realty Group. WVMLS
- $500,0003 bd3 ba2k sqft160 Salem Heights Ave S, Salem, OR 97302For SaleMLS ID #839935, LUPITA GARCIA ROJAS, Realty One Group Willamette Valley. WVMLS
