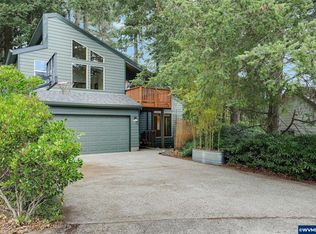
Come visit this beautiful home with a mountain like view. Beautifully updated, this home boasts hardwood floors, solid surface countertops, updated interior paint and an open concept that could be perfect for entertaining. Open and bright thanks to large banks of windows in the living room. Large decks to enjoy the outdoor serenity in the backyard. This home won't last long, a must visit!
For sale
Listed by: Homesmart Realty Group • JIM SPARKMAN • Contact: 503-910-8414
Price cut: $15K (9/7)
$624,900
1275 Panorama Ct SE, Salem, OR 97302
5beds
3,285sqft
Single Family Residence
Built in 1980
0.26 Acres Lot
$622,600 Zestimate®
$190/sqft
$-- HOA
What's special
Beautifully updatedUpdated interior paintHardwood floorsSolid surface countertops
- 42 days
- 1,088
- 65
Zillow last checked:
Listing updated:
Listed by:
JIM SPARKMAN 503-910-8414,
Homesmart Realty Group
Source: WVMLS,MLS#: 843924
Facts & features
Interior
Bedrooms & bathrooms
- Bedrooms: 5
- Bathrooms: 3
- Full bathrooms: 3
- Main level bathrooms: 1
Primary bedroom
- Level: Lower
Bedroom 2
- Level: Main
Bedroom 3
- Level: Main
Bedroom 4
- Level: Upper
Dining room
- Features: Area (Combination)
- Level: Main
Kitchen
- Level: Main
Living room
- Level: Main
Heating
- Natural Gas, Forced Air
Cooling
- Central Air
Appliances
- Included: Dishwasher, Disposal, Gas Range, Built-In Range, Gas Water Heater
- Laundry: Main Level
Features
- Flooring: Carpet, Vinyl, Wood
- Basement: Full
- Has fireplace: Yes
- Fireplace features: Living Room, Gas
Interior area
- Total structure area: 3,285
- Total interior livable area: 3,285 sqft
Video & virtual tour
Property
Parking
- Total spaces: 2
- Parking features: Attached
- Attached garage spaces: 2
Features
- Levels: Tri-Level
- Patio & porch: Deck
- Exterior features: White
- Fencing: Partial
- Has view: Yes
- View description: Territorial
Lot
- Size: 0.26 Acres
Details
- Parcel number: 570322
- Zoning: RS
Construction
Type & style
- Home type: SingleFamily
- Property subtype: Single Family Residence
Materials
- Cedar
- Foundation: Continuous
- Roof: Tile
Condition
- New construction: No
- Year built: 1980
Utilities & green energy
- Electric: 1/Main
- Sewer: Public Sewer
- Water: Public
- Utilities for property: Water Connected
Community & HOA
Community
- Subdivision: Copper Glenn
Location
- Region: Salem
Financial & listing details
- Price per square foot: $190/sqft
- Tax assessed value: $695,230
- Annual tax amount: $8,759
- Price range: $624.9K - $624.9K
- Date on market: 7/28/2026
- Listing agreement: Exclusive Right To Sell
- Listing terms: VA Loan,Cash,Conventional
Estimated market value
$622,600
$591,000 - $654,000
$3,325/mo
Price history
| Date | Event | Price |
|---|---|---|
| 9/7/2026 | Price change | $624,900-2.3%$190/sqft |
Source:  WVMLS #843924 Report a problem WVMLS #843924 Report a problem | ||
| 8/13/2026 | Price change | $639,900-1.5%$195/sqft |
Source: WVMLS #843924 Report a problem | ||
| 7/28/2026 | Listed for sale | $649,900+91.1%$198/sqft |
Source: WVMLS #843924 Report a problem | ||
| 4/10/2023 | Sold | $340,000$104/sqft |
Source: Public Record Report a problem | ||
Public tax history
| Year | Property taxes | Tax assessment |
|---|---|---|
| 2025 | $8,759 +7.8% | $426,350 +3% |
| 2024 | $8,127 +11.4% | $413,940 +14.7% |
| 2023 | $7,299 +2.9% | $361,040 |
| 2022 | $7,094 +2.9% | $361,040 +3% |
| 2021 | $6,892 +3% | $350,530 +6.1% |
| 2020 | $6,691 +3.6% | $330,420 |
| 2019 | $6,456 +1.3% | -- |
| 2018 | $6,373 | -- |
| 2017 | $6,373 +16.3% | -- |
| 2016 | $5,478 | -- |
| 2015 | $5,478 +2.6% | -- |
| 2014 | $5,342 +4.6% | -- |
| 2013 | $5,106 | -- |
| 2012 | $5,106 +4.5% | -- |
| 2011 | $4,885 +4.2% | $260,860 +6.1% |
| 2010 | $4,686 +1.1% | $245,900 |
| 2009 | $4,634 +6% | $245,900 +3% |
| 2008 | $4,372 +3.3% | $238,740 |
| 2007 | $4,234 +1.7% | -- |
| 2006 | $4,165 +2% | -- |
| 2005 | $4,082 -0.4% | -- |
| 2004 | $4,100 +4.9% | -- |
| 2003 | $3,910 +2.5% | -- |
| 2002 | $3,816 +3.1% | -- |
| 2001 | $3,700 +3.2% | -- |
| 2000 | $3,585 | -- |
Find assessor info on the county website
Monthly payment
Est. payment
Payment breakdown
Explore the cost of this home by adjusting the details. Changes won't be saved.Climate risks
Neighborhood: Morningside
Nearby schools
Schools provided by the listing agent
- Elementary: Morningside
- Middle: Leslie
- High: South Salem
Source: WVMLS. This data may not be complete. We recommend contacting the local school district to confirm school assignments for this home.

Similar homes
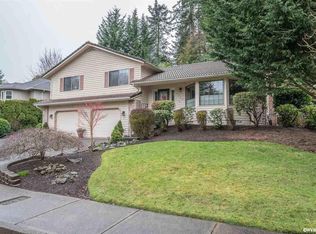
- $630,0004 bd3 ba2.2k sqft4573 Century Dr S, Salem, OR 97302For Sale
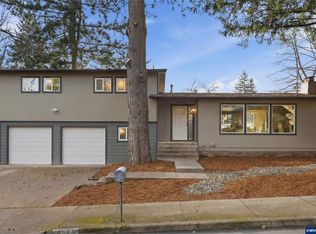
 MLS ID #837489, STEPHANIE WELLS, Real Broker. WVMLS
 - $759,9003 bd4 ba2.9k sqft4665 Bradford Loop SE, Salem, OR 97302For Sale
 MLS ID #844579, RICK MAURMANN, Realty One Group Willamette Valley. WVMLS
 - $750,0004 bd2 ba2.8k sqft712 Mimosa St S, Salem, OR 97302For Sale
 MLS ID #844414, JOSH GLASPIE, Icon Real Estate Group. WVMLS
 - $499,9003 bd3 ba2.5k sqft4734 Bradford Loop SE, Salem, OR 97302For Sale
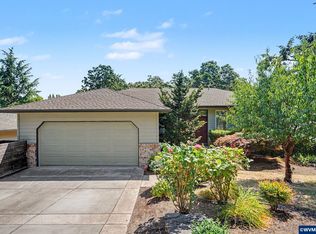 MLS ID #843464, DANIEL RAMIREZ, Exp Realty, Llc. WVMLS
 - $675,0005 bd3 ba2.5k sqft263 Eider Ave Se, Salem, OR 97306For SaleMLS ID #842459, JOE SKIPPER, Exp Realty, Llc. WVMLS
- $635,0005 bd3 ba2.5k sqft1280 Westwood Dr NW, Salem, OR 97304For SaleMLS ID #839595, STACY HARTZLER, Aurise Collective. WVMLS
- $574,9003 bd3 ba2k sqft860 Ironwood Dr SE, Salem, OR 97306For SaleMLS ID #844243, TREVOR ELLIOTT, Homesmart Realty Group. WVMLS
- $589,9004 bd3 ba2.6k sqft2369 Dalke Ridge Dr NW, Salem, OR 97304For SaleMLS ID #845158, KRISTI TOMLIN, Homesmart Realty Group. WVMLS
- $679,9004 bd4 ba3.4k sqft1589 Kenard St NW, Salem, OR 97304For SaleMLS ID #842155, JIM SPARKMAN, Homesmart Realty Group. WVMLS
- $600,0003 bd3 ba2.1k sqft3448 Carnoustie Ln S, Salem, OR 97302For SaleMLS ID #838665, TY HILDEBRAND, Realty One Group Willamette Valley. WVMLS
- $689,9003 bd3 ba3.5k sqft876 Taybin Rd NW, Salem, OR 97304For SaleMLS ID #843748, BRIAN AND NINA WHITE, Paramount Real Estate Services. WVMLS
- $559,9005 bd3 ba2.3k sqft2602 Mount Saint Helens Ave SE, Salem, OR 97302For SaleMLS ID #844006, TRISTON RINGHOUSE, Exp Realty, Llc. WVMLS
- $635,0004 bd3 ba2.6k sqft2775 Wallace Hills Ct NW, Salem, OR 97304For SaleMLS ID #840224, DESTINY HALE, Harcourts Lifestyle Realty. WVMLS
- $554,9003 bd2 ba2.4k sqft5445 Reed Ln SE, Salem, OR 97306For SaleMLS ID #841558, RHEOLA COY, Premiere Property Group, Llc Albany. WVMLS
- $829,9504 bd3 ba2.9k sqft6995 Aumsville Hwy SE, Salem, OR 97317For SaleMLS ID #845373, JAMISON ERWIN, Berkshire Hathaway Homeservices Northwest Real Estate. WVMLS
- $595,0003 bd3 ba2.7k sqft6913 Flicker Dr SE, Salem, OR 97306For SaleMLS ID #842337, SCOTT COLLINS, Homesmart Realty Group. WVMLS
- $610,0004 bd3 ba2.4k sqft1372 Overview St NW, Salem, OR 97304For SaleMLS ID #839605, JILLIAN SLEZAK, Realty One Group Willamette Valley. WVMLS
- $695,0004 bd3 ba2.5k sqft591 Timber View St NW, Salem, OR 97304For SaleMLS ID #843108, AMBER ARCHIBALD, Made Out West Land Company, Llc. WVMLS
- $640,0004 bd3 ba2.5k sqft3173 Garrett St NW, Salem, OR 97304For SaleMLS ID #842600, NEREYDA AGUIRRE, Exp Realty, Llc. WVMLS
- $548,0004 bd3 ba2.2k sqft1964 Jamison Dr SE, Salem, OR 97306For SaleMLS ID #839983, KAYLA WHITE, United Real Estate Properties. WVMLS
