Amazing Cascade mountain range views & overlooking downtown Salem, this gorgeous home is conveniently located in a quiet neighborhood. Enjoy the expansive kitchen remodel with brand new cabinetry, Viking Appliances, Viking built in refrigerator, massive kitchen island with upscale quartz countertops throughout, formal and intimate dining nook options with great views to the South and East. Hand scraped wood floors on main level. Main level offers separate living room and family rooms, & office/craft room. Bathroom has radiant floors and home is power assisted by solar panels that are paid off. Lower level offers huge additional flex room used as a bonus room or 4th bedroom. Large deck with glass panel railing. .23 acre lot is fenced with low maintenance landscaping and gated entry in the back. Garage is oversized offering additional space for a workspace area. 2 Tax lots total with minimal yard maintenance! Welcome Home.
For sale
Listed by: Paramount Real Estate Services • BRIAN AND NINA WHITE • Contact: Direc: 503-851-1645
$689,900
876 Taybin Rd NW, Salem, OR 97304
3beds
3,580sqft
Single Family Residence
Built in 1968
10,104 Square Feet Lot
$673,300 Zestimate®
$193/sqft
$-- HOA
What's special
Brand new cabinetryCascade mountain range viewsOverlooking downtown salemExpansive kitchen remodelViking built in refrigeratorViking appliances
- 60 days
- 566
- 42
Zillow last checked:
Listing updated:
Listed by:
BRIAN AND NINA WHITE Direc:503-851-1645,
Paramount Real Estate Services
Source: WVMLS,MLS#: 843748
Facts & features
Interior
Bedrooms & bathrooms
- Bedrooms: 3
- Bathrooms: 3
- Full bathrooms: 2
- 1/2 bathrooms: 1
- Main level bathrooms: 1
Primary bedroom
- Level: Lower
- Area: 168
- Dimensions: 14 x 12
Bedroom 2
- Level: Lower
- Area: 192
- Dimensions: 16 x 12
Bedroom 3
- Level: Lower
- Area: 192
- Dimensions: 16 x 12
Dining room
- Features: Area (Combination), Formal
- Level: Main
- Area: 144
- Dimensions: 16 x 9
Family room
- Level: Upper
- Area: 554.4
- Dimensions: 28 x 19.8
Kitchen
- Level: Main
- Area: 278.8
- Dimensions: 17 x 16.4
Living room
- Level: Main
- Area: 294
- Dimensions: 21 x 14
Heating
- Natural Gas, Solar, Forced Air, Radiant Floor, Ductless/Mini-Split
Cooling
- Central Air
Appliances
- Included: Dishwasher, Disposal, Built-In Range, Gas Range, Gas Water Heater
- Laundry: Lower Level
Features
- Breakfast Room/Nook, Den, Office, Rec Room, Workshop, High Speed Internet, Smart Home
- Flooring: Carpet, Tile, Wood
- Basement: Daylight,Finished
- Has fireplace: No
Interior area
- Total structure area: 3,580
- Total interior livable area: 3,580 sqft
Video & virtual tour
Property
Parking
- Total spaces: 2
- Parking features: Attached, RV Access/Parking
- Attached garage spaces: 2
Features
- Levels: Two
- Stories: 2
- Patio & porch: Deck
- Fencing: Fenced
- Has view: Yes
- View description: Mountain(s), Territorial
Lot
- Size: 10,104 Square Feet
- Dimensions: 120 x 84
- Features: Dimension Above, Landscaped
Details
- Additional structures: RV/Boat Storage
- Parcel number: 248903
- Zoning: RS
Construction
Type & style
- Home type: SingleFamily
- Property subtype: Single Family Residence
Materials
- Fiber Cement, Lap Siding
- Foundation: Slab
- Roof: Composition
Condition
- New construction: No
- Year built: 1968
Utilities & green energy
- Electric: Lower/Basement
- Sewer: Public Sewer
- Water: Public
- Utilities for property: Water Connected
Community & HOA
Community
- Security: Security System Owned
- Subdivision: M & B
HOA
- Has HOA: No
Location
- Region: Salem
Financial & listing details
- Price per square foot: $193/sqft
- Tax assessed value: $595,420
- Annual tax amount: $7,365
- Price range: $689.9K - $689.9K
- Date on market: 7/29/2026
- Listing agreement: Exclusive Right To Sell
- Listing terms: Cash,Conventional,VA Loan,ODVA
Estimated market value
$673,300
$640,000 - $707,000
$2,880/mo
Price history
| Date | Event | Price |
|---|---|---|
| 7/29/2026 | Listed for sale | $689,900+20%$193/sqft |
Source:  WVMLS #843748 Report a problem WVMLS #843748 Report a problem | ||
| 1/26/2024 | Sold | $575,000-4.2%$161/sqft |
Source: WVMLS #808787 Report a problem | ||
| 12/26/2023 | Contingent | $599,900$168/sqft |
Source: WVMLS #808787 Report a problem | ||
| 12/8/2023 | Price change | $599,900-4%$168/sqft |
Source: WVMLS #808787 Report a problem | ||
| 11/2/2023 | Price change | $624,900-3.1%$175/sqft |
Source: WVMLS #808787 Report a problem | ||
| 10/13/2023 | Price change | $644,900-0.6%$180/sqft |
Source: WVMLS #808787 Report a problem | ||
| 8/25/2023 | Listed for sale | $649,000-3%$181/sqft |
Source: WVMLS #808787 Report a problem | ||
| 8/18/2023 | Listing removed | -- |
Source: WVMLS #802059 Report a problem | ||
| 7/23/2023 | Price change | $669,000-0.9%$187/sqft |
Source: WVMLS #802059 Report a problem | ||
| 6/21/2023 | Listed for sale | $675,000$189/sqft |
Source: WVMLS #802059 Report a problem | ||
| 6/8/2023 | Contingent | $675,000$189/sqft |
Source: WVMLS #802059 Report a problem | ||
| 4/11/2023 | Price change | $675,000-1.5%$189/sqft |
Source: WVMLS #802059 Report a problem | ||
| 3/15/2023 | Price change | $685,000-1%$191/sqft |
Source: WVMLS #802059 Report a problem | ||
| 3/1/2023 | Price change | $692,000-1.7%$193/sqft |
Source: WVMLS #802059 Report a problem | ||
| 2/18/2023 | Listed for sale | $704,000-0.1%$197/sqft |
Source: WVMLS #802059 Report a problem | ||
| 5/15/2022 | Listing removed | -- |
Source: WVMLS #791754 Report a problem | ||
| 4/29/2022 | Listed for sale | $705,000+403.6%$197/sqft |
Source: WVMLS #791754 Report a problem | ||
| 12/1/1998 | Sold | $140,000$39/sqft |
Source: Agent Provided Report a problem | ||
Public tax history
| Year | Property taxes | Tax assessment |
|---|---|---|
| 2025 | $6,921 +8% | $350,360 +3% |
| 2024 | $6,410 +3% | $340,160 +3% |
| 2023 | $6,224 +3.3% | $330,260 +3% |
| 2022 | $6,025 +2.9% | $320,650 +3% |
| 2021 | $5,853 +3.1% | $311,320 +3% |
| 2020 | $5,680 +3.6% | $302,260 +3% |
| 2019 | $5,481 | $293,460 +3% |
| 2018 | $5,481 +1.7% | $284,920 +3% |
| 2017 | $5,390 +11% | $276,630 +24.5% |
| 2016 | $4,858 +23.9% | $222,150 +3% |
| 2015 | $3,922 -0.8% | $215,680 +3% |
| 2014 | $3,956 +6.8% | $209,400 +3% |
| 2013 | $3,704 +2.5% | $203,310 +3% |
| 2012 | $3,613 +4.5% | $197,390 +3% |
| 2011 | $3,456 +4.4% | $191,650 +3% |
| 2010 | $3,311 +1.4% | $186,070 +3% |
| 2009 | $3,265 +6% | $180,660 +3% |
| 2008 | $3,080 +2.5% | $175,400 +3% |
| 2007 | $3,005 +4.1% | $170,300 +3% |
| 2006 | $2,887 +1.8% | $165,340 +3% |
| 2005 | $2,836 -0.8% | $160,530 +3% |
| 2004 | $2,858 +7.8% | $155,860 +6.1% |
| 2002 | $2,652 +3.5% | $146,930 +3% |
| 2001 | $2,563 +2.2% | $142,660 +3% |
| 2000 | $2,508 | $138,510 |
Find assessor info on the county website
Monthly payment
Est. payment
Payment breakdown
Explore the cost of this home by adjusting the details. Changes won't be saved.Climate risks
Neighborhood: West Salem
Nearby schools
Schools provided by the listing agent
- Elementary: Harritt
- Middle: Walker
- High: West Salem
Source: WVMLS. This data may not be complete. We recommend contacting the local school district to confirm school assignments for this home.
Similar homes
- $659,9004 bd4 ba3.4k sqft1589 Kenard St NW, Salem, OR 97304For Sale

 MLS ID #842155, JIM SPARKMAN, Homesmart Realty Group. WVMLS
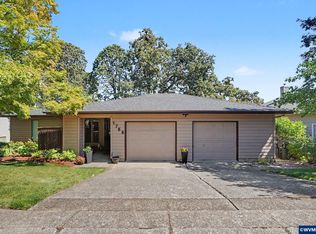
 - $619,9003 bd3 ba3.2k sqft1755 Cumulus Ct NW, Salem, OR 97304For Sale
 MLS ID #839554, ERIC FISKUM, Re/Max Integrity - Salem. WVMLS
 - $695,0004 bd3 ba2.5k sqft591 Timber View St NW, Salem, OR 97304For Sale
 MLS ID #843108, AMBER ARCHIBALD, Made Out West Land Company, Llc. WVMLS
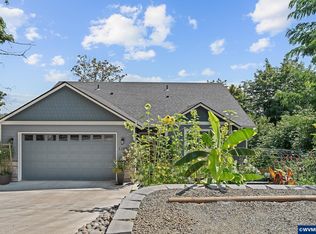
 - $635,0005 bd3 ba2.5k sqft1280 Westwood Dr NW, Salem, OR 97304For Sale
 MLS ID #839595, STACY HARTZLER, Aurise Collective. WVMLS
 - $780,0003 bd4 ba3.8k sqft1680 Snowbird Ct NW, Salem, OR 97304For SaleMLS ID #838668, LISA ANN SCHEIRMAN, Homesmart Realty Group - Monmouth. WVMLS
- $739,9003 bd3 ba2.5k sqft2015 Landaggard Dr NW, Salem, OR 97304For SaleMLS ID #840969, SAM LABBE, Coldwell Banker Mountain West Real Estate, Inc.. WVMLS
- $749,9004 bd3 ba3k sqft1423 35th Ave NW, Salem, OR 97304For SaleMLS ID #841667, LAURIE ISALY (DAVIS), Coldwell Banker Mountain West Real Estate, Inc.. WVMLS
- $635,0004 bd3 ba2.6k sqft2775 Wallace Hills Ct NW, Salem, OR 97304For SaleMLS ID #840224, DESTINY HALE, Harcourts Lifestyle Realty. WVMLS
- $560,0003 bd2 ba1.9k sqft1354 Lea Ann Ct NW, Salem, OR 97304For SaleMLS ID #844533, CHRIS FORRETTE, Homesmart Realty Group. WVMLS
- $825,0004 bd3 ba3k sqft3460 Eola Dr NW, Salem, OR 97304For SaleMLS ID #843235, MARTA GUAJARDO, Homesmart Realty Group. WVMLS
- $725,0004 bd2 ba2.8k sqft712 Mimosa St S, Salem, OR 97302For SaleMLS ID #844414, JOSH GLASPIE, Icon Real Estate Group. WVMLS
- $589,9004 bd3 ba2.6k sqft2369 Dalke Ridge Dr NW, Salem, OR 97304For SaleMLS ID #845158, KRISTI TOMLIN, Homesmart Realty Group. WVMLS
- $509,9003 bd3 ba1.8k sqft1685 Hillcrest Ct NW, Salem, OR 97304For SaleMLS ID #845026, SUZANNE TOEPFER, Realty One Group Willamette Valley - Dallas. WVMLS
- $654,9005 bd4 ba3k sqft5567 Wigeon St SE, Salem, OR 97306For SaleMLS ID #845727, BRIDGET WELBORN, Homesmart Realty Group. WVMLS
- $518,0003 bd3 ba2.2k sqft3057 Lakeview Ct NW, Salem, OR 97304For SaleMLS ID #844569, COLLEEN BENSON, Keller Williams Capital City Benson Broker Group. WVMLS
- $675,0003 bd3 ba2.8k sqft1351 Lawless St NE, Keizer, OR 97303For SaleMLS ID #844138, SHELLEY HANSON, Sundance Realty Llc. WVMLS
- $539,9004 bd3 ba2.1k sqft3065 Elliot St NW, Salem, OR 97304For SaleMLS ID #845399, SEAN ANDERSON, Homestar Brokers. WVMLS
- $749,9003 bd4 ba2.9k sqft4665 Bradford Loop SE, Salem, OR 97302For SaleMLS ID #844579, RICK MAURMANN, Realty One Group Willamette Valley. WVMLS
- $675,0005 bd3 ba2.5k sqft263 Eider Ave Se, Salem, OR 97306For SaleMLS ID #842459, JOE SKIPPER, Exp Realty, Llc. WVMLS
- $550,0005 bd5 ba3.7k sqft590 15th St NE, Salem, OR 97301For SaleMLS ID #843277, CLINT LEWIS, Redfin. WVMLS
