Elegant Deer Ridge Estates home w/forested views, high quality finishes, and flexible floor plan. The main floor has gorgeous trim, molding, and hardwoods, a gas fireplace, and a flexible home office/bdrm. New kitchen with maple cabinetry, neutral granite, classic subway, new appliances, pantry, and eat-in island. Expansive composite double decks, forested views, and low-maintenance yard. Oversized primary suite w/views, a new soaker tub to enjoy, and plush carpet. Media room, triple car+RV. Great schools!
For sale
Listed by: Homesmart Realty Group • KRISTI TOMLIN • Contact: Cell: 503-884-5252
$589,900
2369 Dalke Ridge Dr NW, Salem, OR 97304
4beds
2,629sqft
Single Family Residence
Built in 2005
6,214 Square Feet Lot
$585,000 Zestimate®
$224/sqft
$-- HOA
What's special
Gas fireplaceHigh quality finishesEat-in islandFlexible floor planLow-maintenance yardForested viewsMedia room
- 34 days
- 356
- 23
Zillow last checked:
Listing updated:
Listed by:
KRISTI TOMLIN Cell:503-884-5252,
Homesmart Realty Group
Source: WVMLS,MLS#: 845158
Facts & features
Interior
Bedrooms & bathrooms
- Bedrooms: 4
- Bathrooms: 3
- Full bathrooms: 2
- 1/2 bathrooms: 1
- Main level bathrooms: 1
Primary bedroom
- Level: Upper
Bedroom 2
- Level: Upper
Bedroom 3
- Level: Upper
Bedroom 4
- Level: Main
Dining room
- Features: Area (Combination)
- Level: Main
Family room
- Level: Upper
Kitchen
- Level: Main
Living room
- Level: Main
Heating
- Natural Gas, Forced Air
Cooling
- Central Air
Appliances
- Included: Dishwasher, Disposal, Electric Range, Microwave, Range Included, Gas Water Heater
- Laundry: Main Level
Features
- High Speed Internet
- Flooring: Carpet, Wood, Tile
- Has fireplace: Yes
- Fireplace features: Living Room, Gas
Interior area
- Total structure area: 2,629
- Total interior livable area: 2,629 sqft
Video & virtual tour
Property
Parking
- Total spaces: 3
- Parking features: Attached, RV Access/Parking, RV Disposal
- Attached garage spaces: 3
Features
- Levels: Two
- Stories: 2
- Patio & porch: Covered Patio, Deck, Covered Deck
- Exterior features: Tan
- Has view: Yes
- View description: Territorial
Lot
- Size: 6,214 Square Feet
Details
- Additional structures: Shed(s)
- Parcel number: 567513
- Zoning: Res
Construction
Type & style
- Home type: SingleFamily
- Property subtype: Single Family Residence
Materials
- Fiber Cement
- Foundation: Continuous
- Roof: Composition
Condition
- New construction: No
- Year built: 2005
Utilities & green energy
- Electric: 1/Main
- Sewer: Public Sewer
- Water: Public
- Utilities for property: Water Connected
Community & HOA
Community
- Subdivision: Deer Ridge Estates Phase
HOA
- Has HOA: No
Location
- Region: Salem
Financial & listing details
- Price per square foot: $224/sqft
- Tax assessed value: $603,210
- Annual tax amount: $6,671
- Price range: $589.9K - $589.9K
- Date on market: 8/28/2026
- Listing agreement: Exclusive Right To Sell
- Listing terms: VA Loan,Cash,FHA,Conventional
- Inclusions: Fridge, garage fridge, washer and dryer, shelf/ TV
Estimated market value
$585,000
$556,000 - $614,000
$3,093/mo
Price history
| Date | Event | Price |
|---|---|---|
| 8/28/2026 | Listed for sale | $589,900+53.4%$224/sqft |
Source:  WVMLS #845158 Report a problem WVMLS #845158 Report a problem | ||
| 6/16/2018 | Sold | $384,500$146/sqft |
Source: Agent Provided Report a problem | ||
| 4/12/2018 | Price change | $384,500-0.1%$146/sqft |
Source: HOMESTAR BROKERS #731815 Report a problem | ||
| 4/8/2018 | Price change | $384,900-1.7%$146/sqft |
Source: Owner Report a problem | ||
| 4/4/2018 | Listed for sale | $391,500+8.4%$149/sqft |
Source: Owner Report a problem | ||
| 8/26/2016 | Listing removed | $361,000$137/sqft |
Source: HOMESTAR BROKERS #706444 Report a problem | ||
| 8/7/2016 | Price change | $361,000-1.1%$137/sqft |
Source: HOMESTAR BROKERS #706444 Report a problem | ||
| 7/24/2016 | Price change | $364,900-1.4%$139/sqft |
Source: HOMESTAR BROKERS #706444 Report a problem | ||
| 6/29/2016 | Listed for sale | $369,900$141/sqft |
Source: HOMESTAR BROKERS #706444 Report a problem | ||
| 5/12/2006 | Sold | $369,900$141/sqft |
Source: Public Record Report a problem | ||
Public tax history
| Year | Property taxes | Tax assessment |
|---|---|---|
| 2025 | $6,671 +8% | $369,270 +3% |
| 2024 | $6,179 +3% | $358,520 +3% |
| 2023 | $6,000 +3.3% | $348,080 +3% |
| 2022 | $5,808 +2.9% | $337,950 +3% |
| 2021 | $5,642 +3.1% | $328,110 +3% |
| 2020 | $5,474 +3.6% | $318,560 +3% |
| 2019 | $5,283 | $309,290 +3% |
| 2018 | $5,283 -7% | $300,290 +3% |
| 2017 | $5,681 +11% | $291,550 +3% |
| 2016 | $5,120 +2.4% | $283,060 +3% |
| 2015 | $4,998 -0.8% | $274,820 +3% |
| 2014 | $5,040 +10.2% | $266,820 +5.2% |
| 2013 | $4,575 -2.8% | $253,550 -2.3% |
| 2012 | $4,708 +0.1% | $259,400 -1.4% |
| 2011 | $4,701 +0.9% | $262,980 +0.5% |
| 2010 | $4,659 +1.4% | $261,780 +3% |
| 2009 | $4,594 +6% | $254,160 +3% |
| 2008 | $4,333 +2.5% | $246,760 +3% |
| 2007 | $4,227 +28.4% | $239,580 +27% |
| 2006 | $3,293 +270.1% | $188,610 +274.4% |
| 2005 | $890 | $50,370 |
Find assessor info on the county website
Monthly payment
Est. payment
Payment breakdown
Explore the cost of this home by adjusting the details. Changes won't be saved.Climate risks
Neighborhood: West Salem
Nearby schools
Schools provided by the listing agent
- Elementary: Myers
- Middle: Walker
- High: West Salem
Source: WVMLS. This data may not be complete. We recommend contacting the local school district to confirm school assignments for this home.
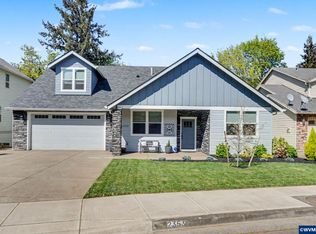
Similar homes
- $538,0004 bd3 ba2k sqft2337 Margarett St NW, Salem, OR 97304For Sale

 MLS ID #844441, ZACH FISCHER, Windermere Heritage. WVMLS
 - $630,0005 bd3 ba3k sqft1759 Sunburst Ter NW, Salem, OR 97304For Sale
 MLS ID #842960, ALI GIER (MORRISON), Windermere Heritage. WVMLS
 - $560,0003 bd2 ba1.9k sqft1354 Lea Ann Ct NW, Salem, OR 97304For Sale
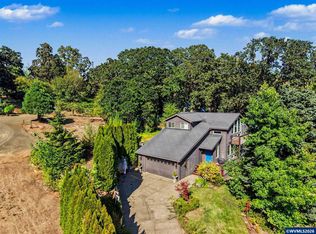 MLS ID #844533, CHRIS FORRETTE, Homesmart Realty Group. WVMLS
 - $599,9003 bd3 ba2.7k sqft1695 Titan Dr NW, Salem, OR 97304For Sale
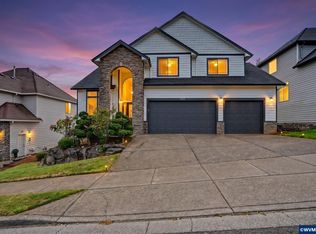 MLS ID #842779, MIKE EASTLUND, Realty One Group Willamette Valley. WVMLS
 - $615,0004 bd3 ba2.3k sqft1794 Settlers Spring Dr NW, Salem, OR 97304For SaleMLS ID #842647, QUINN BURKE, Kithkin Real Estate. WVMLS
- $615,0005 bd3 ba2.5k sqft1280 Westwood Dr NW, Salem, OR 97304For SaleMLS ID #839595, STACY HARTZLER, Aurise Collective. WVMLS
- $695,0004 bd3 ba2.5k sqft591 Timber View St NW, Salem, OR 97304For SaleMLS ID #843108, AMBER ARCHIBALD, Made Out West Land Company, Llc. WVMLS
- $547,0004 bd3 ba1.9k sqft2348 Teakwood Ave NW, Salem, OR 97304For SaleMLS ID #844140, LISA ANN SCHEIRMAN, Homesmart Realty Group - Monmouth. WVMLS
- $639,0004 bd3 ba2.4k sqft1311 Goldcrest Ave NW, Salem, OR 97304For SaleMLS ID #841866, QUINN BURKE, Kithkin Real Estate. WVMLS
- $619,9003 bd3 ba3.2k sqft1755 Cumulus Ct NW, Salem, OR 97304For SaleMLS ID #839554, ERIC FISKUM, Re/Max Integrity - Salem. WVMLS
- $539,9004 bd3 ba2.1k sqft3065 Elliot St NW, Salem, OR 97304For SaleMLS ID #845399, SEAN ANDERSON, Homestar Brokers. WVMLS
- $509,9003 bd3 ba1.8k sqft1685 Hillcrest Ct NW, Salem, OR 97304For SaleMLS ID #845026, SUZANNE TOEPFER, Realty One Group Willamette Valley - Dallas. WVMLS
- $599,0004 bd3 ba2.4k sqft185 Muirfield Ave SE, Salem, OR 97306For SaleMLS ID #845594, COLLEEN BENSON, Keller Williams Capital City Benson Broker Group. WVMLS
- $750,0004 bd4 ba3.4k sqft1665 Sisters Ct NW, Salem, OR 97304For SaleMLS ID #842557, RHONDA SMITH, Windermere Heritage. WVMLS
- $749,9004 bd3 ba3k sqft1423 35th Ave NW, Salem, OR 97304For SaleMLS ID #841667, LAURIE ISALY (DAVIS), Coldwell Banker Mountain West Real Estate, Inc.. WVMLS
- $600,0004 bd3 ba2.6k sqft158 Muirfield Ave SE, Salem, OR 97306For SaleMLS ID #844251, JENNIFER FIDLER, Opt. WVMLS
- $499,0003 bd3 ba2.4k sqft2638 Nautilus Ave NW, Salem, OR 97304For SaleMLS ID #843221, DANIELLE EASTERLY, Premiere Property Group, Llc Albany. WVMLS
- $554,9004 bd3 ba2.7k sqft2454 Egret Ave SE, Salem, OR 97306For SaleMLS ID #845677, MANDI MACK, Tradition Real Estate Partners. WVMLS
- $575,0004 bd3 ba2.8k sqft5267 Landon St SE, Salem, OR 97306For SaleMLS ID #843966, NICK SHIVERS, Exp Realty, Llc. WVMLS
- $579,0004 bd3 ba2.4k sqft5855 Lone Oak Rd SE, Salem, OR 97306For SaleMLS ID #841389, OKSANA FOKSHA, Homestar Brokers. WVMLS
