Stunning 4BR/2.5BA home in desirable Deer Ridge Estates just blocks away from Myers Elementary! The home features gourmet kitchen w/ breakfast bar, separate family & living rooms, formal dining, home office, & oversized 18x12 bonus room. Luxurious primary suite w/ walk-in closet & jetted tub. Covered deck w/ hot tub, ceiling fan & mounted TV perfect for entertaining. Move-in ready!
For sale
Listed by: Windermere Heritage • ZACH FISCHER • Contact: Cell: 503-508-7178
$538,000
2337 Margarett St NW, Salem, OR 97304
4beds
2,095sqft
Single Family Residence
Built in 1997
5,227 Square Feet Lot
$533,300 Zestimate®
$257/sqft
$-- HOA
What's special
Hot tubFormal diningCovered deckHome officeMounted tvWalk-in closetLuxurious primary suite
- 29 days
- 762
- 43
Zillow last checked:
Listing updated:
Listed by:
ZACH FISCHER Cell:503-508-7178,
Windermere Heritage
Source: WVMLS,MLS#: 844441
Facts & features
Interior
Bedrooms & bathrooms
- Bedrooms: 4
- Bathrooms: 3
- Full bathrooms: 2
- 1/2 bathrooms: 1
- Main level bathrooms: 1
Primary bedroom
- Level: Upper
- Area: 177.8
- Dimensions: 14 x 12.7
Bedroom 2
- Level: Upper
- Area: 227.48
- Dimensions: 18.8 x 12.1
Bedroom 3
- Level: Upper
- Area: 137.34
- Dimensions: 10.9 x 12.6
Bedroom 4
- Level: Upper
- Area: 114.66
- Dimensions: 9.8 x 11.7
Dining room
- Features: Formal
- Level: Main
- Area: 123.05
- Dimensions: 11.5 x 10.7
Family room
- Level: Main
- Area: 187.2
- Dimensions: 14.4 x 13
Kitchen
- Level: Main
- Area: 195.94
- Dimensions: 10.1 x 19.4
Living room
- Level: Main
- Area: 204.36
- Dimensions: 15.6 x 13.1
Heating
- Natural Gas, Forced Air
Cooling
- Central Air
Appliances
- Included: Dishwasher, Disposal, Gas Range, Range Included, Down Draft, Gas Water Heater
- Laundry: Main Level
Features
- Office, Rec Room
- Flooring: Carpet, Laminate
- Has fireplace: Yes
- Fireplace features: Living Room, Gas
Interior area
- Total structure area: 2,095
- Total interior livable area: 2,095 sqft
Video & virtual tour
Property
Parking
- Total spaces: 2
- Parking features: Attached
- Attached garage spaces: 2
Features
- Levels: Two
- Stories: 2
- Patio & porch: Covered Deck
- Has spa: Yes
- Spa features: Heated
- Fencing: Fenced
- Has view: Yes
- View description: Territorial
Lot
- Size: 5,227 Square Feet
- Features: Cul-De-Sac, Landscaped
Details
- Additional structures: Shed(s)
- Parcel number: 534011
- Zoning: SFR
Construction
Type & style
- Home type: SingleFamily
- Property subtype: Single Family Residence
Materials
- Fiber Cement
- Foundation: Continuous
- Roof: Composition
Condition
- New construction: No
- Year built: 1997
Utilities & green energy
- Electric: 1/Main
- Sewer: Public Sewer
- Water: Public
- Utilities for property: Water Connected
Community & HOA
Community
- Subdivision: Deer Ridge Estates
HOA
- Has HOA: No
Location
- Region: Salem
Financial & listing details
- Price per square foot: $257/sqft
- Tax assessed value: $507,780
- Annual tax amount: $5,920
- Price range: $538K - $538K
- Date on market: 8/10/2026
- Listing agreement: Exclusive Right To Sell
- Listing terms: Cash,ODVA,FHA,Conventional
Estimated market value
$533,300
$507,000 - $560,000
$2,997/mo
Price history
| Date | Event | Price |
|---|---|---|
| 8/10/2026 | Listed for sale | $538,000$257/sqft |
Source:  WVMLS #844441 Report a problem WVMLS #844441 Report a problem | ||
| 9/13/2025 | Listing removed | $538,000$257/sqft |
Source: WVMLS #833565 Report a problem | ||
| 9/11/2025 | Listed for sale | $538,000+144.5%$257/sqft |
Source: WVMLS #833565 Report a problem | ||
| 7/24/2015 | Sold | $220,000$105/sqft |
Source: Public Record Report a problem | ||
Public tax history
| Year | Property taxes | Tax assessment |
|---|---|---|
| 2025 | $5,920 +8% | $299,670 +3% |
| 2024 | $5,483 +3% | $290,950 +3% |
| 2023 | $5,324 +3.3% | $282,480 +3% |
| 2022 | $5,154 +2.9% | $274,260 +3% |
| 2021 | $5,007 +3.1% | $266,280 +3% |
| 2020 | $4,858 +3.6% | $258,530 +3% |
| 2019 | $4,688 | $251,000 +3% |
| 2018 | $4,688 +1.7% | $243,690 +3% |
| 2017 | $4,610 +11% | $236,600 +3% |
| 2016 | $4,155 +2.4% | $229,710 +4.8% |
| 2015 | $4,056 -0.8% | $219,240 +1.3% |
| 2014 | $4,090 +11% | $216,530 +6% |
| 2013 | $3,685 -0.6% | $204,220 +0% |
| 2012 | $3,706 -2.3% | $204,190 -2.9% |
| 2011 | $3,791 +4.4% | $210,230 +3% |
| 2010 | $3,632 +1.4% | $204,110 +3% |
| 2009 | $3,582 +6% | $198,170 +3% |
| 2008 | $3,379 +2.5% | $192,400 +3% |
| 2007 | $3,296 +4.1% | $186,800 +3% |
| 2006 | $3,167 +1.8% | $181,360 +3% |
| 2005 | $3,111 -0.8% | $176,080 +3% |
| 2004 | $3,134 +7.8% | $170,960 +6.1% |
| 2002 | $2,909 +3% | $161,160 +3% |
| 2001 | $2,825 +2.7% | $156,470 +3% |
| 2000 | $2,751 | $151,920 |
Find assessor info on the county website
Monthly payment
Est. payment
Payment breakdown
Explore the cost of this home by adjusting the details. Changes won't be saved.Climate risks
Neighborhood: West Salem
Nearby schools
Schools provided by the listing agent
- Elementary: Myers
- Middle: Walker
- High: West Salem
Source: WVMLS. This data may not be complete. We recommend contacting the local school district to confirm school assignments for this home.

Similar homes
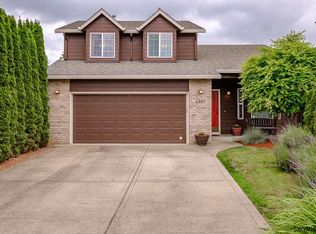
- $589,9004 bd3 ba2.6k sqft2369 Dalke Ridge Dr NW, Salem, OR 97304For Sale
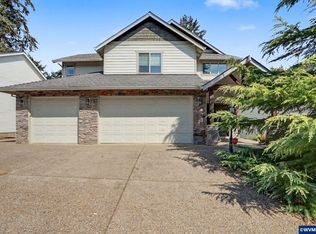
 MLS ID #845158, KRISTI TOMLIN, Homesmart Realty Group. WVMLS
 - $519,9003 bd3 ba1.8k sqft1685 Hillcrest Ct NW, Salem, OR 97304For Sale
 MLS ID #845026, SUZANNE TOEPFER, Realty One Group Willamette Valley - Dallas. WVMLS
 - $564,0005 bd3 ba2.3k sqft859 Mule Deer Pl NW, Salem, OR 97304For Sale
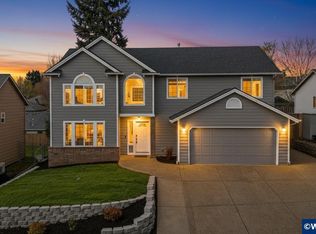 MLS ID #836964, BRYSON LEWIS, Centurion Real Estate Services. WVMLS
 - $524,9004 bd3 ba1.9k sqft412 Eagle Feather St NW, Salem, OR 97304For Sale
 MLS ID #844971, KELLY SWIFT, Windermere Heritage. WVMLS
 - $519,0003 bd3 ba2.2k sqft3057 Lakeview Ct NW, Salem, OR 97304For SaleMLS ID #844569, COLLEEN BENSON, Keller Williams Capital City Benson Broker Group. WVMLS
- $570,0003 bd2 ba1.9k sqft1354 Lea Ann Ct NW, Salem, OR 97304For SaleMLS ID #844533, CHRIS FORRETTE, Homesmart Realty Group. WVMLS
- $555,0004 bd3 ba1.9k sqft2348 Teakwood Ave NW, Salem, OR 97304For SaleMLS ID #844140, LISA ANN SCHEIRMAN, Homesmart Realty Group - Monmouth. WVMLS
- $569,0004 bd2 ba2k sqft2921 Butterfly Ave NW, Salem, OR 97304For SaleMLS ID #841448, MICAH PERSONS, Kelly Right Real Estate. WVMLS
- $609,9003 bd3 ba2.2k sqft1588 Hallet Ct NW, Salem, OR 97304For SaleMLS ID #843991, CRAIG EVANS, Smi Real Estate. WVMLS
- $695,0004 bd3 ba2.5k sqft591 Timber View St NW, Salem, OR 97304For SaleMLS ID #843108, AMBER ARCHIBALD, Made Out West Land Company, Llc. WVMLS
- $615,0004 bd3 ba2.3k sqft1794 Settlers Spring Dr NW, Salem, OR 97304For SaleMLS ID #842647, QUINN BURKE, Kithkin Real Estate. WVMLS
- $650,0003 bd3 ba2.3k sqft1401 Ranier Loop NW, Salem, OR 97304For SaleMLS ID #844692, CHEYENNE BLACK, Triple Oaks Realty. WVMLS
- $645,0005 bd3 ba3k sqft1759 Sunburst Ter NW, Salem, OR 97304For SaleMLS ID #842960, ALI GIER (MORRISON), Windermere Heritage. WVMLS
- $599,9005 bd4 ba2.8k sqft1664 Olympia Ct NW, Salem, OR 97304For SaleMLS ID #841989, CAYLAN JOHN STARK, Exp Realty, Llc. WVMLS
- $640,0004 bd3 ba2.8k sqft2697 Islander Ave NW, Salem, OR 97304For SaleMLS ID #842152, NIKKI WEINER, Re/Max Integrity - Salem. WVMLS
- $615,0004 bd3 ba2.6k sqft2874 Laurelwood Ct NW, Salem, OR 97304For SaleMLS ID #838411, SHELBY HOLMAN, Real Broker. WVMLS
- $599,0004 bd4 ba2.9k sqft2255 Ellen Ln NW, Salem, OR 97304For SaleMLS ID #841552, CHARLOTTE EUGENIO, Realty One Group Willamette Valley. WVMLS
- $535,0004 bd3 ba1.9k sqft2716 D St NE, Salem, OR 97301For SaleMLS ID #844445, SALLY HUGGINS, Homestar Brokers. WVMLS
- $539,0005 bd3 ba2.1k sqft1172 Camry Ct NE, Salem, OR 97301For SaleMLS ID #845104, CRISTIAN MARTINEZ, Redfin. WVMLS
- $539,9004 bd3 ba2.2k sqft6695 McLeod Ln NE, Keizer, OR 97303For SaleMLS ID #845285, FELICIA COBB, Realty One Group Willamette Valley. WVMLS
