Beautifully maintained home on a quiet, low-traffic street in a friendly neighborhood. This 4-bedroom, 2.5-bath home features peekaboo views of Mt. Hood and downtown Salem, plus beautiful sunsets. Open-concept living and entertaining with a brick-accented gas fireplace and updated kitchen featuring quartz countertops and stainless steel appliances. A covered patio extends off the dining area to a fully fenced backyard. Easy access to shopping, dining, and downtown Salem.
For sale
Listed by: Windermere Heritage • KELLY SWIFT • Contact: Direc: 503-559-9055
Price cut: $5K (8/29)
$524,900
412 Eagle Feather St NW, Salem, OR 97304
4beds
1,909sqft
Single Family Residence
Built in 2016
1,909 Square Feet Lot
$523,700 Zestimate®
$275/sqft
$-- HOA
What's special
Brick-accented gas fireplaceOpen-concept living and entertainingFully fenced backyardUpdated kitchenStainless steel appliancesBeautiful sunsetsQuiet low-traffic street
- 15 days
- 449
- 24
Likely to sell faster than
Zillow last checked:
Listing updated:
Listed by:
KELLY SWIFT Direc:503-559-9055,
Windermere Heritage
Source: WVMLS,MLS#: 844971
Facts & features
Interior
Bedrooms & bathrooms
- Bedrooms: 4
- Bathrooms: 3
- Full bathrooms: 2
- 1/2 bathrooms: 1
Primary bedroom
- Level: Upper
- Area: 184.71
- Dimensions: 13.1 x 14.1
Bedroom 2
- Level: Upper
- Area: 140.97
- Dimensions: 11.1 x 12.7
Bedroom 3
- Level: Upper
- Area: 146.16
- Dimensions: 11.6 x 12.6
Bedroom 4
- Level: Upper
Dining room
- Features: Area (Combination)
- Level: Main
- Area: 286.5
- Dimensions: 15 x 19.1
Kitchen
- Level: Main
- Area: 102.09
- Dimensions: 8.3 x 12.3
Living room
- Level: Main
Heating
- Natural Gas, Forced Air
Cooling
- Central Air
Appliances
- Included: Dishwasher, Disposal, Gas Range, Range Included, Gas Water Heater
- Laundry: Main Level
Features
- Rec Room
- Flooring: Carpet, Tile, Laminate
- Has fireplace: Yes
- Fireplace features: Living Room, Gas
Interior area
- Total structure area: 1,909
- Total interior livable area: 1,909 sqft
Property
Parking
- Total spaces: 2
- Parking features: Attached
- Attached garage spaces: 2
Features
- Levels: Two
- Stories: 2
- Patio & porch: Covered Patio
- Exterior features: Blue
- Fencing: Fenced
- Has view: Yes
- View description: Mountain(s), Territorial
Lot
- Size: 1,909 Square Feet
- Features: Dimension Above, Landscaped
Details
- Additional structures: Shed(s)
- Parcel number: 568504
- Zoning: SFR
Construction
Type & style
- Home type: SingleFamily
- Property subtype: Single Family Residence
Materials
- Lap Siding
- Foundation: Continuous
- Roof: Composition
Condition
- New construction: No
- Year built: 2016
Utilities & green energy
- Electric: 1/Main
- Sewer: Public Sewer
- Water: Public
- Utilities for property: Water Connected
Community & HOA
Community
- Subdivision: Eagle View No. 3
HOA
- Has HOA: No
Location
- Region: Salem
Financial & listing details
- Price per square foot: $275/sqft
- Tax assessed value: $504,850
- Annual tax amount: $6,125
- Price range: $524.9K - $524.9K
- Date on market: 8/24/2026
- Listing agreement: Exclusive Right To Sell
- Listing terms: VA Loan,Cash,ODVA,FHA,Conventional
- Inclusions: Fridge, range, dishwasher
- Exclusions: Washer/Dryer
Estimated market value
$523,700
$498,000 - $550,000
$2,920/mo
Price history
| Date | Event | Price |
|---|---|---|
| 8/29/2026 | Price change | $524,900-0.9%$275/sqft |
Source:  WVMLS #844971 Report a problem WVMLS #844971 Report a problem | ||
| 8/24/2026 | Listed for sale | $529,900$278/sqft |
Source: WVMLS #844971 Report a problem | ||
| 8/24/2026 | Listing removed | $529,900$278/sqft |
Source: WVMLS #838631 Report a problem | ||
| 6/19/2026 | Price change | $529,900-1.9%$278/sqft |
Source: WVMLS #838631 Report a problem | ||
| 5/15/2026 | Price change | $540,000-1.8%$283/sqft |
Source: WVMLS #838631 Report a problem | ||
| 3/14/2026 | Listed for sale | $550,000+6.2%$288/sqft |
Source: WVMLS #838631 Report a problem | ||
| 7/20/2022 | Sold | $518,000+0.6%$271/sqft |
Source:  RMLS (OR) #22509346 Report a problem RMLS (OR) #22509346 Report a problem | ||
| 6/20/2022 | Contingent | $515,000$270/sqft |
Source: WVMLS #793798 Report a problem | ||
| 6/20/2022 | Pending sale | $515,000$270/sqft |
Source: RMLS (OR) #22509346 Report a problem | ||
| 6/10/2022 | Listed for sale | $515,000+39.2%$270/sqft |
Source: WVMLS #793798 Report a problem | ||
| 8/9/2019 | Listing removed | $369,900$194/sqft |
Source: HOMESTAR BROKERS #751784 Report a problem | ||
| 8/8/2019 | Listed for sale | $369,900$194/sqft |
Source: HOMESTAR BROKERS #751784 Report a problem | ||
| 8/8/2019 | Pending sale | $369,900$194/sqft |
Source: HOMESTAR BROKERS #751784 Report a problem | ||
| 8/7/2019 | Sold | $369,900$194/sqft |
Source: Public Record Report a problem | ||
| 7/11/2019 | Listed for sale | $369,900+51%$194/sqft |
Source: HOMESTAR BROKERS #751784 Report a problem | ||
| 7/20/2016 | Sold | $245,000$128/sqft |
Source: Public Record Report a problem | ||
Public tax history
| Year | Property taxes | Tax assessment |
|---|---|---|
| 2025 | $6,125 +8% | $310,050 +3% |
| 2024 | $5,673 +3% | $301,020 +3% |
| 2023 | $5,508 +3.3% | $292,260 +3% |
| 2022 | $5,332 +2.9% | $283,750 +3% |
| 2021 | $5,180 +3.1% | $275,490 +3% |
| 2020 | $5,026 +3.6% | $267,470 +3% |
| 2019 | $4,850 | $259,680 +3% |
| 2018 | $4,850 +1.7% | $252,120 +3% |
| 2017 | $4,770 +11% | $244,780 +332.1% |
| 2016 | $4,299 +333.9% | $56,650 +13.3% |
| 2015 | $991 +13.6% | $50,000 -2% |
| 2014 | $872 +1.8% | $51,000 +7.4% |
| 2013 | $857 -2.6% | $47,500 -2.1% |
| 2012 | $880 -17.7% | $48,500 -19% |
| 2011 | $1,070 -2.1% | $59,850 -2.6% |
| 2010 | $1,093 +1.4% | $61,420 +3% |
| 2009 | $1,078 +6% | $59,640 +3% |
| 2008 | $1,017 +2.5% | $57,910 +3% |
| 2007 | $992 +4.1% | $56,230 +3% |
| 2006 | $953 | $54,600 |
Find assessor info on the county website
Monthly payment
Est. payment
Payment breakdown
Explore the cost of this home by adjusting the details. Changes won't be saved.Climate risks
Neighborhood: West Salem
Nearby schools
Schools provided by the listing agent
- Elementary: Kalapuya
- Middle: Walker
- High: West Salem
Source: WVMLS. This data may not be complete. We recommend contacting the local school district to confirm school assignments for this home.
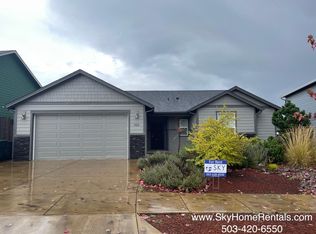

Similar homes
- $538,0004 bd3 ba2k sqft2337 Margarett St NW, Salem, OR 97304For Sale

 MLS ID #844441, ZACH FISCHER, Windermere Heritage. WVMLS
 - $519,9003 bd3 ba1.8k sqft1685 Hillcrest Ct NW, Salem, OR 97304For Sale
 MLS ID #845026, SUZANNE TOEPFER, Realty One Group Willamette Valley - Dallas. WVMLS
 - $519,0003 bd3 ba2.2k sqft3057 Lakeview Ct NW, Salem, OR 97304For Sale
 MLS ID #844569, COLLEEN BENSON, Keller Williams Capital City Benson Broker Group. WVMLS
 - $589,9004 bd3 ba2.6k sqft2369 Dalke Ridge Dr NW, Salem, OR 97304For Sale
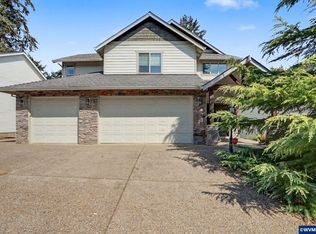 MLS ID #845158, KRISTI TOMLIN, Homesmart Realty Group. WVMLS
 - $564,0005 bd3 ba2.3k sqft859 Mule Deer Pl NW, Salem, OR 97304For SaleMLS ID #836964, BRYSON LEWIS, Centurion Real Estate Services. WVMLS
- $630,0004 bd2 ba2.1k sqft3544 Belvedere St NW, Salem, OR 97304For SaleMLS ID #844378, ISAIAS CERVANTES, Premiere Property Group, Llc - South Salem. WVMLS
- $695,0004 bd3 ba2.5k sqft591 Timber View St NW, Salem, OR 97304For SaleMLS ID #843108, AMBER ARCHIBALD, Made Out West Land Company, Llc. WVMLS
- $535,0004 bd3 ba1.9k sqft2716 D St NE, Salem, OR 97301For SaleMLS ID #844445, SALLY HUGGINS, Homestar Brokers. WVMLS
- $525,0003 bd2 ba1.8k sqft2297 Equestrian Loop S, Salem, OR 97302For SaleMLS ID #844335, HANNAH FOUTS-SPARKS, Smi Real Estate. WVMLS
- $425,0003 bd3 ba2.4k sqft3107 Tannet Ave NW, Salem, OR 97304For SaleMLS ID #839918, LACEY SUMMERS, Bella Casa Real Estate Group. WVMLS
- $499,9003 bd2 ba1.6k sqft3365 Darrin St NW, Salem, OR 97304For SaleMLS ID #839852, ERIC FISKUM, Re/Max Integrity - Salem. WVMLS
- $450,0003 bd2 ba1.4k sqft1385 River Bend Rd NW, Salem, OR 97304For SaleMLS ID #844689, ZACHARY MATTESON, Jmg Jason Mitchell Group-Hillsboro. WVMLS
- $539,0005 bd3 ba2.1k sqft1172 Camry Ct NE, Salem, OR 97301For SaleMLS ID #845104, CRISTIAN MARTINEZ, Redfin. WVMLS
- $610,0004 bd3 ba2.4k sqft1372 Overview St NW, Salem, OR 97304For SaleMLS ID #839605, JILLIAN SLEZAK, Realty One Group Willamette Valley. WVMLS
- $635,0005 bd3 ba2.5k sqft1280 Westwood Dr NW, Salem, OR 97304For SaleMLS ID #839595, STACY HARTZLER, Aurise Collective. WVMLS
- $615,0004 bd3 ba2.6k sqft2874 Laurelwood Ct NW, Salem, OR 97304For SaleMLS ID #838411, SHELBY HOLMAN, Real Broker. WVMLS
- $635,0004 bd3 ba2.6k sqft2775 Wallace Hills Ct NW, Salem, OR 97304For SaleMLS ID #840224, DESTINY HALE, Harcourts Lifestyle Realty. WVMLS
- $539,9004 bd3 ba2.2k sqft6695 McLeod Ln NE, Keizer, OR 97303For SaleMLS ID #845285, FELICIA COBB, Realty One Group Willamette Valley. WVMLS
- $509,0004 bd3 ba2.1k sqft4334 Log Dr NE, Salem, OR 97305For SaleMLS ID #836613, OKSANA FOKSHA, Homestar Brokers. WVMLS
- $599,0004 bd3 ba2.5k sqft3959 Dakota Rd SE, Salem, OR 97302For SaleMLS ID #844566, CATHI CALDWELL, Homesmart Realty Group. WVMLS
