Welcome home to this beautiful 5-bedroom Timbercraft home in West Hill Estates. Beautiful views, rich woodwork, and custom Craftsman details add character, while smart home upgrades enhance everyday livability. Thoughtfully maintained, this home features a newer furnace, A/C, water heater, dishwasher, and refrigerator—all replaced within the last three years. Additional highlights include RV parking, premium laminate flooring on the main level, two fireplaces, a soaking tub, and more. The lower level offers excellent dual-living potential with a separate living room, kitchenette, two bedrooms, and an ensuite bathroom with double sinks. This home is a must-see!
For sale
Listed by: Exp Realty, Llc • CAYLAN JOHN STARK • Contact: 503-509-8331
Price cut: $15K (7/25)
$624,000
1664 Olympia Ct NW, Salem, OR 97304
5beds
2,819sqft
:
Get pre-qualified$4,267/mo
Single Family Residence
Built in 2001
9,890 Square Feet Lot
$620,000 Zestimate®
$221/sqft
$13/mo HOA
What's special
Two fireplacesRv parkingBeautiful viewsCustom craftsman detailsSoaking tubRich woodworkSmart home upgrades
- 47 days |
- 394 |
- 10 |
Zillow last checked:
Listing updated:
Listed by:
CAYLAN JOHN STARK 503-509-8331,
Exp Realty, Llc,
HEATHER RICH,
Exp Realty, Llc
Source: WVMLS,MLS#: 841989
Facts & features
Interior
Bedrooms & bathrooms
- Bedrooms: 5
- Bathrooms: 4
- Full bathrooms: 3
- 1/2 bathrooms: 1
- Main level bathrooms: 1
Primary bedroom
- Level: Upper
- Area: 224
- Dimensions: 16 x 14
Bedroom 2
- Level: Upper
- Area: 143
- Dimensions: 11 x 13
Bedroom 3
- Level: Upper
- Area: 99.75
- Dimensions: 9.5 x 10.5
Bedroom 4
- Level: Lower
- Area: 168.75
- Dimensions: 12.5 x 13.5
Dining room
- Features: Area (Combination), Formal
- Level: Main
- Area: 155.25
- Dimensions: 11.5 x 13.5
Family room
- Level: Main
- Area: 240.25
- Dimensions: 15.5 x 15.5
Kitchen
- Level: Main
- Area: 185
- Dimensions: 10 x 18.5
Living room
- Level: Main
- Area: 259
- Dimensions: 18.5 x 14
Heating
- Forced Air, Natural Gas
Cooling
- Central Air
Appliances
- Included: Dishwasher, Disposal, Gas Range, Microwave, Range Included, Gas Water Heater
- Laundry: Lower Level
Features
- Breakfast Room/Nook, High Speed Internet, Smart Home
- Flooring: Carpet, Laminate
- Has fireplace: Yes
- Fireplace features: Family Room, Gas, Living Room
Interior area
- Total structure area: 2,819
- Total interior livable area: 2,819 sqft
Property
Parking
- Total spaces: 2
- Parking features: Attached
- Attached garage spaces: 2
Features
- Levels: Tri-Level
- Patio & porch: Covered Deck
- Exterior features: Green
- Has view: Yes
- View description: Territorial
Lot
- Size: 9,890 Square Feet
- Dimensions: 117 x 84
- Features: Cul-De-Sac
Details
- Additional structures: RV/Boat Storage
- Parcel number: 563048
- Zoning: RS
Construction
Type & style
- Home type: SingleFamily
- Property subtype: Single Family Residence
Materials
- Fiber Cement, Lap Siding
- Foundation: Continuous
- Roof: Composition
Condition
- New construction: No
- Year built: 2001
Details
- Warranty included: Yes
Utilities & green energy
- Electric: Lower/Basement
- Sewer: Public Sewer
- Water: Public
Community & HOA
Community
- Security: Security System Owned
- Subdivision: West Hill Estates
HOA
- Has HOA: Yes
- HOA fee: $150 annually
Location
- Region: Salem
Financial & listing details
- Price per square foot: $221/sqft
- Tax assessed value: $695,690
- Annual tax amount: $8,091
- Price range: $624K - $624K
- Date on market: 6/15/2026
- Listing agreement: Exclusive Right To Sell
- Listing terms: Cash,Conventional,VA Loan,FHA,ODVA
- Inclusions: See pvt Remarks
Estimated market value
$620,000
$589,000 - $651,000
$3,514/mo
Price history
| Date | Event | Price |
|---|---|---|
| 7/25/2026 | Price change | $624,000-2.3%$221/sqft |
Source:  WVMLS #841989 Report a problem WVMLS #841989 Report a problem | ||
| 6/15/2026 | Listed for sale | $639,000+37.4%$227/sqft |
Source: WVMLS #841989 Report a problem | ||
| 3/27/2020 | Sold | $465,000$165/sqft |
Source:  RMLS (OR) #20266138 Report a problem RMLS (OR) #20266138 Report a problem | ||
| 1/31/2020 | Price change | $465,000-2.1%$165/sqft |
Source: COHO REALTY #758639 Report a problem | ||
| 1/17/2020 | Listed for sale | $475,000$168/sqft |
Source: COHO REALTY #758639 Report a problem | ||
Public tax history
| Year | Property taxes | Tax assessment |
|---|---|---|
| 2025 | $8,091 +8% | $409,540 +3% |
| 2024 | $7,493 +3% | $397,620 +3% |
| 2023 | $7,276 +3.3% | $386,040 +3% |
| 2022 | $7,043 +2.9% | $374,800 +3% |
| 2021 | $6,842 +3.1% | $363,890 +3% |
| 2020 | $6,639 +3.6% | $353,300 +3% |
| 2019 | $6,407 | $343,010 +3% |
| 2018 | $6,407 +1.7% | $333,020 +3% |
| 2017 | $6,300 +11% | $323,330 +3% |
| 2016 | $5,678 +2.4% | $313,920 +3% |
| 2015 | $5,543 -0.8% | $304,780 +3% |
| 2014 | $5,590 +11% | $295,910 +6% |
| 2013 | $5,036 -2.8% | $279,130 -2.2% |
| 2012 | $5,181 0% | $285,470 -0.6% |
| 2011 | $5,182 +4.4% | $287,300 +3% |
| 2010 | $4,964 +1.4% | $278,940 +3% |
| 2009 | $4,895 +6% | $270,820 +3% |
| 2008 | $4,617 +2.5% | $262,940 +3% |
| 2007 | $4,505 +4.1% | $255,290 +3% |
| 2006 | $4,328 +1.8% | $247,860 +3% |
| 2005 | $4,251 -0.8% | $240,650 +3% |
| 2004 | $4,284 +7.7% | $233,650 +6.1% |
| 2002 | $3,976 +393.9% | $220,250 +394.1% |
| 2001 | $805 | $44,574 |
Find assessor info on the county website
Monthly payment
Est. payment
Payment breakdown
Explore the cost of this home by adjusting the details. Changes won't be saved.Climate risks
Neighborhood: West Salem
Nearby schools
GreatSchools rating
- 4/10Chapman Hill Elementary SchoolGrades: K-5Distance: 0.4 mi
- 5/10Straub Middle SchoolGrades: 6-8Distance: 0.6 mi
- 6/10West Salem High SchoolGrades: 9-12Distance: 0.8 mi
Schools provided by the listing agent
- Elementary: Chapman Hill
- Middle: Straub
- High: West Salem
Source: WVMLS. This data may not be complete. We recommend contacting the local school district to confirm school assignments for this home.
- $560,0004 bd3 ba2.6k sqft1674 Olympia Ct NW, Salem, OR 97304For Sale

- $715,7002 bd2 ba3.7k sqft1654 Olympia Ct NW, Salem, OR 97304Off Market
- $605,5003 bd3 ba2.2k sqft1647 Ptarmigan St NW, Salem, OR 97304Off Market
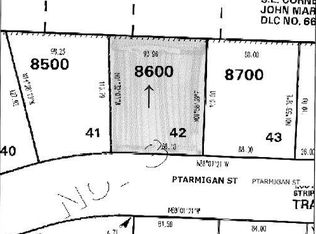
- $784,9005 bd3 ba3.1k sqft1667 Ptarmigan St NW, Salem, OR 97304For Sale
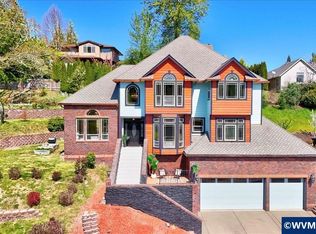
- $537,0003 bd2 ba1.8k sqft1684 Olympia Ct NW, Salem, OR 97304Off Market
- $735,7004 bd3 ba3.1k sqft1663 Olympia Ct NW, Salem, OR 97304Off Market
- $775,0003 bd3 ba3.3k sqft1673 Olympia Ct NW, Salem, OR 97304Sold
- $149,9000.251 Acres1677 Ptarmigan St NW, Salem, OR 97304Lot/Land
A local agent can set up tours, give advice and negotiate with sellers.
A local lender can help you make sure your offer is ready when you are.
Similar homes
- $579,9004 bd3 ba2.8k sqft1752 Cumulus Ct NW, Salem, OR 97304For Sale

 MLS ID #840834, SONYA GLESMANN, Berkshire Hathaway Homeservices R E Prof. WVMLS
 - $650,0004 bd3 ba2.6k sqft1387 Cathlamet Ct NW, Salem, OR 97304For Sale
 MLS ID #839477, NICOLE SHUBA, Manor Realty. WVMLS
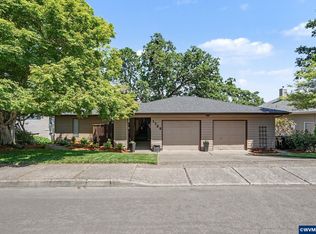
 - $619,9003 bd3 ba3.2k sqft1755 Cumulus Ct NW, Salem, OR 97304For Sale
 MLS ID #839554, ERIC FISKUM, Re/Max Integrity - Salem. WVMLS
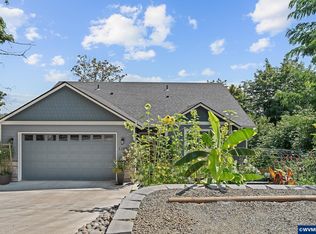
 - $635,0005 bd3 ba2.5k sqft1280 Westwood Dr NW, Salem, OR 97304For Sale
 MLS ID #839595, STACY HARTZLER, Aurise Collective. WVMLS
 - $625,0004 bd3 ba2.4k sqft2835 Fillmore Ave NW, Salem, OR 97304For SaleMLS ID #839768, RENEE WINTERS, Kithkin Real Estate. WVMLS
- $615,0004 bd3 ba2.3k sqft1794 Settlers Spring Dr NW, Salem, OR 97304For SaleMLS ID #842647, QUINN BURKE, Kithkin Real Estate. WVMLS
- $545,0004 bd3 ba3k sqft1387 Windsong Ct NW, Salem, OR 97304For SaleMLS ID #841196, NICK SHIVERS, Exp Realty, Llc. WVMLS
- $778,0004 bd4 ba3.4k sqft1665 Sisters Ct NW, Salem, OR 97304For SaleMLS ID #842557, RHONDA SMITH, Windermere Heritage. WVMLS
- $595,0003 bd2 ba1.5k sqft1943 Glen Creek Rd NW, Salem, OR 97304For SaleMLS ID #843716, DAVID SCHIEDLER, Silverado Properties Llc. WVMLS
- $599,0004 bd4 ba2.9k sqft2255 Ellen Ln NW, Salem, OR 97304For SaleMLS ID #841552, CHARLOTTE EUGENIO, Realty One Group Willamette Valley. WVMLS
- $695,0004 bd3 ba2.5k sqft591 Timber View St NW, Salem, OR 97304For SaleMLS ID #843108, AMBER ARCHIBALD, Made Out West Land Company, Llc. WVMLS
- $589,0004 bd2 ba2k sqft2921 Butterfly Ave NW, Salem, OR 97304For SaleMLS ID #841448, MICAH PERSONS, Kelly Right Real Estate. WVMLS
- $525,0005 bd3 ba2.3k sqft696 Mule Deer St NW, Salem, OR 97304For SaleMLS ID #843619, EILEEN SLEZAK, Realty One Group Willamette Valley. WVMLS
- $575,0003 bd3 ba2.3k sqft3194 Elliot St NW, Salem, OR 97304For SaleMLS ID #841926, CRAIG EVANS, Smi Real Estate. WVMLS
- $459,9004 bd2 ba2.1k sqft1101 Satara Ct NW, Salem, OR 97304For SaleMLS ID #842451, CRAIG EVANS, Smi Real Estate. WVMLS
- $499,0004 bd3 ba2.7k sqft990 Westfarthing Way NW, Salem, OR 97304For SaleMLS ID #838647, BONNIE BUCHANAN, Hybrid Real Estate. WVMLS
- $462,5004 bd2 ba1.5k sqft1001 Murlark Ave NW, Salem, OR 97304For SaleMLS ID #841368, DALLAS FRANCE, More Realty. WVMLS
- $769,9004 bd3 ba3k sqft1423 35th Ave NW, Salem, OR 97304For SaleMLS ID #841667, LAURIE ISALY (DAVIS), Coldwell Banker Mountain West Real Estate, Inc.. WVMLS
- $599,9954 bd3 ba2.4k sqft1157 Pollyanne Ave SE, Salem, OR 97306For SaleMLS ID #842987, DEWEY WHITTON, The Salem Real Estate Group. WVMLS
- $839,9004 bd3 ba4.1k sqft2783 Dutch Oven Ave NW, Salem, OR 97304For SaleMLS ID #842662, MIKE EASTLUND, Realty One Group Willamette Valley. WVMLS
