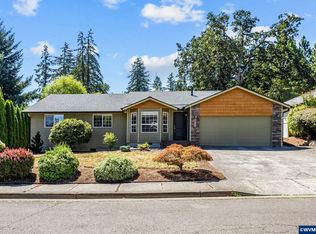
Tucked away in a peaceful, beautifully landscaped setting, this warm and inviting 4 bedroom, 3 bath home offers comfort and character. The mature trees, manicured yard, and welcoming curb appeal make this home feel special. Inside, the vaulted living room draws you in with its dramatic wood accent wall, stunning rock fireplace, and oversized windows that fill the space with natural light. It’s the kind of room that feels cozy on winter evenings yet open and airy year-round. The gourmet kitchen is designed for gathering, featuring granite countertops, stainless steel appliances, a pantry and an eat bar perfect for morning coffee or casual meals. Just off the kitchen, the dining space opens through French doors to the covered deck, creating seamless indoor-outdoor living and the perfect setup for entertaining in every season. The primary suite on the main level has sliding doors leading directly to the deck, a spacious walk-in closet, second closet for extra storage, dual vanities, and an additional nook space ideal for a home office, reading area, or workout corner. Two additional bedrooms and another full bath complete the main level. Downstairs offers incredible flexibility with a large family room featuring a second fireplace and direct access to the backyard. With an additional bedroom, full bathroom, laundry area, and private exterior entrance, the lower level makes an ideal guest suite, multi-generational setup, or separate living quarters. A standout feature of this home is the incredible outdoor living space. The covered 53x9 deck stretches nearly the full length of the home and overlooks the private backyard below. Enjoy year-round entertaining under the covered patio, relax in the hot tub, or spend afternoons gardening in the raised beds. The fenced yard, mature landscaping, terraced greenery, and peaceful surroundings create a peaceful space that's designed for gathering, relaxing, and enjoying every season both inside and out.
For sale
Listed by: Exp Realty, Llc • NICK SHIVERS • Contact: Cell: 503-389-0821
Price cut: $5K (7/21)
$545,000
1387 Windsong Ct NW, Salem, OR 97304
4beds
3,055sqft
:
Get pre-qualified$3,681/mo
Single Family Residence
Built in 1978
0.25 Acres Lot
$542,800 Zestimate®
$178/sqft
$-- HOA
What's special
Stunning rock fireplaceFenced yardPrivate backyardHot tubManicured yardTerraced greeneryPeaceful surroundings
- 71 days |
- 1,014 |
- 92 |
Zillow last checked:
Listing updated:
Listed by:
NICK SHIVERS Cell:503-389-0821,
Exp Realty, Llc,
MATTHEW UMBERGER,
Exp Realty, Llc
Source: WVMLS,MLS#: 841196
Facts & features
Interior
Bedrooms & bathrooms
- Bedrooms: 4
- Bathrooms: 3
- Full bathrooms: 3
- Main level bathrooms: 2
Primary bedroom
- Level: Main
- Area: 195
- Dimensions: 13 x 15
Bedroom 2
- Level: Main
- Area: 154
- Dimensions: 11 x 14
Bedroom 3
- Level: Main
- Area: 154
- Dimensions: 11 x 14
Bedroom 4
- Level: Lower
- Area: 168
- Dimensions: 12 x 14
Dining room
- Features: Area (Combination)
- Level: Main
- Area: 168
- Dimensions: 12 x 14
Family room
- Level: Lower
- Area: 224
- Dimensions: 16 x 14
Kitchen
- Level: Main
- Area: 192
- Dimensions: 12 x 16
Living room
- Level: Main
- Area: 342
- Dimensions: 19 x 18
Heating
- Heat Pump, Forced Air
Appliances
- Included: Dishwasher, Disposal, Range Included, Electric Water Heater
- Laundry: Lower Level
Features
- Flooring: Tile, Laminate
- Basement: Finished
- Has fireplace: Yes
- Fireplace features: Living Room, Family Room, Wood Burning
Interior area
- Total structure area: 3,055
- Total interior livable area: 3,055 sqft
Property
Parking
- Total spaces: 2
- Parking features: Attached
- Attached garage spaces: 2
Features
- Levels: Two
- Stories: 2
- Patio & porch: Covered Patio, Covered Deck
- Has spa: Yes
- Spa features: Heated
- Fencing: Fenced
- Has view: Yes
- View description: Territorial
Lot
- Size: 0.25 Acres
Details
- Additional structures: Shed(s), RV/Boat Storage
- Parcel number: 358547
Construction
Type & style
- Home type: SingleFamily
- Property subtype: Single Family Residence
Materials
- Cedar
- Foundation: Continuous
- Roof: Composition
Condition
- New construction: No
- Year built: 1978
Utilities & green energy
- Electric: Lower/Basement
- Sewer: Public Sewer
- Water: Public
Community & HOA
HOA
- Has HOA: No
Location
- Region: Salem
Financial & listing details
- Price per square foot: $178/sqft
- Tax assessed value: $594,580
- Annual tax amount: $6,435
- Price range: $545K - $545K
- Date on market: 5/19/2026
- Listing agreement: Exclusive Right To Sell
- Listing terms: VA Loan,Cash,FHA,Conventional
Estimated market value
$542,800
$516,000 - $570,000
$3,160/mo
Price history
| Date | Event | Price |
|---|---|---|
| 7/21/2026 | Price change | $545,000-0.9%$178/sqft |
Source:  WVMLS #841196 Report a problem WVMLS #841196 Report a problem | ||
| 7/6/2026 | Price change | $550,000-2.6%$180/sqft |
Source: WVMLS #841196 Report a problem | ||
| 6/16/2026 | Price change | $564,900-0.9%$185/sqft |
Source: WVMLS #841196 Report a problem | ||
| 5/27/2026 | Price change | $569,900-1.7%$187/sqft |
Source:  RMLS (OR) #631959495 Report a problem RMLS (OR) #631959495 Report a problem | ||
| 5/19/2026 | Listed for sale | $580,000+1.8%$190/sqft |
Source: RMLS (OR) #631959495 Report a problem | ||
| 4/28/2026 | Listing removed | $569,900$187/sqft |
Source: WVMLS #837341 Report a problem | ||
| 4/20/2026 | Price change | $569,900-0.9%$187/sqft |
Source: WVMLS #837341 Report a problem | ||
| 4/14/2026 | Price change | $574,900-2.5%$188/sqft |
Source: WVMLS #837341 Report a problem | ||
| 4/8/2026 | Price change | $589,900-0.8%$193/sqft |
Source: WVMLS #837341 Report a problem | ||
| 4/7/2026 | Price change | $594,900+0.8%$195/sqft |
Source: WVMLS #837341 Report a problem | ||
| 3/31/2026 | Price change | $589,900-0.8%$193/sqft |
Source: WVMLS #837341 Report a problem | ||
| 3/26/2026 | Price change | $594,900-0.8%$195/sqft |
Source: WVMLS #837341 Report a problem | ||
| 3/16/2026 | Listed for sale | $599,900+3%$196/sqft |
Source: WVMLS #837341 Report a problem | ||
| 12/11/2025 | Listing removed | $582,500$191/sqft |
Source: WVMLS #835389 Report a problem | ||
| 11/28/2025 | Price change | $582,500-0.4%$191/sqft |
Source: WVMLS #835389 Report a problem | ||
| 11/21/2025 | Price change | $585,000-0.4%$191/sqft |
Source: WVMLS #835389 Report a problem | ||
| 11/14/2025 | Listed for sale | $587,500$192/sqft |
Source: WVMLS #835389 Report a problem | ||
| 11/13/2025 | Listing removed | $587,500$192/sqft |
Source: WVMLS #832146 Report a problem | ||
| 11/7/2025 | Price change | $587,500-0.4%$192/sqft |
Source: WVMLS #832146 Report a problem | ||
| 10/31/2025 | Price change | $589,8000%$193/sqft |
Source: WVMLS #832146 Report a problem | ||
| 10/7/2025 | Price change | $589,900-1.6%$193/sqft |
Source: WVMLS #832146 Report a problem | ||
| 10/3/2025 | Price change | $599,500+0%$196/sqft |
Source: WVMLS #832146 Report a problem | ||
| 9/25/2025 | Price change | $599,4000%$196/sqft |
Source: WVMLS #832146 Report a problem | ||
| 9/21/2025 | Price change | $599,5000%$196/sqft |
Source: WVMLS #832146 Report a problem | ||
| 9/12/2025 | Listed for sale | $599,750+206.5%$196/sqft |
Source: WVMLS #832146 Report a problem | ||
| 4/30/2004 | Sold | $195,700+35.3%$64/sqft |
Source: Public Record Report a problem | ||
| 1/9/2004 | Sold | $144,647$47/sqft |
Source: Public Record Report a problem | ||
Public tax history
| Year | Property taxes | Tax assessment |
|---|---|---|
| 2025 | $6,435 +8% | $325,760 +3% |
| 2024 | $5,960 +3% | $316,280 +3% |
| 2023 | $5,787 +3.3% | $307,070 +3% |
| 2022 | $5,602 +2.9% | $298,130 +3% |
| 2021 | $5,442 +3.1% | $289,450 +3% |
| 2020 | $5,281 +3.6% | $281,020 +3% |
| 2019 | $5,096 | $272,840 +3% |
| 2018 | $5,096 +1.7% | $264,900 +3% |
| 2017 | $5,012 +11% | $257,190 +3% |
| 2016 | $4,517 +2.4% | $249,700 +3.6% |
| 2015 | $4,409 -0.8% | $241,100 +2.4% |
| 2014 | $4,446 +10.6% | $235,370 +5.6% |
| 2013 | $4,022 -3% | $222,910 -2.5% |
| 2012 | $4,147 +0.8% | $228,520 +0.2% |
| 2011 | $4,115 +4.4% | $228,140 +3% |
| 2010 | $3,942 +1.4% | $221,500 +3% |
| 2009 | $3,887 +6% | $215,050 +3% |
| 2008 | $3,666 +2.5% | $208,790 +3% |
| 2007 | $3,577 +4.1% | $202,710 +3% |
| 2006 | $3,437 +1.8% | $196,810 +3% |
| 2005 | $3,376 -0.8% | $191,080 +3% |
| 2004 | $3,401 +7.7% | $185,520 +6.1% |
| 2002 | $3,157 +3% | $174,880 +3% |
| 2001 | $3,065 +2.7% | $169,790 +3% |
| 2000 | $2,985 | $164,850 |
Find assessor info on the county website
Monthly payment
Est. payment
Payment breakdown
Explore the cost of this home by adjusting the details. Changes won't be saved.Climate risks
Neighborhood: West Salem
Nearby schools
GreatSchools rating
- 4/10Chapman Hill Elementary SchoolGrades: K-5Distance: 0.1 mi
- 5/10Straub Middle SchoolGrades: 6-8Distance: 0.6 mi
- 6/10West Salem High SchoolGrades: 9-12Distance: 0.5 mi
Schools provided by the listing agent
- Elementary: Chapman Hill
- Middle: Straub
- High: West Salem
Source: WVMLS. This data may not be complete. We recommend contacting the local school district to confirm school assignments for this home.
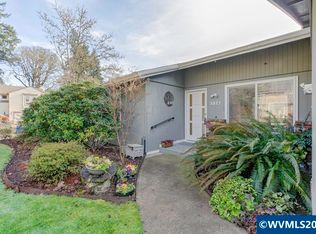
- $568,0003 bd2 ba1.7k sqft1377 Windsong Ct NW, Salem, OR 97304Sold
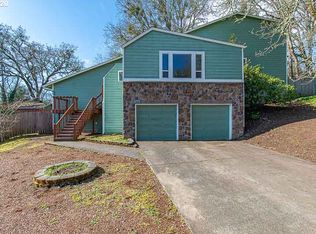
- $553,6003 bd1 ba2.4k sqft1397 Windsong Ct NW, Salem, OR 97304Off Market
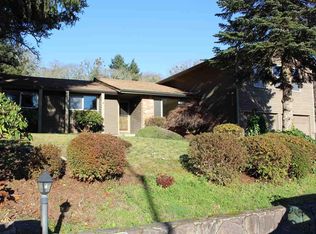
- $520,7005 bd3 ba2.6k sqft2249 Ptarmigan St NW, Salem, OR 97304Off Market
- $484,0004 bd3 ba2.9k sqft2259 Ptarmigan St NW, Salem, OR 97304Off Market
- $451,3003 bd3 ba1.9k sqft1334 Lea Ann Ct NW, Salem, OR 97304Off Market
- $408,4003 bd2 ba1.7k sqft1324 Lea Ann Ct NW, Salem, OR 97304Off Market
- $551,5003 bd2 ba1.8k sqft1354 Lea Ann Ct NW, Salem, OR 97304Off Market
- $397,9002 bd2 ba1.4k sqft1396 Windsong Ct NW, Salem, OR 97304Off Market
A local agent can set up tours, give advice and negotiate with sellers.
A local lender can help you make sure your offer is ready when you are.
Similar homes
- $579,9004 bd3 ba2.8k sqft1752 Cumulus Ct NW, Salem, OR 97304For Sale

 MLS ID #840834, SONYA GLESMANN, Berkshire Hathaway Homeservices R E Prof. WVMLS
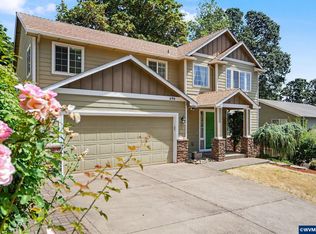
 - $525,0005 bd3 ba2.3k sqft696 Mule Deer St NW, Salem, OR 97304For Sale
 MLS ID #843619, EILEEN SLEZAK, Realty One Group Willamette Valley. WVMLS
 - $484,9003 bd2 ba2k sqft2030 Woodhaven Ct NW, Salem, OR 97304For Sale
 MLS ID #843900, SANDI HUNSAKER (ELWOOD), Berkshire Hathaway Homeservices R E Prof. WVMLS
 - $535,0003 bd2 ba1.8k sqft2230 Cobbler Ct NW, Salem, OR 97304For Sale
 MLS ID #843483, ANGELA GROVES, Exp Realty, Llc. WVMLS
 - $475,0004 bd3 ba2k sqft1169 29th Pl NW, Salem, OR 97304For SaleMLS ID #843102, DON SHELBY, Shelby Real Estate P.C.. WVMLS
- $499,0004 bd3 ba2.7k sqft990 Westfarthing Way NW, Salem, OR 97304For SaleMLS ID #838647, BONNIE BUCHANAN, Hybrid Real Estate. WVMLS
- $650,0004 bd3 ba2.6k sqft1387 Cathlamet Ct NW, Salem, OR 97304For SaleMLS ID #839477, NICOLE SHUBA, Manor Realty. WVMLS
- $624,0005 bd4 ba2.8k sqft1664 Olympia Ct NW, Salem, OR 97304For SaleMLS ID #841989, CAYLAN JOHN STARK, Exp Realty, Llc. WVMLS
- $459,9004 bd2 ba2.1k sqft1101 Satara Ct NW, Salem, OR 97304For SaleMLS ID #842451, CRAIG EVANS, Smi Real Estate. WVMLS
- $619,9003 bd3 ba3.2k sqft1755 Cumulus Ct NW, Salem, OR 97304For SaleMLS ID #839554, ERIC FISKUM, Re/Max Integrity - Salem. WVMLS
- $589,0004 bd2 ba2k sqft2921 Butterfly Ave NW, Salem, OR 97304For SaleMLS ID #841448, MICAH PERSONS, Kelly Right Real Estate. WVMLS
- $479,0003 bd2 ba1.5k sqft1023 Limelight Ave NW, Salem, OR 97304For SaleMLS ID #843811, JILL PETERSON, Real Broker. WVMLS
- $609,9003 bd2 ba1.5k sqft1943 Glen Creek Rd NW, Salem, OR 97304For SaleMLS ID #843716, DAVID SCHIEDLER, Silverado Properties Llc. WVMLS
- $462,5004 bd2 ba1.5k sqft1001 Murlark Ave NW, Salem, OR 97304For SaleMLS ID #841368, DALLAS FRANCE, More Realty. WVMLS
- $575,0003 bd3 ba2.3k sqft3194 Elliot St NW, Salem, OR 97304For SaleMLS ID #841926, CRAIG EVANS, Smi Real Estate. WVMLS
- $624,0004 bd4 ba2.9k sqft2255 Ellen Ln NW, Salem, OR 97304For SaleMLS ID #841552, CHARLOTTE EUGENIO, Realty One Group Willamette Valley. WVMLS
- $695,0004 bd3 ba2.5k sqft591 Timber View St NW, Salem, OR 97304For SaleMLS ID #843108, AMBER ARCHIBALD, Made Out West Land Company, Llc. WVMLS
- $645,0004 bd3 ba2.5k sqft3173 Garrett St NW, Salem, OR 97304For SaleMLS ID #842600, NEREYDA AGUIRRE, Exp Realty, Llc. WVMLS
- $778,0004 bd4 ba3.4k sqft1665 Sisters Ct NW, Salem, OR 97304For SaleMLS ID #842557, RHONDA SMITH, Windermere Heritage. WVMLS
- $495,7503 bd3 ba2k sqft3066 Elliot St NW, Salem, OR 97304For SaleMLS ID #841728, TOM HALL, Windermere Heritage. WVMLS
