Rare opportunity with this well-maintained split level 4BR 2.5 bath with family room/fireplace and half bath/laundry room in lower level (ideal for mother-in-law suite), Main level has large living room w/wood stov fireplace, dbl French doors accessing a 10’x28’ fully covered deck/spacious dining room also w/dbl French doors on to deck, large horseshoe shaped kitchen w/eat-in nook area. Upper area includes 4 extra-large bedrooms/two baths. Property is in a cul-de-sac with rear yard abutting up to a Bonneville Power Administration maintained easement with a pond, no neighbors behind you. Low maintenance yard with mature vegetation including Pear/Apple/Plum trees, blueberry bushes and grapevines. Rear yard has 3 natural springs helping to maintain the vegetation. Do not wait, this one will sell fast at this price.
For sale
Listed by: Shelby Real Estate P.C. • DON SHELBY • Contact: Direc: 503-877-7902
$475,000
1169 29th Pl NW, Salem, OR 97304
4beds
2,054sqft
Single Family Residence
Built in 1978
7,405 Square Feet Lot
$467,300 Zestimate®
$231/sqft
$-- HOA
What's special
Well-maintained split levelTwo baths
- 103 days
- 185
- 20
Zillow last checked:
Listing updated:
Listed by:
DON SHELBY Direc:503-877-7902,
Shelby Real Estate P.C.
Source: WVMLS,MLS#: 843102
Facts & features
Interior
Bedrooms & bathrooms
- Bedrooms: 4
- Bathrooms: 3
- Full bathrooms: 2
- 1/2 bathrooms: 1
Primary bedroom
- Level: Upper
Bedroom 2
- Level: Upper
Bedroom 3
- Level: Upper
Bedroom 4
- Level: Upper
Dining room
- Features: Area (Combination)
- Level: Main
Family room
- Level: Lower
Kitchen
- Level: Main
Living room
- Level: Main
Heating
- Electric, Radiant Ceiling
Appliances
- Included: Dishwasher, Disposal, Electric Range, Microwave, Range Included, Electric Water Heater
- Laundry: Lower Level
Features
- Breakfast Room/Nook, Rec Room
- Flooring: Laminate, Vinyl
- Basement: Partial
- Has fireplace: Yes
- Fireplace features: Family Room, Living Room, Stove, Wood Burning
Interior area
- Total structure area: 2,054
- Total interior livable area: 2,054 sqft
Property
Parking
- Total spaces: 2
- Parking features: Attached
- Attached garage spaces: 2
Features
- Levels: Tri-Level
- Patio & porch: Covered Deck
- Exterior features: Beige
- Fencing: Partial
- Has view: Yes
- View description: Territorial
Lot
- Size: 7,405 Square Feet
- Dimensions: 99 x 74
- Features: Irregular Lot, Landscaped
Details
- Parcel number: 315575
- Zoning: SFR
Construction
Type & style
- Home type: SingleFamily
- Property subtype: Single Family Residence
Materials
- Vinyl Siding, Lap Siding
- Foundation: Continuous, Slab
- Roof: Composition
Condition
- New construction: No
- Year built: 1978
Utilities & green energy
- Electric: Lower/Basement
- Sewer: Public Sewer
- Water: Public
Community & HOA
Community
- Subdivision: CHATNICKA HEIGHTS NO 7
HOA
- Has HOA: No
Location
- Region: Salem
Financial & listing details
- Price per square foot: $231/sqft
- Tax assessed value: $455,710
- Annual tax amount: $3,094
- Price range: $475K - $475K
- Date on market: 7/7/2026
- Listing agreement: Exclusive Right To Sell
- Listing terms: Cash,Conventional,FHA
- Inclusions: Refrigerator Kit/New in Garage, Range, W/D
- Exclusions: Personal Property
Estimated market value
$467,300
$444,000 - $491,000
$2,885/mo
Price history
| Date | Event | Price |
|---|---|---|
| 7/7/2026 | Listed for sale | $475,000+416.3%$231/sqft |
Source:  WVMLS #843102 Report a problem WVMLS #843102 Report a problem | ||
| 10/1/1990 | Sold | $92,000$45/sqft |
Source: Agent Provided Report a problem | ||
Public tax history
| Year | Property taxes | Tax assessment |
|---|---|---|
| 2025 | $3,093 +3% | $244,230 +3% |
| 2024 | $3,003 +2.5% | $237,120 +3% |
| 2023 | $2,931 +3.1% | $230,220 +3% |
| 2022 | $2,843 +2.7% | $223,520 +3% |
| 2021 | $2,769 +2.9% | $217,010 +3% |
| 2020 | $2,692 +3.7% | $210,690 +3% |
| 2019 | $2,596 | $204,560 +3% |
| 2018 | $2,596 +2% | $198,610 +3% |
| 2017 | $2,546 +13.9% | $192,830 +3% |
| 2016 | $2,235 +0.9% | $187,220 +3% |
| 2015 | $2,216 +0.4% | $181,770 +3% |
| 2014 | $2,208 +11.4% | $176,480 +5.8% |
| 2013 | $1,981 -4.4% | $166,800 -2.6% |
| 2012 | $2,072 +2.8% | $171,340 +3% |
| 2011 | $2,016 +5% | $166,350 +3% |
| 2010 | $1,921 +0.8% | $161,510 +3% |
| 2009 | $1,906 +4.2% | $156,810 +3% |
| 2008 | $1,829 +3.1% | $152,250 +3% |
| 2007 | $1,775 +6% | $147,820 +3% |
| 2006 | $1,673 +1.2% | $143,520 +3% |
| 2005 | $1,654 -1.3% | $139,340 +3% |
| 2004 | $1,677 +10.4% | $135,290 +6.1% |
| 2002 | $1,518 +1.9% | $127,530 +3% |
| 2001 | $1,489 +3.6% | $123,820 +3% |
| 2000 | $1,437 | $120,220 |
Find assessor info on the county website
Monthly payment
Est. payment
Payment breakdown
Explore the cost of this home by adjusting the details. Changes won't be saved.Climate risks
Neighborhood: West Salem
Nearby schools
Schools provided by the listing agent
- Elementary: Chapman Hill
- Middle: Straub
- High: West Salem
Source: WVMLS. This data may not be complete. We recommend contacting the local school district to confirm school assignments for this home.
Similar homes
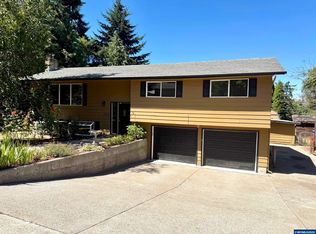
- $445,0004 bd2 ba1.5k sqft1001 Murlark Ave NW, Salem, OR 97304For Sale

 MLS ID #846648, KEITH GOULD, Works Real Estate. WVMLS
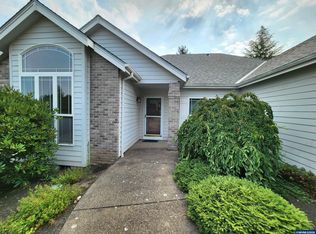
 - $495,0003 bd3 ba2.4k sqft1053 Windemere Dr NW, Salem, OR 97304For Sale
 MLS ID #844487, GORDON COLFAX, Exp Realty, Llc. WVMLS
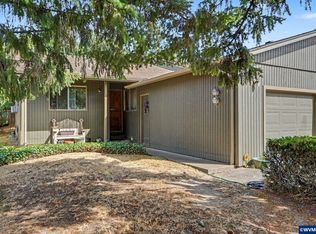
 - $510,0003 bd2 ba1.8k sqft2230 Cobbler Ct NW, Salem, OR 97304For Sale
 MLS ID #843483, ANGELA GROVES, Exp Realty, Llc. WVMLS
 - $497,0004 bd4 ba2.2k sqft2486-2488 Wintergreen Ave NW, Salem, OR 97304For Sale
 MLS ID #845914, LISA ANN SCHEIRMAN, Homesmart Realty Group - Monmouth. WVMLS
 - $415,0004 bd2 ba2.1k sqft3158 19th Pl NW, Salem, OR 97304For SaleMLS ID #845152, ALEXANDRIA HICKS, Exp Realty, Llc. WVMLS
- $465,0004 bd3 ba2k sqft4182 Barrett St S, Salem, OR 97302For SaleMLS ID #843113, KRISTEN JACKSON, Realty One Group Willamette Valley. WVMLS
- $420,0003 bd2 ba1.4k sqft1923 Winchester St NW, Salem, OR 97304For SaleMLS ID #845434, JORDAN HILL, Exp Realty, Llc. WVMLS
- $499,9004 bd4 ba2k sqft4603 20th Ct S, Salem, OR 97302For SaleMLS ID #842107, JESSE ELLISON, Homestar Brokers. WVMLS
- $659,0003 bd3 ba2.5k sqft1395 W Meadows Dr NW, Salem, OR 97304For SaleMLS ID #846301, SONYA GLESMANN, Berkshire Hathaway Homeservices R E Prof. WVMLS
- $539,0004 bd2 ba1.6k sqft2586 Wintergreen Ave NW, Salem, OR 97304For SaleMLS ID #845601, TIMOTHY HILL, Tim Hill Realty Group Llc. WVMLS
- $348,7653 bd2 ba1.5k sqft1005 Glenview Way NW, Salem, OR 97304For SaleMLS ID #843352, SHELLY SAMSON, Windermere Heritage. WVMLS
- $385,0003 bd2 ba1.3k sqft1210 River Bend Rd NW, Salem, OR 97304For SaleMLS ID #842744, NEREYDA AGUIRRE, Exp Realty, Llc. WVMLS
- $474,9003 bd2 ba1.8k sqft2550 Summer St SE, Salem, OR 97302For SaleMLS ID #842050, SCOTT MANNING, Homesmart Realty Group. WVMLS
- $378,5003 bd2 ba1.1k sqft847 George St NW, Salem, OR 97304For SaleMLS ID #844232, JOHN LEE, Lee Real Estate. WVMLS
- $560,0003 bd2 ba1.7k sqft3588 Dogwood Dr S, Salem, OR 97302For SaleMLS ID #845447, CECE MOSHER, Oak Hill Properties. WVMLS
- $439,0003 bd3 ba2.1k sqft1530 Jamestown St SE, Salem, OR 97302For SaleMLS ID #843976, EILEEN SLEZAK, Realty One Group Willamette Valley. WVMLS
- $459,0003 bd2 ba1.5k sqft1365 Suntree Dr SE, Salem, OR 97302For SaleMLS ID #845387, LAURA GILLOTT, Keller Williams Realty Mid-Willamette - Gillott Team. WVMLS
- $339,9002 bd1 ba1.2k sqft1775 Grant St NE, Salem, OR 97301For SaleMLS ID #846694, JOELLE CAMILLO, Sundance Realty Llc. WVMLS
- $448,0003 bd2 ba1.7k sqft900 Ivy Way NE, Keizer, OR 97303For SaleMLS ID #845067, ALI RASOULI, More Realty. WVMLS
