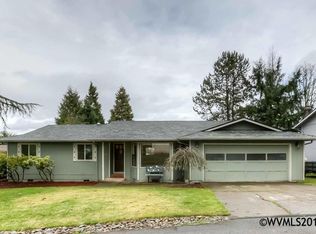
1-level home, fully fenced, low maintenance yard. Patio & covered deck. Professionally installed security doors & windows. Convenient, West Salem location. Seller paid $28,000 for recent upgrades/repairs including new vapor barrier, new flooring in primary bath, 2 new toilets, new ducting/exhaust hood in kitchen and hall bathroom. House is "Move-In" ready. Buyer not able to obtain loan approval, back on market! Easy to show. 2 lockboxes on front door. Contractor and WVMLS.
For sale
Listed by: Lee Real Estate • JOHN LEE • Contact: Direc: 503-245-9090
Price increase: $18.5K (9/28)
$378,500
847 George St NW, Salem, OR 97304
3beds
1,110sqft
Single Family Residence
Built in 1981
6,098 Square Feet Lot
$377,400 Zestimate®
$341/sqft
$-- HOA
What's special
Fully fencedLow maintenance yardPatio and covered deck
- 55 days
- 58
- 1
Zillow last checked:
Listing updated:
Listed by:
JOHN LEE Direc:503-245-9090,
Lee Real Estate
Source: WVMLS,MLS#: 844232
Facts & features
Interior
Bedrooms & bathrooms
- Bedrooms: 3
- Bathrooms: 2
- Full bathrooms: 2
- Main level bathrooms: 2
Primary bedroom
- Level: Main
- Area: 144
- Dimensions: 12 x 12
Bedroom 2
- Level: Main
- Area: 110
- Dimensions: 10 x 11
Bedroom 3
- Level: Main
- Area: 90
- Dimensions: 9 x 10
Dining room
- Features: Area (Combination)
- Level: Main
- Area: 63
- Dimensions: 7 x 9
Kitchen
- Level: Main
- Area: 117
- Dimensions: 9 x 13
Living room
- Level: Main
- Area: 255
- Dimensions: 15 x 17
Heating
- Electric, Forced Air
Appliances
- Included: Dishwasher, Disposal, Electric Range, Electric Water Heater
Features
- Flooring: Carpet, Vinyl
- Has fireplace: Yes
- Fireplace features: Electric, Stove
Interior area
- Total structure area: 1,110
- Total interior livable area: 1,110 sqft
Property
Parking
- Total spaces: 2
- Parking features: Attached
- Attached garage spaces: 2
Features
- Levels: One
- Stories: 1
- Patio & porch: Patio
- Exterior features: Brown
- Fencing: Fenced
Lot
- Size: 6,098 Square Feet
- Features: Cul-De-Sac
Details
- Parcel number: 379122
- Zoning: RS
Construction
Type & style
- Home type: SingleFamily
- Property subtype: Single Family Residence
Materials
- Foundation: Continuous
- Roof: Composition
Condition
- New construction: No
- Year built: 1981
Utilities & green energy
- Sewer: Public Sewer
- Water: Public
Community & HOA
Community
- Subdivision: BEAUMONTS THIRD ADDITION
Location
- Region: Salem
Financial & listing details
- Price per square foot: $341/sqft
- Tax assessed value: $357,620
- Annual tax amount: $2,880
- Price range: $378.5K - $378.5K
- Date on market: 8/5/2026
- Listing agreement: Exclusive Right To Sell
- Listing terms: Cash,Conventional
Estimated market value
$377,400
$359,000 - $396,000
$2,175/mo
Price history
| Date | Event | Price |
|---|---|---|
| 9/28/2026 | Price change | $378,500+5.1%$341/sqft |
Source:  RMLS (OR) #344839418 Report a problem RMLS (OR) #344839418 Report a problem | ||
| 8/14/2026 | Pending sale | $360,000$324/sqft |
Source: RMLS (OR) #344839418 Report a problem | ||
| 8/10/2026 | Price change | $360,000-6.5%$324/sqft |
Source:  WVMLS #844232 Report a problem WVMLS #844232 Report a problem | ||
| 8/5/2026 | Listed for sale | $385,000$347/sqft |
Source: WVMLS #844232 Report a problem | ||
Public tax history
| Year | Property taxes | Tax assessment |
|---|---|---|
| 2025 | $2,880 +8% | $172,100 +3% |
| 2024 | $2,668 +3% | $167,090 +3% |
| 2023 | $2,590 +3.3% | $162,230 +3% |
| 2022 | $2,507 +2.9% | $157,510 +3% |
| 2021 | $2,436 +3.1% | $152,930 +3% |
| 2020 | $2,364 +3.6% | $148,480 +3% |
| 2019 | $2,281 | $144,160 +3% |
| 2018 | $2,281 +1.7% | $139,970 +3% |
| 2017 | $2,244 +11% | $135,900 +3% |
| 2016 | $2,022 +2.4% | $131,950 +3% |
| 2015 | $1,974 -0.8% | $128,110 +3% |
| 2014 | $1,991 +6.8% | $124,380 +3% |
| 2013 | $1,864 +2.5% | $120,760 +3% |
| 2012 | $1,818 +4.5% | $117,250 +3% |
| 2011 | $1,740 +4.4% | $113,840 +3% |
| 2010 | $1,667 +1.4% | $110,530 +3% |
| 2009 | $1,644 +6% | $107,320 +3% |
| 2008 | $1,550 +2.5% | $104,200 +3% |
| 2007 | $1,512 +4.1% | $101,170 +3% |
| 2006 | $1,453 -3.1% | $98,230 +3% |
| 2005 | $1,500 -0.8% | $95,370 +3% |
| 2004 | $1,511 +7.7% | $92,600 +6.1% |
| 2002 | $1,403 +2.9% | $87,300 +3% |
| 2001 | $1,363 +2.7% | $84,760 +3% |
| 2000 | $1,327 | $82,300 |
Find assessor info on the county website
Monthly payment
Est. payment
Payment breakdown
Explore the cost of this home by adjusting the details. Changes won't be saved.Climate risks
Neighborhood: West Salem
Nearby schools
Schools provided by the listing agent
- Elementary: Harritt
- Middle: Walker
- High: West Salem
Source: WVMLS. This data may not be complete. We recommend contacting the local school district to confirm school assignments for this home.
Similar homes
- $348,7653 bd2 ba1.5k sqft1005 Glenview Way NW, Salem, OR 97304For Sale
 MLS ID #843352, SHELLY SAMSON, Windermere Heritage. WVMLS
 - $395,0003 bd2 ba1.3k sqft1210 River Bend Rd NW, Salem, OR 97304For Sale
 MLS ID #842744, NEREYDA AGUIRRE, Exp Realty, Llc. WVMLS
 - $440,0003 bd2 ba1.4k sqft875 Jev Ct NW, Salem, OR 97304For Sale
 MLS ID #845153, JANA FOGG, Keller Williams Capital City. WVMLS
 - $374,9902 bd2 ba1.3k sqft1853 Woodstock Cir NW, Salem, OR 97304For Sale
 MLS ID #845377, ANGEL WILLIAMS, Equity Oregon Real Estate. WVMLS
 - $368,0004 bd2 ba1.5k sqft451 Gerth Ave NW, Salem, OR 97304For SaleMLS ID #844944, DALLAS FRANCE, More Realty. WVMLS
- $415,0003 bd2 ba1.5k sqft891 Whitetail Deer St NW, Salem, OR 97304For SaleMLS ID #844807, BENJAMIN DROUKAS, Keller Williams Portland Central. WVMLS
- $379,0003 bd2 ba1.1k sqft311 Kanuku St SE, Salem, OR 97306For SaleMLS ID #843397, TY HILDEBRAND, Realty One Group Willamette Valley. WVMLS
- $399,9993 bd2 ba1.1k sqft2235 Electric St SE, Salem, OR 97302For SaleMLS ID #845651, SONYA GLESMANN, Berkshire Hathaway Homeservices R E Prof. WVMLS
- $367,0003 bd2 ba1k sqft3042 Colleen St NE, Salem, OR 97305Active
 MLS ID #554608715, Sharon Parmenter, Opendoor Brokerage LLC. RMLS (OR)
 - $362,5003 bd2 ba1.5k sqft3159 Keen Ave NE, Salem, OR 97301For SaleMLS ID #845244, NEREYDA AGUIRRE, Exp Realty, Llc. WVMLS
- $405,0003 bd2 ba1.2k sqft2573 Michael Dr NE, Salem, OR 97305For SaleMLS ID #836263, LUPITA GARCIA ROJAS, Realty One Group Willamette Valley. WVMLS
- $410,0003 bd2 ba1.3k sqft5654 Fairfield Ct S, Salem, OR 97306For SaleMLS ID #845629, DAVID WIGGERS, Homesmart Realty Group. WVMLS
- $400,0003 bd2 ba1.2k sqft5555 Salinas Ct S, Salem, OR 97306For SaleMLS ID #824910, NICOLE SHUBA, Manor Realty. WVMLS
- $374,9003 bd2 ba1.2k sqft2440 Vallejo St NE, Salem, OR 97301For SaleMLS ID #840418, ANGELICA ARREDONDO SOSA, Rocha Realty Llc. WVMLS
- $409,0003 bd2 ba1.4k sqft4565 Swallow Ct NE, Salem, OR 97301For SaleMLS ID #845023, JOSE LUIS QUIROZ JR, Homesmart Realty Group. WVMLS
- $379,9003 bd1 ba1k sqft4888 13th Ave NE, Keizer, OR 97303For SaleMLS ID #845372, DAVE SMITH, Tradition Real Estate Partners. WVMLS
- $405,0003 bd2 ba1.2k sqft4992 Settlers Dr NE, Salem, OR 97305For SaleMLS ID #844329, JOSE GONZALEZ, Tu Casa Corporation. WVMLS
- $410,0003 bd2 ba1.3k sqft4282 Vernon Loop NE, Salem, OR 97305For SaleMLS ID #845560, BLAKE PIERCE, Exp Realty, Llc. WVMLS
- $395,0003 bd2 ba1.4k sqft4737 Antelope Ct NE, Salem, OR 97305For SaleMLS ID #835024, SHAUGHN TUPPER, Premiere Property Group, Llc - South Salem. WVMLS
- $355,0003 bd2 ba1.2k sqft359 Duch Ln SE, Salem, OR 97317For SaleMLS ID #845258, ARIELLE HERNANDEZ, Sundance Realty Llc. WVMLS
