Single level 2004 construction tucked away on a private dead end street. Welcome home to this 3 bedroom, 2 bathroom home with open layout & vaulted ceilings. Cozy gas fireplace to warm up to on chilly evenings. Spacious bedrooms, primary suite with attached full bathroom & double closets. Gas furnace & water heater. Newer trex decking in back, backyard backs to no rear neighbor; very private. Currently tenant occupied; Friday's are best for showings. Investors: 348, 349, 358, and 359 Duch Ln May be bought together or as a package. All are tenant occupied, for owner occupancy, 90 day notice must be served to tenant after accepted offer. Please make closing dates accordingly.
For sale
Listed by: Sundance Realty Llc • ARIELLE HERNANDEZ • Contact: Direc: 503-779-8423
$355,000
359 Duch Ln SE, Salem, OR 97317
3beds
1,216sqft
Single Family Residence
Built in 2004
6,269 Square Feet Lot
$356,000 Zestimate®
$292/sqft
$-- HOA
What's special
Cozy gas fireplacePrivate dead end streetVaulted ceilingsSpacious bedroomsOpen layout
- 7 days
- 349
- 33
Likely to sell faster than
Zillow last checked:
Listing updated:
Listed by:
ARIELLE HERNANDEZ Direc:503-779-8423,
Sundance Realty Llc
Source: WVMLS,MLS#: 845258
Facts & features
Interior
Bedrooms & bathrooms
- Bedrooms: 3
- Bathrooms: 2
- Full bathrooms: 2
- Main level bathrooms: 2
Primary bedroom
- Level: Main
Bedroom 2
- Level: Main
Bedroom 3
- Level: Main
Dining room
- Features: Area (Combination)
- Level: Main
Kitchen
- Level: Main
Living room
- Level: Main
Heating
- Heat Pump, Forced Air
Appliances
- Included: Dishwasher, Electric Range, Gas Water Heater
Features
- Flooring: Carpet
- Has fireplace: Yes
- Fireplace features: Living Room
Interior area
- Total structure area: 1,216
- Total interior livable area: 1,216 sqft
Property
Parking
- Total spaces: 2
- Parking features: Attached
- Attached garage spaces: 2
Features
- Levels: One
- Stories: 1
- Patio & porch: Deck
- Exterior features: Beige
- Fencing: Partial
Lot
- Size: 6,269 Square Feet
Details
- Parcel number: 333419
Construction
Type & style
- Home type: SingleFamily
- Property subtype: Single Family Residence
Condition
- New construction: No
- Year built: 2004
Utilities & green energy
- Sewer: Public Sewer
- Water: Public
- Utilities for property: Water Connected
Community & HOA
Community
- Subdivision: Kinslo Est
Location
- Region: Salem
Financial & listing details
- Price per square foot: $292/sqft
- Tax assessed value: $365,360
- Annual tax amount: $3,358
- Price range: $355K - $355K
- Date on market: 9/1/2026
- Listing agreement: Exclusive Right To Sell
- Listing terms: Cash,Conventional
Estimated market value
$356,000
$338,000 - $374,000
$2,187/mo
Price history
| Date | Event | Price |
|---|---|---|
| 9/1/2026 | Listed for sale | $355,000+97.2%$292/sqft |
Source:  WVMLS #845258 Report a problem WVMLS #845258 Report a problem | ||
| 7/28/2009 | Sold | $180,000$148/sqft |
Source: Public Record Report a problem | ||
Public tax history
| Year | Property taxes | Tax assessment |
|---|---|---|
| 2025 | $3,358 +0.9% | $183,670 +3% |
| 2024 | $3,328 +16.5% | $178,330 +6.1% |
| 2023 | $2,858 +5.4% | $168,100 |
| 2022 | $2,712 +1% | $168,100 +3% |
| 2021 | $2,686 +6.6% | $163,210 +6.1% |
| 2020 | $2,519 -0.8% | $153,850 |
| 2019 | $2,540 -0.5% | -- |
| 2018 | $2,554 | -- |
| 2017 | $2,554 +21.1% | -- |
| 2016 | $2,109 | -- |
| 2015 | $2,109 +8.3% | -- |
| 2014 | $1,948 +7% | -- |
| 2013 | $1,821 | -- |
| 2012 | $1,821 -3.3% | -- |
| 2011 | $1,884 +3.9% | $128,860 +6.1% |
| 2010 | $1,813 +0.8% | $121,470 |
| 2009 | $1,799 -0.1% | $121,470 +3% |
| 2008 | $1,800 +3.8% | $117,940 |
| 2007 | $1,735 +2% | -- |
| 2006 | $1,701 +1.8% | -- |
| 2005 | $1,671 +170.8% | -- |
| 2004 | $617 | -- |
Find assessor info on the county website
Monthly payment
Est. payment
Payment breakdown
Explore the cost of this home by adjusting the details. Changes won't be saved.Climate risks
Neighborhood: Four Corners
Nearby schools
Schools provided by the listing agent
- Elementary: Four Corners
- Middle: Houck
- High: South Salem
Source: WVMLS. This data may not be complete. We recommend contacting the local school district to confirm school assignments for this home.
Similar homes
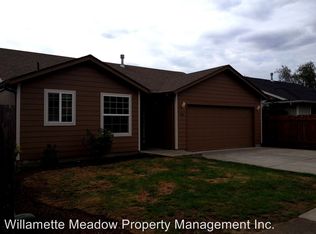
- $345,0003 bd2 ba1k sqft349 Duch Ln SE, Salem, OR 97317For Sale

 MLS ID #845256, ARIELLE HERNANDEZ, Sundance Realty Llc. WVMLS
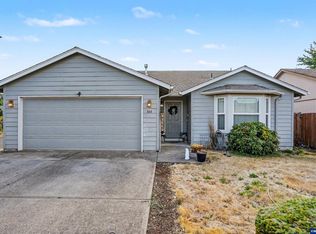
 - $360,0003 bd2 ba1.1k sqft358 Duch Ln SE, Salem, OR 97317For Sale
 MLS ID #845257, ARIELLE HERNANDEZ, Sundance Realty Llc. WVMLS
 - $360,0003 bd2 ba1.2k sqft348 Duch Ln SE, Salem, OR 97317For Sale
 MLS ID #845255, ARIELLE HERNANDEZ, Sundance Realty Llc. WVMLS
 - $389,9003 bd2 ba1k sqft386 40th Pl SE, Salem, OR 97317For Sale
 MLS ID #840794, PEGGY BEAN, Realty One Group Willamette Valley. WVMLS
 - $349,9003 bd2 ba1.1k sqft4678 La Vista Way SE, Salem, OR 97317For SaleMLS ID #843963, MARK SHADRIN, Berkshire Hathaway Homeservices R E Prof. WVMLS
- $415,0003 bd2 ba1.2k sqft4556 Chippewa Ct SE, Salem, OR 97317For SaleMLS ID #842220, KELSEY BRUCE, Coho Realty. WVMLS
- $375,0003 bd2 ba1k sqft1676 Warbler Ct SE, Salem, OR 97317For SaleMLS ID #842683, GINA AUDRITSH, Hallmark Properties, Inc.. WVMLS
- $369,0002 bd2 ba1k sqft4260 Glenwood Dr SE, Salem, OR 97317For SaleMLS ID #842454, KELSEY ELLIOTT, Exp Realty, Llc. WVMLS
- $390,0003 bd2 ba1.3k sqft435 Buckboard Ct SE, Salem, OR 97317For SaleMLS ID #841326, EDEL LOPEZ, Realty Of America, Llc. WVMLS
- $399,9004 bd2 ba1.3k sqft871 Bieber St NE, Salem, OR 97301For SaleMLS ID #845430, ANDRES MARTINEZ, More Realty. WVMLS
- $399,9003 bd2 ba1.4k sqft568 49th Ave SE, Salem, OR 97317For SaleMLS ID #843610, NOELLE PHILLIPS, Jmg Jason Mitchell Group-Albany. WVMLS
- $443,9003 bd2 ba1.6k sqft4229 Wishing Ln SE, Salem, OR 97317For SaleMLS ID #841070, TOM STUBBS, Re/Max Equity Group. WVMLS
- $365,0003 bd1 ba940 sqft1994 Lee St SE, Salem, OR 97301For SaleMLS ID #845382, CHRIS CHABOT, Windermere Heritage. WVMLS
- $390,0003 bd2 ba1k sqft4223 Donalyn St NE, Salem, OR 97301For SaleMLS ID #842795, VANESA BAUTISTA, Exp Realty, Llc. WVMLS
- $365,0003 bd2 ba1.1k sqft937 Shores St NE, Salem, OR 97301For SaleMLS ID #844591, JOE SKIPPER, Exp Realty, Llc. WVMLS
- $349,9003 bd2 ba1.3k sqft4254 Snoopy Ct NE, Salem, OR 97301For SaleMLS ID #841264, BOB SHACKELFORD, Homesmart Realty Group - Keizer. WVMLS
- $415,0003 bd2 ba1.3k sqft1662 Cherry Bark Ct SE, Salem, OR 97317For SaleMLS ID #841499, FRANCISCO GARCIA, Coldwell Banker Mountain West Real Estate, Inc.. WVMLS
- $428,5003 bd2 ba1.1k sqft1735 Plateau St NE, Salem, OR 97305Active
 MLS ID #775712290, Erik Mulyar, eXp Realty, LLC. RMLS (OR)
 - $390,0004 bd3 ba1.5k sqft482 Alexander St NE, Salem, OR 97301For SaleMLS ID #844886, CYNTHIA RAMIREZ SOTO, Copper Tree Realty, Llc. WVMLS
- $349,9003 bd2 ba1.1k sqft2085 Evergreen Ave NE, Salem, OR 97301ActiveMLS ID #389058135, Darryl Bodle, Keller Williams Realty Portland Premiere. RMLS (OR)
